
Views - Eco Friendly






Address
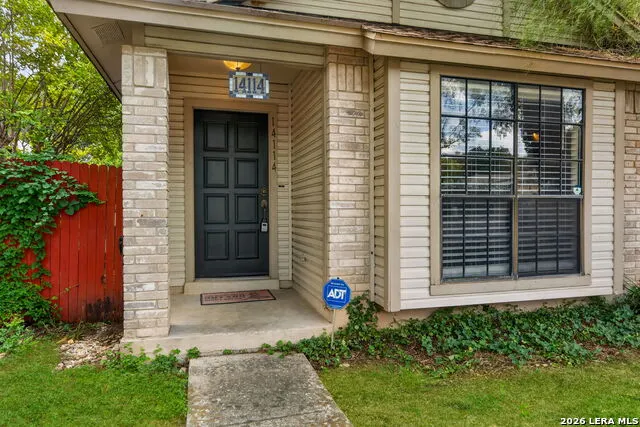
14114 George Rd, San Antonio, TX
Price
$ 289,999
Property Attributes
- MLS#2017851
- TypeSingle Family
- Listing Status Active
- CountyBEXAR
- CitySan Antonio
- Area0600
- NeighborhoodCastle Hills Forest
- Zip78231
- StyleOne Story
- Year Built1985
- Taxes$ 7068
- Price$ 289,999
- Bedrooms3
- Full Bathrooms2
- Half Bathrooms0
- Sqr Footage1515
- Lot Size0.103 Acres
Data Source:
LERA MLS
Property Description
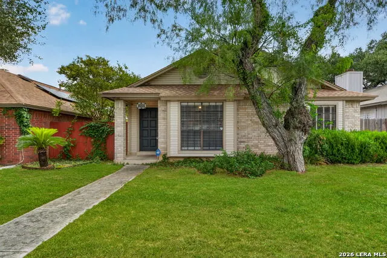
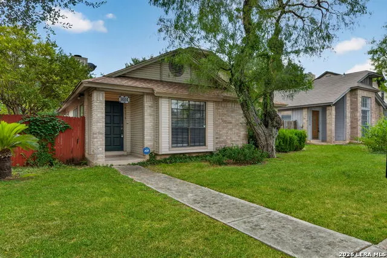
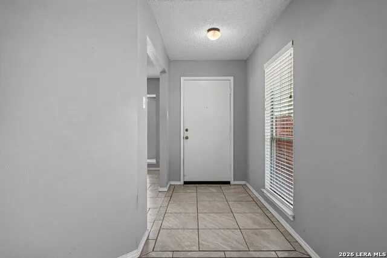
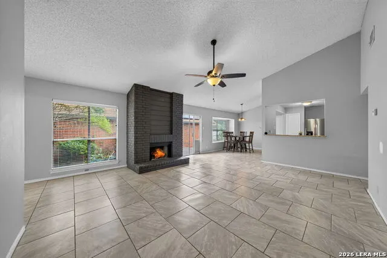
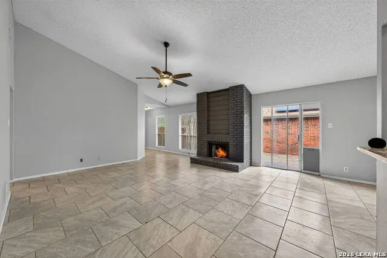
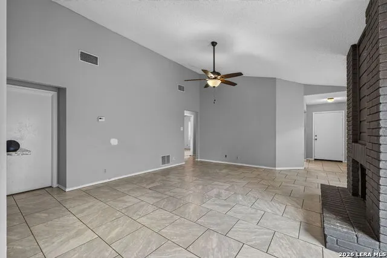
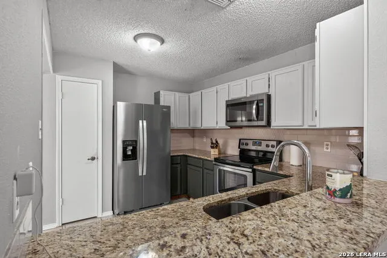
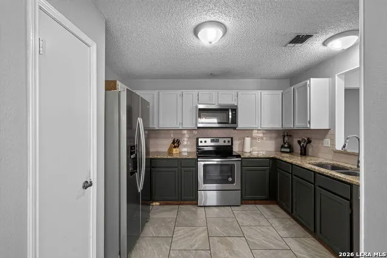
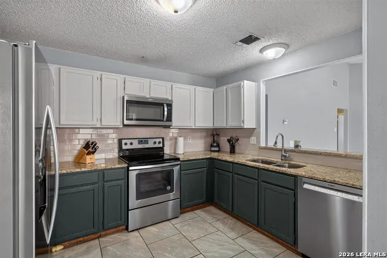
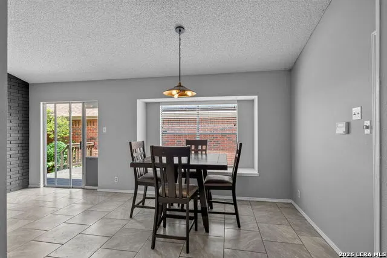
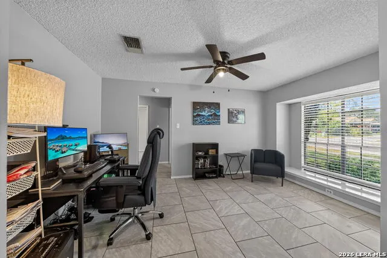
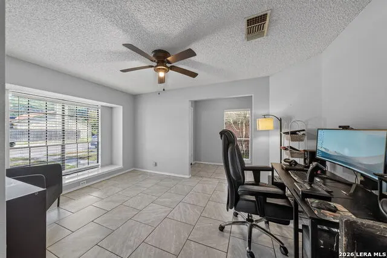
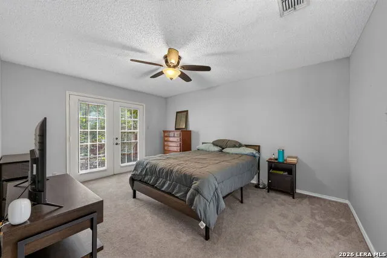
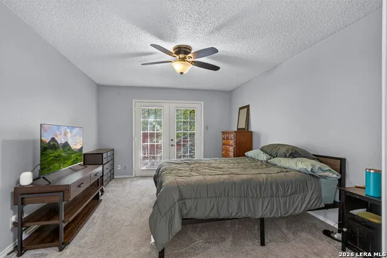
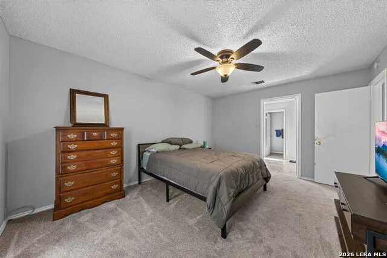
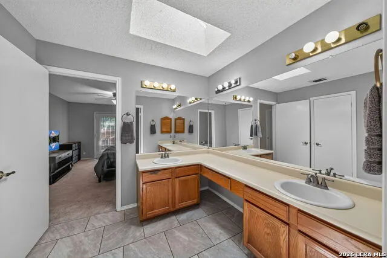
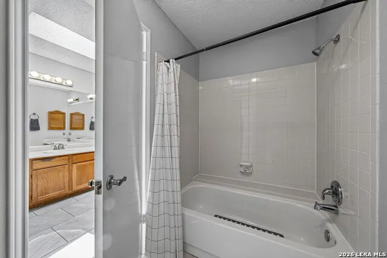
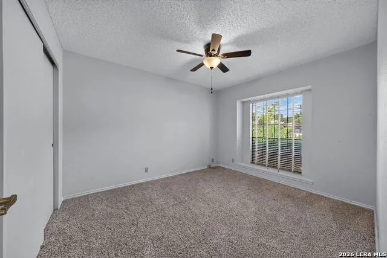
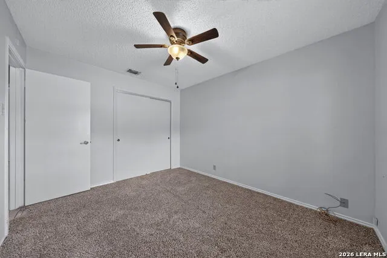
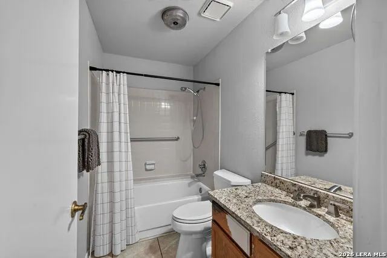
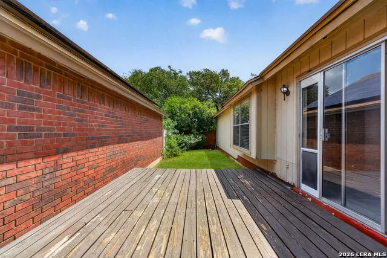
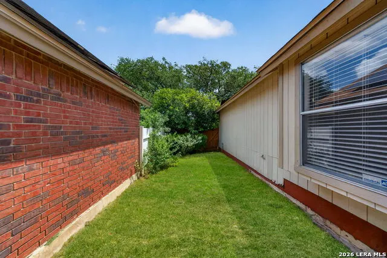
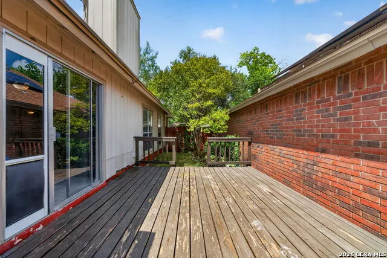
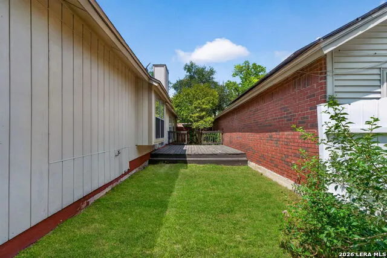
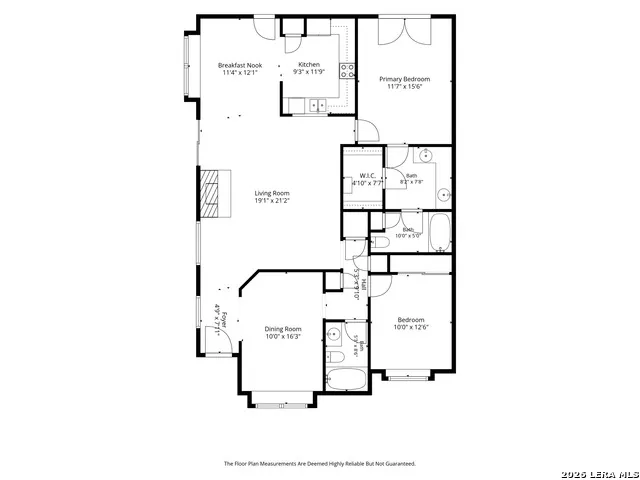
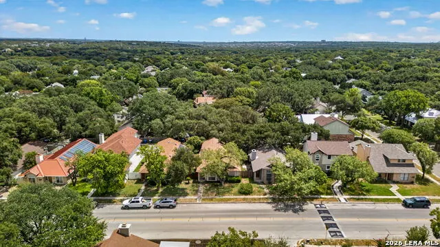
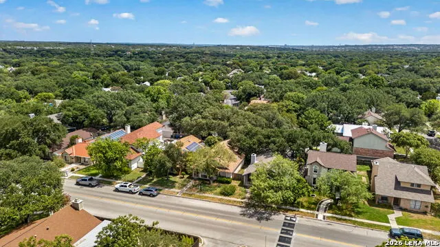
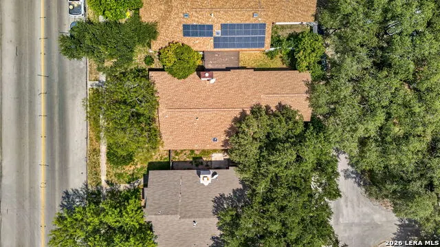
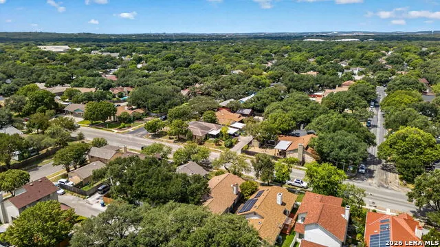
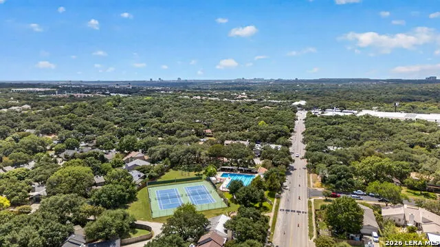
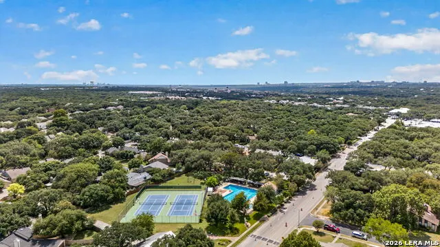
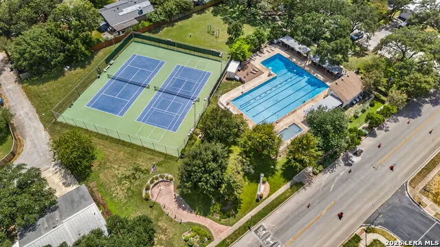
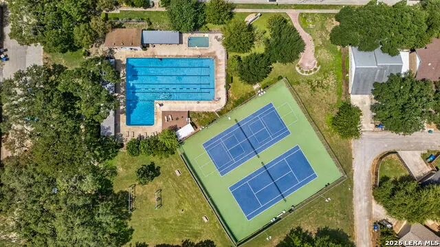
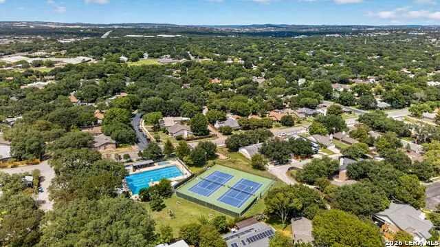
WELCOME HOME! This charming single-story brick garden home offers 3 bedrooms, 2 bathrooms, an open floor plan, high ceilings, and easy low-maintenance living in a fantastic North Central San Antonio location surrounded by beautiful mature trees. BUYER SAVINGS AVAILABLE! A special preferred-lender incentive may provide money toward the buyer's allowable closing costs or potentially be used to reduce the mortgage interest rate, which could mean a lower monthly mortgage payment and savings on interest over the life of the loan. Buyers are always welcome to use the lender of their choice. Step inside to a bright and inviting open living space featuring high ceilings, large windows, plenty of natural light, and a cozy fireplace. The separate dining area is highlighted by an oversized dining-area window with views of the mature tree canopy, creating a beautiful setting for everyday meals and entertaining. The well-equipped kitchen features granite counters, stainless-steel kitchen appliances, and plenty of cabinetry. Even better, the refrigerator, dishwasher, washer, and dryer all stay with the home at no additional cost to the buyer! With brand-new, energy-efficient appliances already in place, moving in is that much easier. The primary suite offers independent access to the backyard and an en-suite bathroom with double vanities, a full bath, and a large walk-in closet. A brand-new sliding glass door provides easy access to the backyard while bringing additional natural light into the home.Two additional bedrooms offer flexibility for family, guests, hobbies, or a dedicated home office. Fast fiber internet availability adds another great feature for working from home. Enjoy the convenience of single-story living with no interior stairs and all bedrooms on one level. The garden-style yard offers a private outdoor space to relax and enjoy with minimal upkeep-ideal for buyers looking for a simpler, low-maintenance lifestyle. The location is another standout, with convenient access to San Antonio International Airport, major highways, shopping, dining, medical facilities, and North Central San Antonio destinations, while the established neighborhood offers a beautiful mature tree canopy. The neighborhood association is voluntary, with membership offering access to wonderful recreational amenities including a lap pool, tennis courts, playground, green space, and neighborhood recreation area. Whether you're a first-time homebuyer, downsizing, looking for convenient single-story living, or searching for an investment property, this move-in-ready home delivers comfort, flexibility, convenience, and value.
| Elementary School | Middle School | High School |
|---|---|---|
| Oak Meadow Elementary School | Jackson Middle School | Churchill High School |
| Price History | |
|---|---|
| 9/19/2026 | Listed $289,999 |
General Features
| Living Area | 1515 |
|---|---|
| Energy Efficiency | Ceiling Fans |
| Construction | Pre-Owned |
| Heating | Central |
| Cooling | One Central |
| Bathrooms | 2 |
| Subdivision | CASTLE HILLS FOREST |
| Builder | unknown |
| Class | Single Residential |
| Type | Single Family Detached |
| Style | One Story |
| Roof | Composition |
| HOA Mandatory | Voluntary |
| Status | New |
| Attached Garage | Yes |
| Neighborhood Amenities | Pool,Tennis,Park/Playground,Bike Trails |
| Area | 0600 |
| Year Built | 1985 |
| High School | Churchill |
| School District | North East I.S.D. |
| Accessibility | No Steps Down,Near Bus Line,Level Lot,First Floor Bath,Full Bath/Bed on 1st Flr,First Floor Bedroom |
| Proposed Terms | Conventional,FHA,VA,Cash |
| Elementary School | Oak Meadow |
| Middle School | Jackson |
| Legal Description | Ncb 17855 Blk 14 Lot 42 Castle Hills Forest Ut-7 |
| Potential Short Sale | No |
| Taxes | 7068.41 |
Interior Features
| Kitchen Length | 11 |
|---|---|
| Kitchen Width | 9 |
| Total Bedrooms | 3 |
| Full Baths | 2 |
| Interior Features | One Living Area,Separate Dining Room,Breakfast Bar,Study/Library,Utility Area in Garage,1st Floor Lvl/No Steps,High Ceilings,Open Floor Plan,Cable TV Available,High Speed Internet,All Bedrooms Downst |
| Stories | 1 |
| Dining Room Length | 16 |
| Dining Room Width | 10 |
| Flooring | Carpeting,Ceramic Tile |
| Living Room Width | 17 |
| Heating Fuel | Natural Gas |
| # of Fireplaces | 1 |
| Bedroom2 Width | 10 |
| Bedroom3 Length | 14 |
| Bedroom3 Width | 10 |
| Living Room Length | 17 |
| WINDOW COVERINGS | All Remain |
Exterior Features
| Exterior | Brick,4 Sides Masonry |
|---|---|
| Foundation | Slab |
| Pool (Y/N) | No |
| Exterior Features | Deck/Balcony,Privacy Fence,Sprinkler System,Double Pane Windows,Mature Trees |
| Pool | None |
| Lot Size | 0.103 |
| Water/Sewer | Water System,Sewer System |
| Lot Description | Level |
| Inclusions | Ceiling Fans,Washer Connection,Dryer Connection,Washer,Dryer,Microwave Oven,Stove/Range,Refrigerator,Dishwasher,Smoke Alarm,Garage Door Opener |
| Lot Improvements | Sidewalks,Streetlights |
| Garage Parking | Two Car Garage,Attached,Rear Entry |
Amenities
- Foreclosure
- Views
- Short Sale
- New Construction
- Adult 55+
- Lease To Own
- No HOA Fees
- Furnished
- Primary On Main
- Air Conditioning
- Seller Finance
- Green
- Fixer Upper
- Horse
- Golf
- Fireplace
- Deck
- Garage
- Basement
- Pool
Property vs Single Family Average in 78231
Price
Taxes
Year Built
In The Neighborhood
San Antonio
$ 304,990
- Type
- Single Family
- Size
- 1,146 SqFt
- Rooms
- 2 Beds + 2 Baths
Keller Williams Heritage 210-493-3030
San Antonio
$ 319,900
- Type
- Single Family
- Size
- 1,505 SqFt
- Rooms
- 3 Beds + 2 Baths
SATEX Properties, Inc. 210-691-4622
San Antonio
$ 350,000
- Type
- Single Family
- Size
- 1,540 SqFt
- Rooms
- 3 Beds + 2.5 Baths
Premier Realty Group Platinum 210-641-1400
San Antonio
$ 285,000
- Type
- Single Family
- Size
- 1,097 SqFt
- Rooms
- 2 Beds + 1 Baths
Get It Sold Realty 210-870-7340
Reduced
San Antonio
$ 398,000
- Type
- Single Family
- Size
- 2,219 SqFt
- Rooms
- 4 Beds + 2 Baths
JB Goodwin, REALTORS 210-581-9050
Reduced
San Antonio
$ 399,000
- Type
- Single Family
- Size
- 2,792 SqFt
- Rooms
- 4 Beds + 2.5 Baths
Xsellence Realty 210-592-4285
Reduced
San Antonio
$ 308,000
- Type
- Single Family
- Size
- 1,097 SqFt
- Rooms
- 1 Beds + 1 Baths
JB Goodwin, REALTORS 210-581-9050
 Information provided courtesy of LERA MLS. IDX information is provided exclusively for consumers' personal, non-commercial use and may not be used for any purpose other than to identify prospective properties consumers may be interested in purchasing. Information is believed to be accurate but not guaranteed. Provided courtesy of LERA MLS. Copyright 2026 LERA MLS, All Rights Reserved. Data last updated September 21, 2026 6:07 AM UTC
