


Address
6130 Bark Valley, San Antonio, TX
Price
$ 129,700
Property Attributes
- MLS#2017928
- TypeSingle Family
- Listing Status Active
- CountyBEXAR
- CitySan Antonio
- Area2200
- NeighborhoodLackland City
- Zip78242
- StyleOne Story
- Year Built1969
- Taxes$ 2555
- Price$ 129,700
- Bedrooms3
- Full Bathrooms1
- Half Bathrooms0
- Sqr Footage896
- Lot Size0.158 Acres
Data Source:
LERA MLS
Property Description
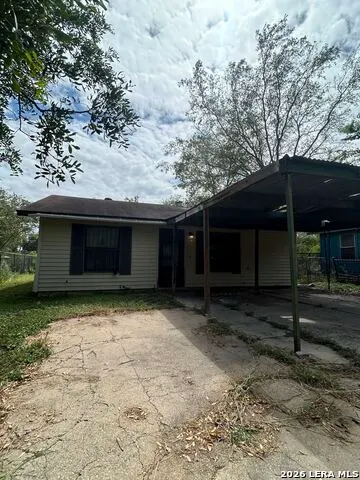
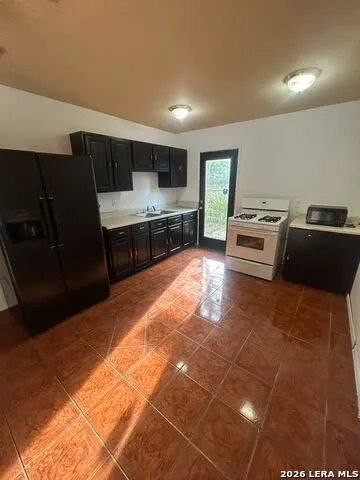
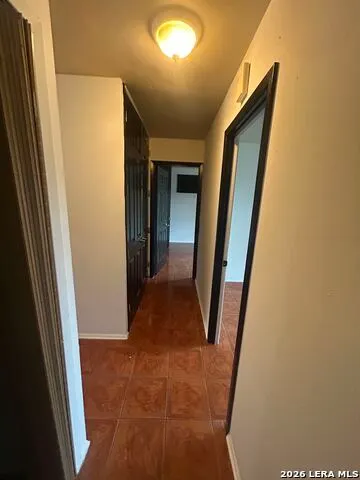
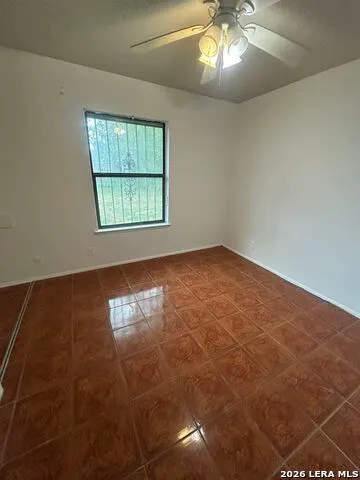
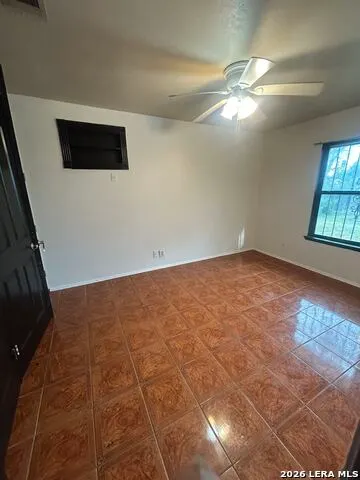
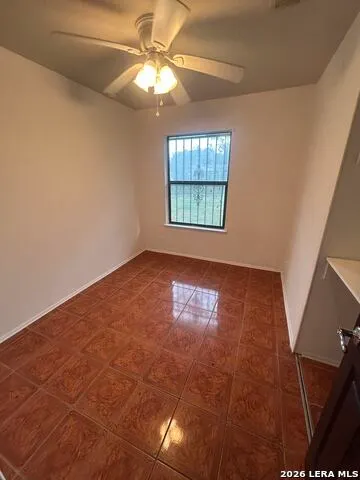
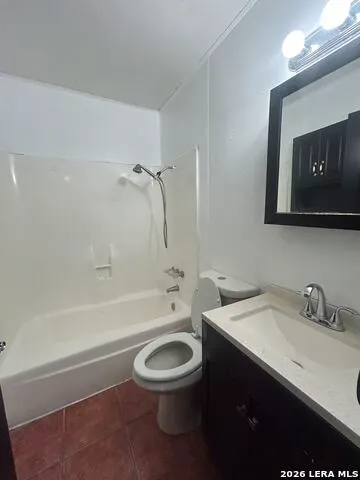
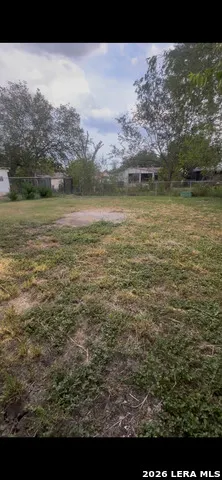
Welcome to 6130 Bark Valley Drive! This well-maintained 3-bedroom, 1-bath home offers a bright, functional layout with fresh interior paint and ceramic tile flooring throughout. The spacious backyard provides plenty of room for outdoor entertaining, gardening, or creating a space of your own. Additional features include a covered carport and convenient washer and dryer connections. Conveniently located near schools, parks, restaurants, Walmart, and Loop 410, providing easy access throughout San Antonio. Move-in ready and offering an excellent opportunity for use as a primary residence or an investment property. Schedule your private showing today!
| Elementary School | Middle School | High School |
|---|---|---|
| Neil Armstrong Elementary School | Shepard Middle School | South San Antonio High School |
| Price History | |
|---|---|
| 9/20/2026 | Listed $129,700 |
General Features
| Living Area | 896 |
|---|---|
| Construction | Pre-Owned |
| Heating | Central |
| Cooling | One Central |
| Bathrooms | 1 |
| Subdivision | LACKLAND CITY |
| Builder | UNKNOWN |
| Class | Single Residential |
| Type | Single Family Detached |
| Style | One Story |
| Roof | Composition |
| HOA Mandatory | None |
| Status | New |
| Attached Garage | No |
| Neighborhood Amenities | None |
| Area | 2200 |
| Year Built | 1969 |
| High School | South San Antonio |
| School District | South San Antonio. |
| Proposed Terms | Conventional,FHA,VA,Cash |
| Elementary School | Neil Armstrong |
| Middle School | Shepard |
| Legal Description | Ncb 15237 Blk 140 Lot 80 |
| Taxes | 2555.61 |
Interior Features
| Kitchen Length | 10 |
|---|---|
| Kitchen Width | 10 |
| Total Bedrooms | 3 |
| Full Baths | 1 |
| Interior Features | One Living Area,Eat-In Kitchen,Island Kitchen,Open Floor Plan |
| Stories | 1 |
| Dining Room Length | 10 |
| Dining Room Width | 10 |
| Flooring | Ceramic Tile |
| Living Room Width | 10 |
| Heating Fuel | Electric |
| Bedroom2 Width | 10 |
| Bedroom3 Length | 10 |
| Bedroom3 Width | 10 |
| Living Room Length | 12 |
| WINDOW COVERINGS | None Remain |
Exterior Features
| Exterior | Siding |
|---|---|
| Foundation | Slab |
| Pool (Y/N) | No |
| Pool | None |
| Lot Size | 0.158 |
| Water/Sewer | Water System |
| Inclusions | Washer Connection,Dryer Connection |
| Garage Parking | None/Not Applicable |
Amenities
- Foreclosure
- Views
- Short Sale
- New Construction
- Adult 55+
- Lease To Own
- No HOA Fees
- Furnished
- Primary On Main
- Air Conditioning
- Seller Finance
- Green
- Fixer Upper
- Horse
- Golf
- Fireplace
- Deck
- Garage
- Basement
- Pool
Property vs Single Family Average in 78242
Price
Taxes
Year Built
In The Neighborhood
San Antonio
$ 184,990
- Type
- Single Family
- Size
- 1,314 SqFt
- Rooms
- 3 Beds + 2 Baths
Keller Williams City-View 210-696-9996
Short Sale
San Antonio
$ 170,000
- Type
- Single Family
- Size
- 1,248 SqFt
- Rooms
- 3 Beds + 1 Baths
eXp Realty 888-519-7431
Reduced
San Antonio
$ 159,900
- Type
- Single Family
- Size
- 1,080 SqFt
- Rooms
- 3 Beds + 1 Baths
LPT Realty, LLC 877-366-2213
Reduced
San Antonio
$ 157,000
- Type
- Single Family
- Size
- 1,196 SqFt
- Rooms
- 3 Beds + 2 Baths
Joseph Walter Realty, LLC 888-227-1009
Reduced
San Antonio
$ 215,000
- Type
- Single Family
- Size
- 1,345 SqFt
- Rooms
- 3 Beds + 2 Baths
1st Choice Realty Group 210-313-5554
Reduced
San Antonio
$ 170,000
- Type
- Single Family
- Size
- 1,212 SqFt
- Rooms
- 4 Beds + 1.5 Baths
IH 10 Realty 210-694-2500
San Antonio
$ 239,900
- Type
- Single Family
- Size
- 1,378 SqFt
- Rooms
- 3 Beds + 2 Baths
Real Broker, LLC 855-450-0442
San Antonio
$ 235,000
- Type
- Single Family
- Size
- 2,380 SqFt
- Rooms
- 3 Beds + 3 Baths
David Romo Real Estate, LLC 210-710-5893
Reduced
San Antonio
$ 169,988
- Type
- Single Family
- Size
- 906 SqFt
- Rooms
- 3 Beds + 1 Baths
Coldwell Banker D'Ann Harper, REALTOR 210-483-6400
Reduced
San Antonio
$ 164,000
- Type
- Single Family
- Size
- 1,037 SqFt
- Rooms
- 3 Beds + 1 Baths
Jason Mitchell Real Estate Tex 210-379-9207
Reduced
San Antonio
$ 162,500
- Type
- Single Family
- Size
- 936 SqFt
- Rooms
- 3 Beds + 1 Baths
Jason Mitchell Real Estate Tex 210-379-9207
Reduced
San Antonio
$ 119,900
- Type
- Single Family
- Size
- 1,854 SqFt
- Rooms
- 5 Beds + 3 Baths
Proper Realty 210-538-1825
 Information provided courtesy of LERA MLS. IDX information is provided exclusively for consumers' personal, non-commercial use and may not be used for any purpose other than to identify prospective properties consumers may be interested in purchasing. Information is believed to be accurate but not guaranteed. Provided courtesy of LERA MLS. Copyright 2026 LERA MLS, All Rights Reserved. Data last updated September 21, 2026 6:07 AM UTC
