



Address
372 Homeridge Dr, La Vernia, TX
Price
$ 295,000
Property Attributes
- MLS#2018109
- TypeSingle Family
- Listing Status Active
- CountyWILSON
- CityLa Vernia
- Area2800
- NeighborhoodHomestead
- Zip78121
- StyleOne Story,Manufactured Home - Double Wide
- Year Built2002
- Taxes$ 3343
- Price$ 295,000
- Bedrooms3
- Full Bathrooms2
- Half Bathrooms0
- Sqr Footage1568
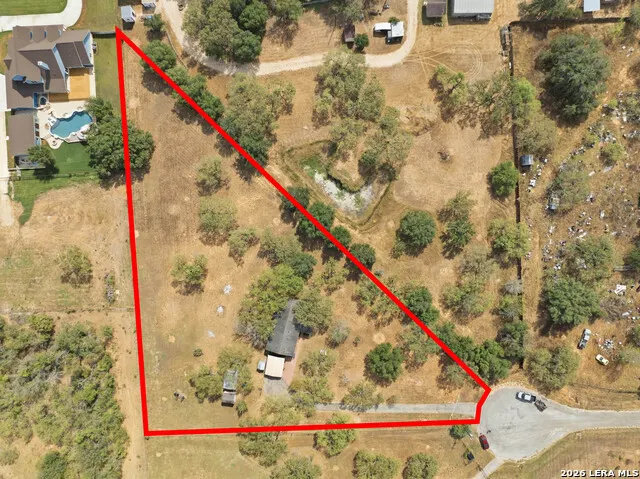
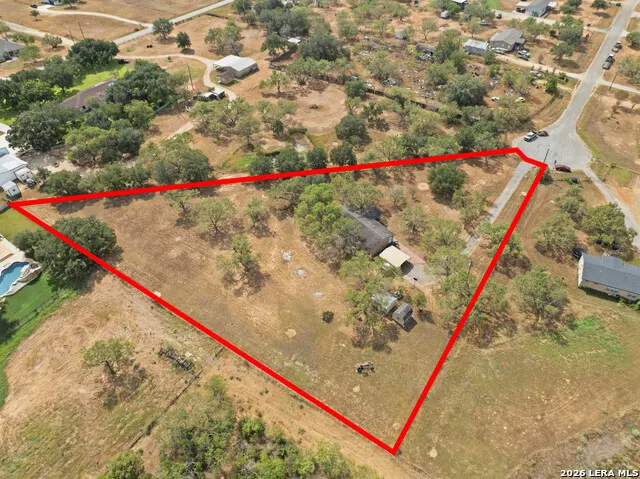
- Lot Size1.93 Acres
Data Source:
LERA MLS
Property Description
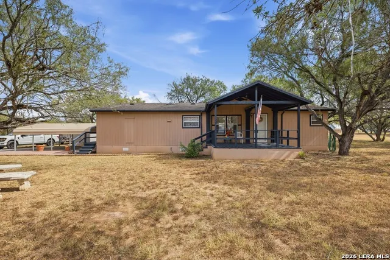
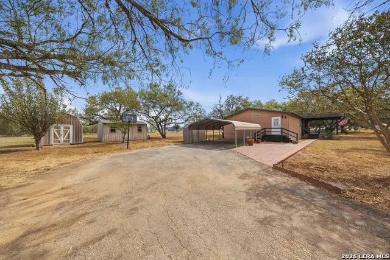
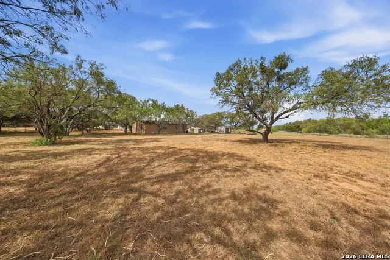
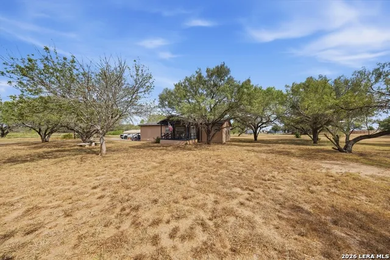
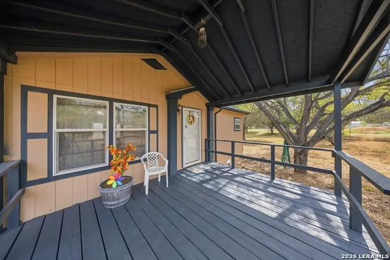
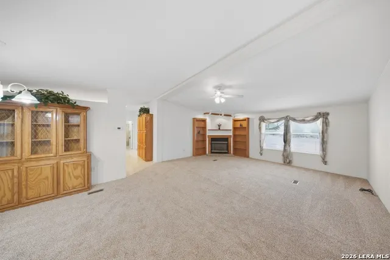
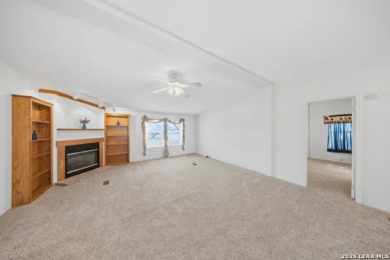
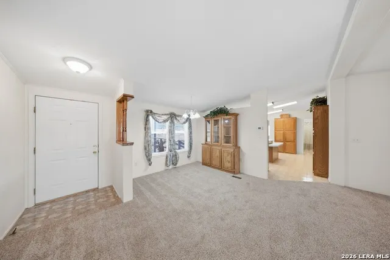
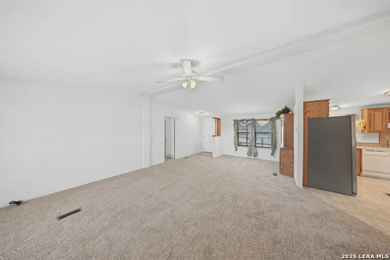
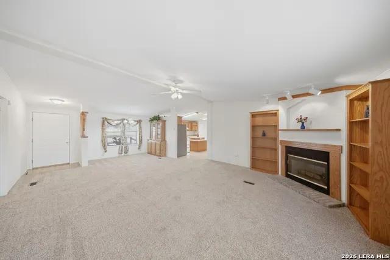
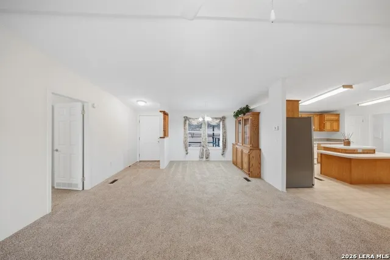
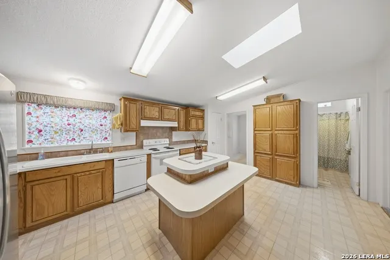
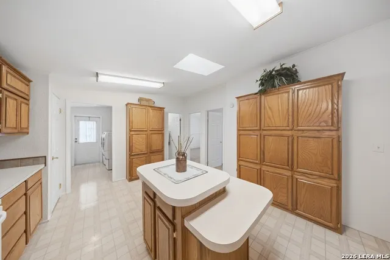
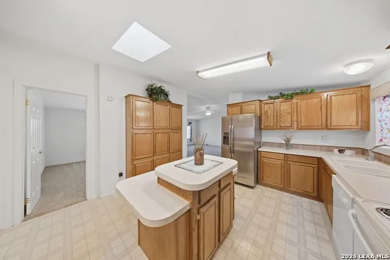
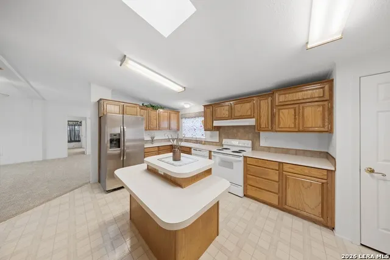
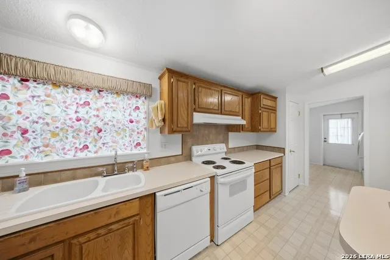
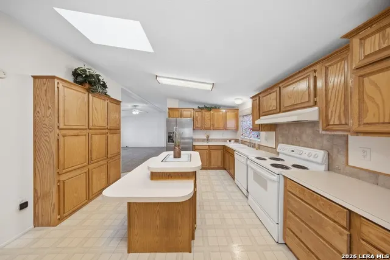
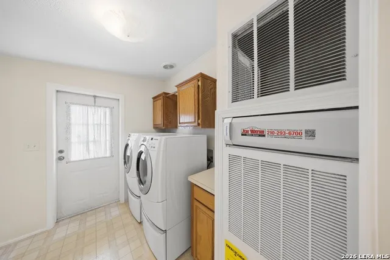
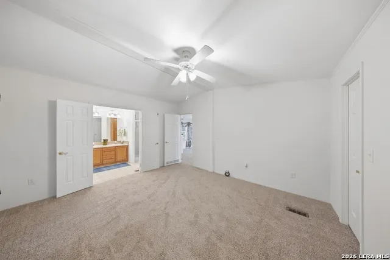
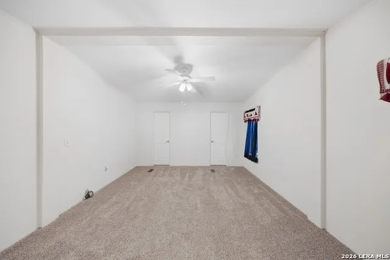
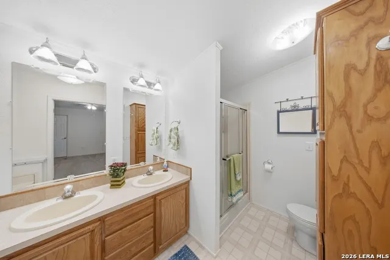
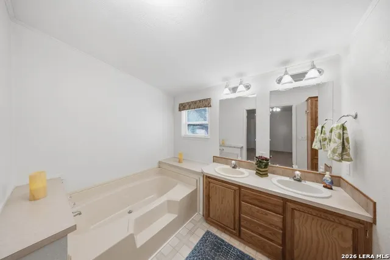
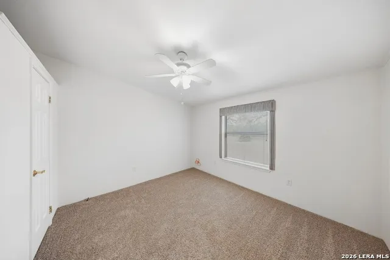
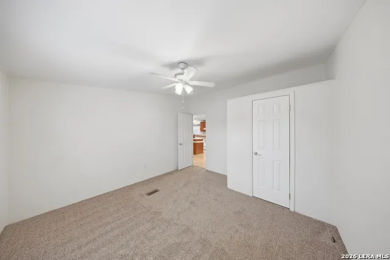
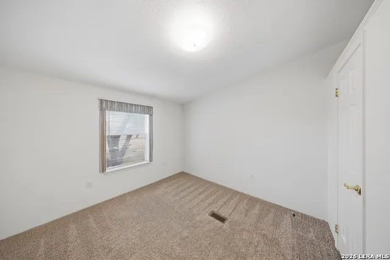
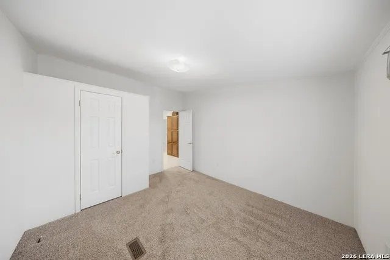
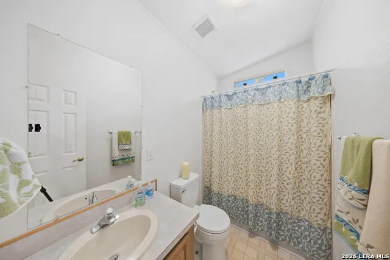
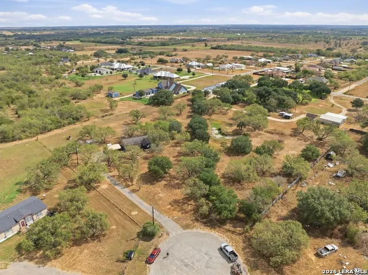
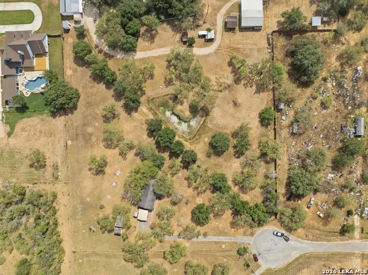
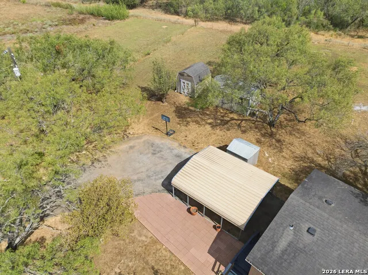
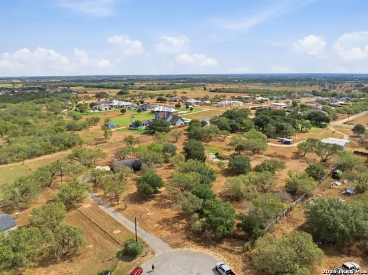
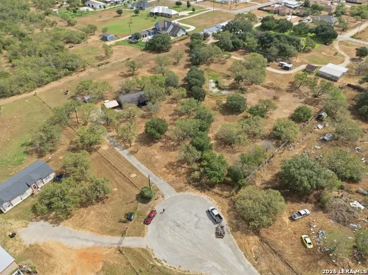
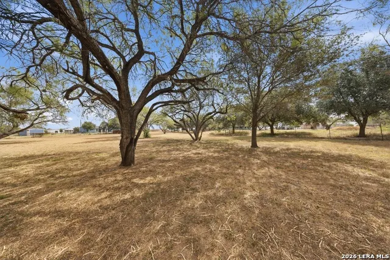
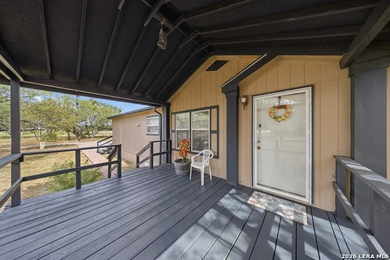
Rare opportunity to enjoy peaceful country living on 1.93 beautiful, walkable acres in La Vernia! Tucked away at the end of a quiet cul-de-sac, this inviting property offers an exceptional combination of space, privacy, mature trees, and a well-maintained, move-in-ready home, all in a setting that feels peaceful from the moment you arrive. A large paved driveway leads to a covered carport, while the expansive acreage provides plenty of usable outdoor space to enjoy, and appreciate the natural surroundings. Mature trees are scattered throughout the property providing a wonderful sense of tranquility. Two storage buildings provide additional space for tools, equipment, hobbies, and outdoor essentials. The welcoming 3-bedroom, 2-bath manufactured home features a large covered front porch; the perfect place for enjoying the quiet surroundings. Inside, a spacious living room with a fireplace creates a comfortable gathering space, while the open kitchen offers an eat-in island, ample cabinetry and counter space, and a stainless steel refrigerator. The generously sized primary suite provides a full ensuite bath featuring a garden tub, separate shower, double-sink vanity, and large walk-in closet with shelving. Two additional bedrooms are also spacious and a second full bath for flexibility. Thoughtfully maintained and ready for its next owner, the home comes complete with the refrigerator, front-load washer, and front-load dryer, making the transition even easier. Whether you're looking for room to spread out, space for outdoor projects and recreation, or simply a peaceful place beneath the trees to come home, 372 Homeridge Drive offers the kind of privacy, usable acreage, and relaxed country setting that's becoming increasingly hard to find.
| Elementary School | Middle School | High School |
|---|---|---|
| La Vernia Elementary School | La Vernia Middle School | La Vernia High School |
| Price History | |
|---|---|
| 9/21/2026 | Listed $295,000 |
General Features
| Living Area | 1568 |
|---|---|
| Construction | Pre-Owned |
| Heating | Central |
| Cooling | One Central |
| Bathrooms | 2 |
| Subdivision | HOMESTEAD |
| Builder | Unknown |
| Class | Single Residential |
| Type | Manufactured |
| Style | One Story,Manufactured Home - Double Wide |
| Roof | Composition |
| HOA Mandatory | None |
| Status | New |
| Attached Garage | No |
| Neighborhood Amenities | None |
| Area | 2800 |
| Year Built | 2002 |
| High School | La Vernia |
| School District | La Vernia Isd. |
| Proposed Terms | Conventional,FHA,VA,Cash,USDA |
| Elementary School | La Vernia |
| Middle School | La Vernia |
| Legal Description | Homestead Sub,Lot 17,Sol (1172/146),Acres 1.93,Mh Label# |
| Taxes | 3343.34 |
Interior Features
| Kitchen Length | 17 |
|---|---|
| Kitchen Width | 12 |
| Total Bedrooms | 3 |
| Full Baths | 2 |
| Interior Features | One Living Area,Liv/Din Combo,Eat-In Kitchen,Island Kitchen,1st Floor Lvl/No Steps,High Ceilings,Open Floor Plan,All Bedrooms Downstairs,Laundry Main Level,Laundry Room,Walk in Closets |
| Stories | 1 |
| Dining Room Length | 10 |
| Dining Room Width | 6 |
| Flooring | Carpeting,Linoleum |
| Living Room Width | 18 |
| Heating Fuel | Electric |
| # of Fireplaces | 1 |
| Bedroom2 Width | 12 |
| Bedroom3 Length | 13 |
| Bedroom3 Width | 10 |
| Entry Room Length | 6 |
| Entry Room Width | 4 |
| Living Room Length | 19 |
| WINDOW COVERINGS | Some Remain |
Exterior Features
| Exterior | Siding |
|---|---|
| Foundation | Cedar Post |
| Pool (Y/N) | No |
| Exterior Features | Deck/Balcony,Storage Building/Shed,Mature Trees |
| Pool | None |
| Lot Size | 1.93 |
| Water/Sewer | Water System,Sewer System |
| Lot Description | Cul-de-Sac/Dead End,1 - 2 Acres |
| Inclusions | Ceiling Fans,Washer Connection,Dryer Connection,Stove/Range,Disposal,Dishwasher |
| Lot Improvements | Street Paved,Streetlights |
| Garage Parking | None/Not Applicable |
Amenities
- Foreclosure
- Views
- Short Sale
- New Construction
- Adult 55+
- Lease To Own
- No HOA Fees
- Furnished
- Primary On Main
- Air Conditioning
- Seller Finance
- Green
- Fixer Upper
- Horse
- Golf
- Fireplace
- Deck
- Garage
- Basement
- Pool
Property vs Single Family Average in 78121
Price
Taxes
Year Built
In The Neighborhood
Views
Schertz
$ 623,900
- Type
- Single Family
- Size
- 2,662 SqFt
- Rooms
- 4 Beds + 3.5 Baths
Perry Homes Realty, LLC 713-948-6666
New Construction
Schertz
$ 616,900
- Type
- Single Family
- Size
- 2,594 SqFt
- Rooms
- 4 Beds + 3.5 Baths
Perry Homes Realty, LLC 713-948-6666
Schertz
$ 345,000
- Type
- Single Family
- Size
- 1,824 SqFt
- Rooms
- 3 Beds + 2 Baths
Fathom Realty 888-455-6040
Reduced
Schertz
$ 638,900
- Type
- Single Family
- Size
- 2,593 SqFt
- Rooms
- 4 Beds + 3 Baths
Perry Homes Realty, LLC 713-948-6666
Reduced
Schertz
$ 640,171
- Type
- Single Family
- Size
- 2,720 SqFt
- Rooms
- 4 Beds + 4 Baths
eXp Realty 888-519-7431
Eco Friendly
Schertz
$ 736,008
- Type
- Single Family
- Size
- 3,445 SqFt
- Rooms
- 4 Beds + 3 Baths
eXp Realty 888-519-7431
Views
Schertz
$ 717,220
- Type
- Single Family
- Size
- 3,225 SqFt
- Rooms
- 5 Beds + 5 Baths
eXp Realty 888-519-7431
Reduced
Cibolo
$ 499,990
- Type
- Single Family
- Size
- 2,750 SqFt
- Rooms
- 4 Beds + 3 Baths
Real Broker, LLC 855-450-0442
Eco Friendly
Schertz
$ 734,451
- Type
- Single Family
- Size
- 3,215 SqFt
- Rooms
- 4 Beds + 4 Baths
eXp Realty 888-519-7431
Views
Schertz
$ 735,170
- Type
- Single Family
- Size
- 3,383 SqFt
- Rooms
- 4 Beds + 4 Baths
eXp Realty 888-519-7431
Eco Friendly
Schertz
$ 739,899
- Type
- Single Family
- Size
- 3,244 SqFt
- Rooms
- 4 Beds + 3.5 Baths
eXp Realty 888-519-7431
 Information provided courtesy of LERA MLS. IDX information is provided exclusively for consumers' personal, non-commercial use and may not be used for any purpose other than to identify prospective properties consumers may be interested in purchasing. Information is believed to be accurate but not guaranteed. Provided courtesy of LERA MLS. Copyright 2026 LERA MLS, All Rights Reserved. Data last updated September 21, 2026 6:07 AM UTC
