
Eco Friendly



Address
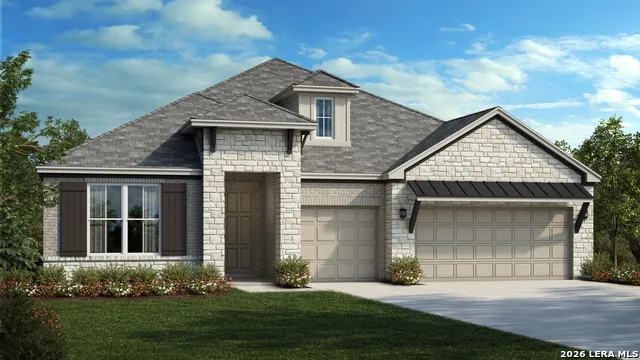
2511 Segundo, San Antonio, TX
Price
$ 622,990
Property Attributes
- MLS#2018397
- TypeSingle Family
- Listing Status Active
- CountyBEXAR
- CitySan Antonio
- Area0101
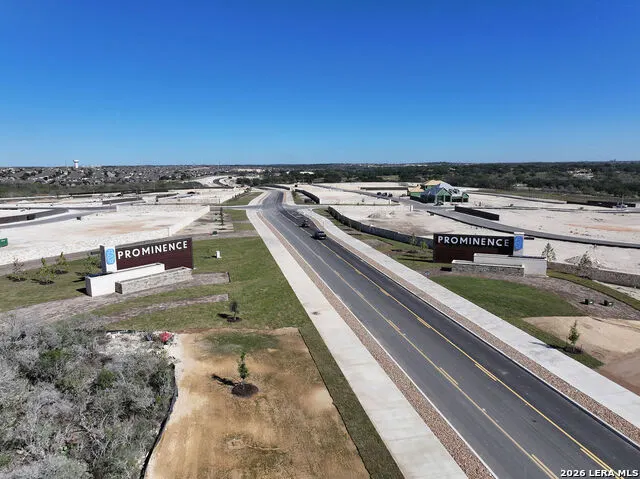
- NeighborhoodProminence
- Zip78256
- StyleOne Story,Traditional
- Year Built2026
- Taxes$ 2
- Price$ 622,990
- Bedrooms4
- Full Bathrooms3
- Half Bathrooms1
- Sqr Footage2814
- Lot Size0.21 Acres
Data Source:
LERA MLS
Property Description
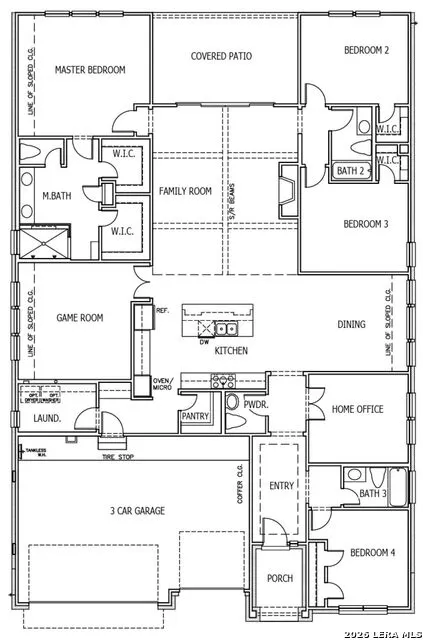
** OCTOBER 2026 READY - LOW RATE AVAILABLE** Built by Scott Felder Homes, the Jester is a beautifully designed 2,814 sq. ft. single-story home featuring 4 bedrooms, 3.5 bathrooms, a 3-car garage, and a spacious 60-foot backyard. The open-concept layout includes a vaulted family room with a fireplace and sliding glass doors, plus a gourmet kitchen with a 36-inch cooktop, oversized island, and abundant cabinetry. A private owner's suite, thoughtfully positioned secondary bedrooms, and elegant architectural details create a comfortable and sophisticated home designed for everyday living and entertaining.
| Elementary School | Middle School | High School |
|---|---|---|
| Ladera Elementary School | Loma Alta Middle School | Medina Valley High School |
| Price History | |
|---|---|
| 9/22/2026 | Listed $622,990 |
General Features
| Living Area | 2814 |
|---|---|
| Energy Efficiency | Smart Electric Meter,16+ SEER AC,Programmable Thermostat,Double Pane Windows,Energy Star Appliances,Radiant Barrier,Low E Windows,High Efficiency Water Heater,Ceiling Fans |
| Construction | New |
| Green Certification | HERS Rated |
| Heating | Central |
| Cooling | One Central |
| Half Baths | 1 |
| Bathrooms | 4 |
| HOA Fee | 250 |
| Subdivision | Prominence |
| Builder | Scott Felder Homes |
| Class | Single Residential |
| Type | Single Family Detached |
| Green Features | Drought Tolerant Plants,Low Flow Commode,Low Flow Fixture,Mechanical Fresh Air,Enhanced Air Filtration |
| Style | One Story,Traditional |
| Roof | Composition |
| HOA Mandatory | Mandatory |
| Miscellaneous | Builder 10-Year Warranty |
| Status | New |
| HOA Frequency | Quarterly |
| Attached Garage | No |
| HOA Name | LIFETIME HOA MGMT |
| Neighborhood Amenities | None |
| Home Faces | North,East |
| Multiple HOA | No |
| Area | 0101 |
| Year Built | 2026 |
| High School | Medina Valley |
| School District | Medina ISD |
| Accessibility | First Floor Bath,Full Bath/Bed on 1st Flr,First Floor Bedroom |
| Proposed Terms | Conventional,FHA,VA,TX Vet,Cash |
| Elementary School | Ladera |
| Middle School | Loma Alta |
| Legal Description | Travel West on US-90 to TX-211 turn on Grosenbacher |
| Taxes | 2.52 |
Interior Features
| Kitchen Length | 16 |
|---|---|
| Kitchen Width | 12 |
| Total Bedrooms | 4 |
| Full Baths | 3 |
| Interior Features | One Living Area,Liv/Din Combo,Eat-In Kitchen,Island Kitchen,Breakfast Bar,Walk-In Pantry,Study/Library,Game Room,Utility Room Inside,Secondary Bedroom Down,High Ceilings,Open Floor Plan,Pull Down Sto |
| Stories | 1 |
| Dining Room Length | 13 |
| Dining Room Width | 12 |
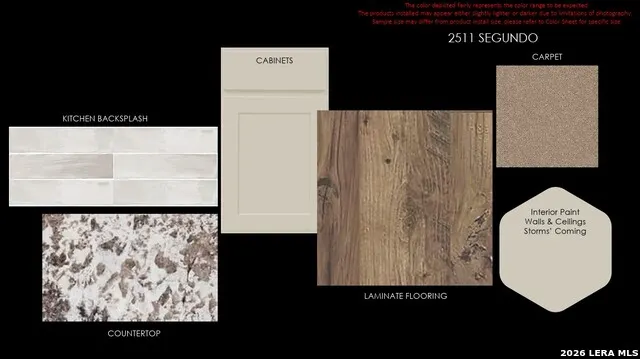
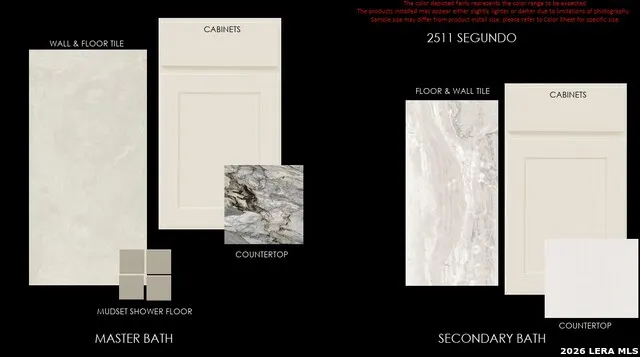
| Flooring | Carpeting,Ceramic Tile,Vinyl |
| Utility Room Length | 10 |
| Utility Room Width | 7 |
| Heating Fuel | Natural Gas |
| # of Fireplaces | 1 |
| Bedroom2 Width | 11 |
| Bedroom3 Length | 13 |
| Bedroom3 Width | 11 |
| Bedroom4 Length | 10 |
| Bedroom4 Width | 12 |
| Entry Room Length | 21 |
| Entry Room Width | 6 |
| Family Room Length | 18 |
| WINDOW COVERINGS | None Remain |
Exterior Features
| Exterior | Brick,4 Sides Masonry,Stucco,Siding,Cement Fiber,Rock/Stone Veneer |
|---|---|
| Foundation | Slab |
| Pool (Y/N) | No |
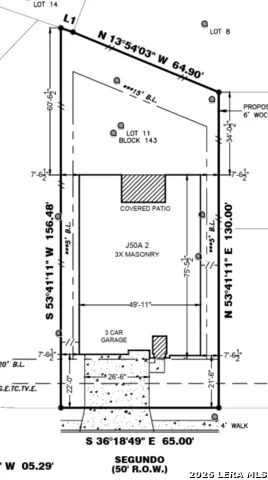
| Exterior Features | Covered Patio,Privacy Fence,Double Pane Windows,Has Gutters |
| Lot Dimensions | 65 x 130 x 70 x156 |
| Pool | None |
| Lot Size | 0.21 |
| Water/Sewer | City |
| Inclusions | Ceiling Fans,Chandelier,Washer Connection,Dryer Connection,Self-Cleaning Oven,Microwave Oven,Stove/Range,Gas Cooking,Disposal,Dishwasher,Ice Maker Connection,Smoke Alarm,Gas Water Heater,Garage Door |
| Lot Improvements | Street Paved,Curbs,Sidewalks,City Street |
| Garage Parking | Three Car Garage |
Amenities
- Foreclosure
- Views
- Short Sale
- New Construction
- Adult 55+
- Lease To Own
- No HOA Fees
- Furnished
- Primary On Main
- Air Conditioning
- Seller Finance
- Green
- Fixer Upper
- Horse
- Golf
- Fireplace
- Deck
- Garage
- Basement
- Pool
Property vs Single Family Average in 78256
Price
Year Built
In The Neighborhood
Eco Friendly
San Antonio
$ 349,800
- Type
- Single Family
- Size
- 1,661 SqFt
- Rooms
- 3 Beds + 2 Baths
Chesmar Homes 210-957-3395
Reduced
San Antonio
$ 479,800
- Type
- Single Family
- Size
- 2,376 SqFt
- Rooms
- 4 Beds + 3 Baths
Chesmar Homes 210-957-3395
Views
San Antonio
$ 509,990
- Type
- Single Family
- Size
- 2,940 SqFt
- Rooms
- 4 Beds + 3.5 Baths
DRB Group Realty, LLC 240-457-9391
Views
San Antonio
$ 427,990
- Type
- Single Family
- Size
- 2,010 SqFt
- Rooms
- 3 Beds + 2 Baths
DRB Group Realty, LLC 240-457-9391
New Construction
San Antonio
$ 395,990
- Type
- Single Family
- Size
- 1,660 SqFt
- Rooms
- 3 Beds + 2 Baths
DRB Group Realty, LLC 240-457-9391
New Construction
San Antonio
$ 429,990
- Type
- Single Family
- Size
- 2,050 SqFt
- Rooms
- 4 Beds + 3 Baths
DRB Group Realty, LLC 240-457-9391
New Construction
San Antonio
$ 429,990
- Type
- Single Family
- Size
- 1,910 SqFt
- Rooms
- 4 Beds + 2 Baths
DRB Group Realty, LLC 240-457-9391
Reduced
San Antonio
$ 559,800
- Type
- Single Family
- Size
- 2,614 SqFt
- Rooms
- 3 Beds + 2.5 Baths
Chesmar Homes 210-957-3395
Reduced
San Antonio
$ 619,800
- Type
- Single Family
- Size
- 2,845 SqFt
- Rooms
- 4 Beds + 3.5 Baths
Chesmar Homes 210-957-3395
Reduced
San Antonio
$ 664,800
- Type
- Single Family
- Size
- 3,657 SqFt
- Rooms
- 5 Beds + 4 Baths
Chesmar Homes 210-957-3395
Open House
San Antonio
$ 459,799
- Type
- Single Family
- Size
- 2,328 SqFt
- Rooms
- 4 Beds + 3 Baths
Dina Verteramo, Broker 888-524-3182
Open House
San Antonio
$ 449,478
- Type
- Single Family
- Size
- 1,972 SqFt
- Rooms
- 3 Beds + 2 Baths
Dina Verteramo, Broker 888-524-3182
 Information provided courtesy of LERA MLS. IDX information is provided exclusively for consumers' personal, non-commercial use and may not be used for any purpose other than to identify prospective properties consumers may be interested in purchasing. Information is believed to be accurate but not guaranteed. Provided courtesy of LERA MLS. Copyright 2026 LERA MLS, All Rights Reserved. Data last updated September 22, 2026 2:01 AM UTC
