
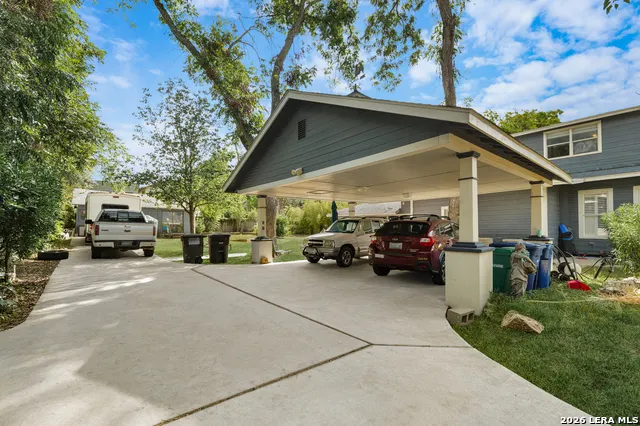
Address
240 Post Ave, San Antonio, TX
Price
$ 599,900
Property Attributes
- MLS#2019119
- TypeSingle Family
- Listing Status Active
- CountyBEXAR
- CitySan Antonio
- Area1300
- NeighborhoodArmy Terrace Additio
- Zip78215
- StyleTwo Story,Historic/Older
- Year Built1920
- Taxes$ 17278
- Price$ 599,900
- Bedrooms3
- Full Bathrooms3
- Half Bathrooms0
- Sqr Footage3030
- Lot Size0.374 Acres
Data Source:
LERA MLS
Property Description
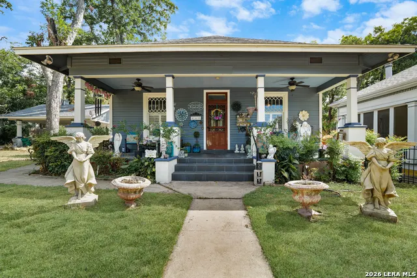
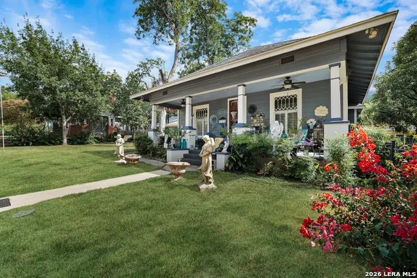
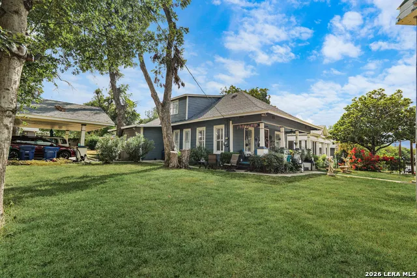
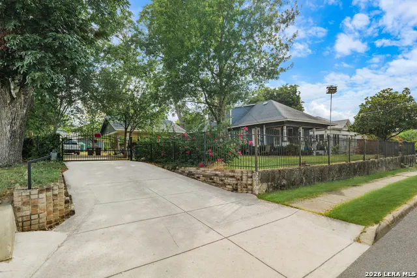
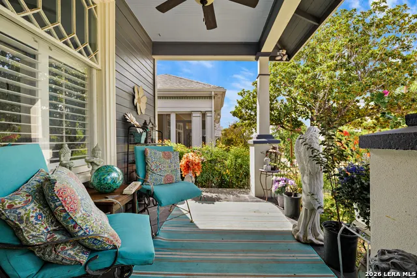
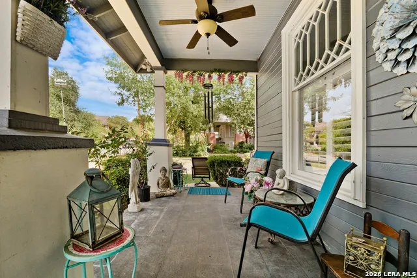
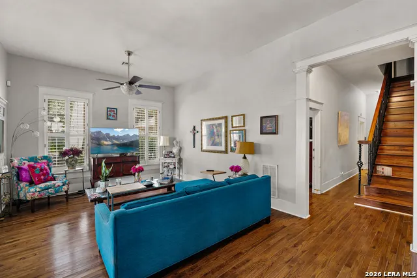
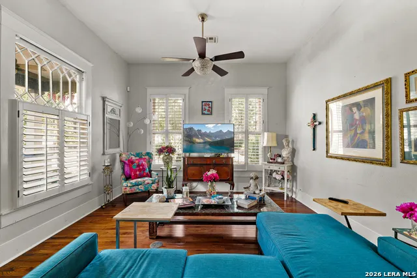
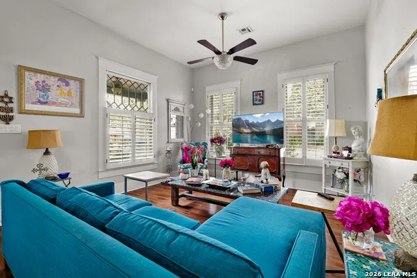
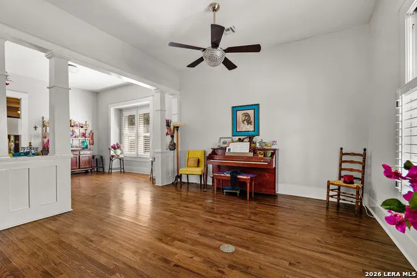
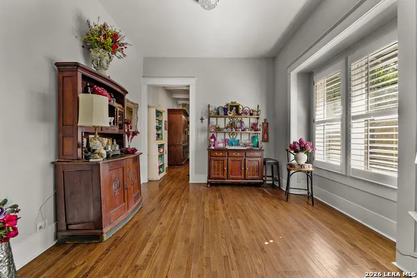
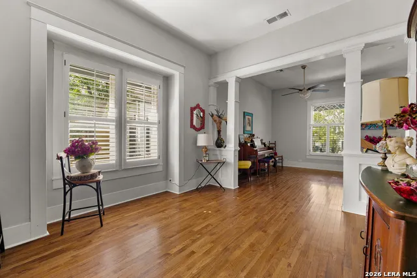
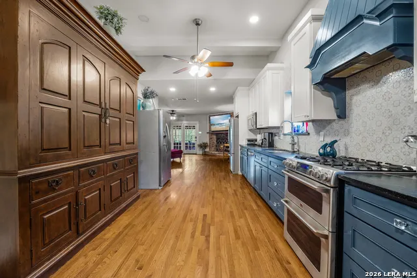
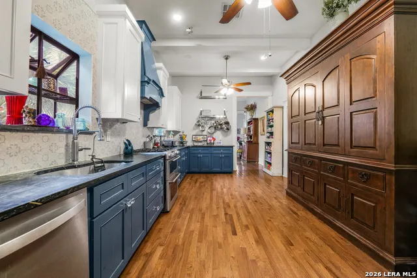
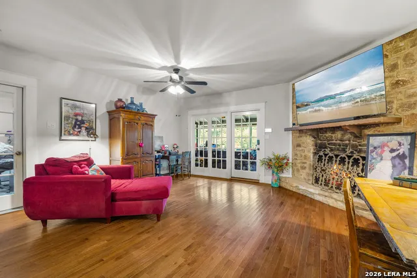
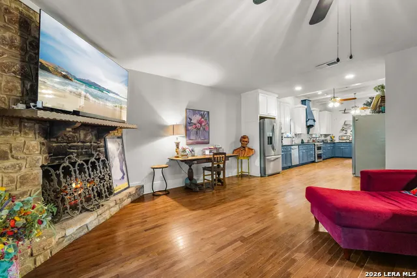
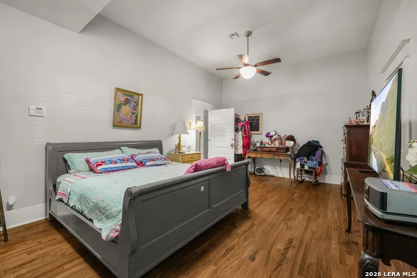
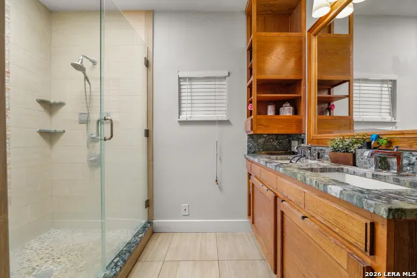
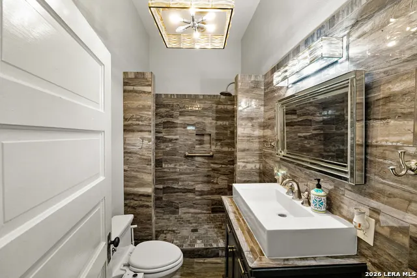
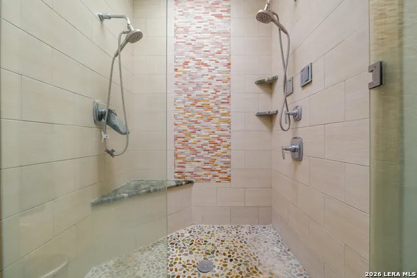
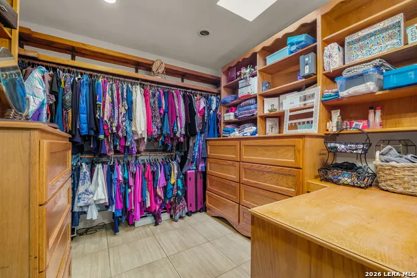
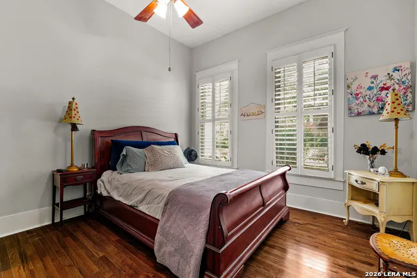
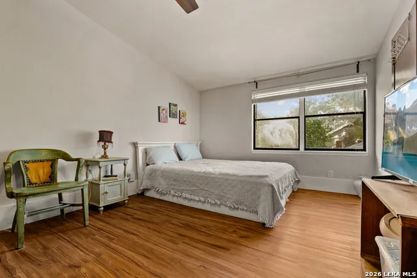
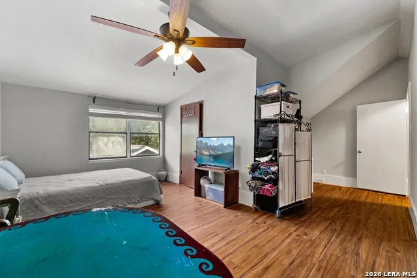
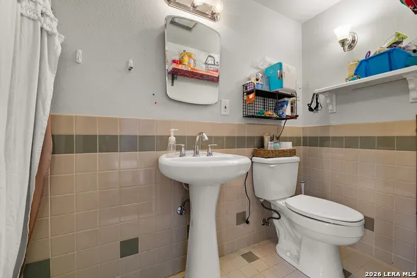
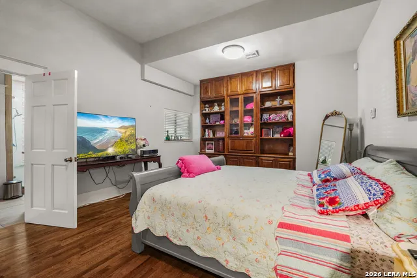
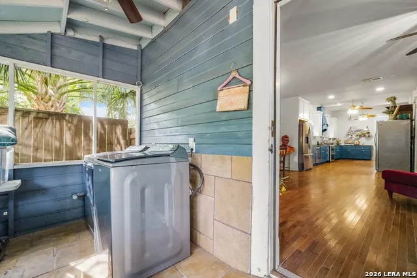
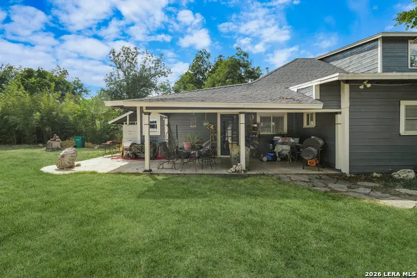
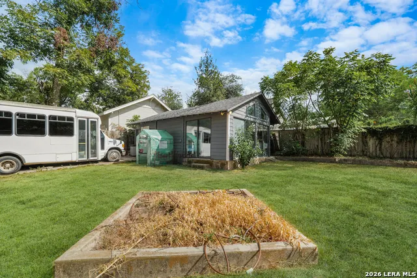
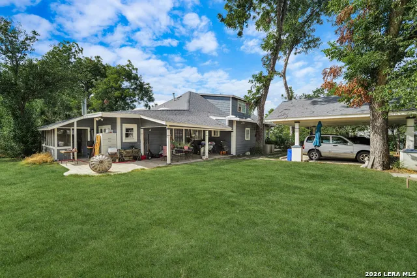
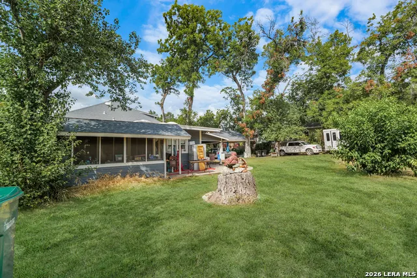
Historic Westfort Charm Meets Modern San Antonio Living Welcome to 240 Post Ave, a distinctive 3-bedroom, 3-bath residence offering approximately 3,030 square feet of beautifully appointed living space on a rare 0.37-acre double lot in the heart of historic Westfort. Built in 1920, this exceptional home blends Folk Victorian character with thoughtful modern updates, creating a warm and sophisticated setting just minutes from some of San Antonio's most sought-after destinations. A welcoming front porch introduces the home, while soaring 11-foot ceilings, beautiful hardwood floors, plantation shutters, and timeless architectural details create an inviting sense of scale and character throughout. The spacious formal living and dining areas provide an ideal setting for entertaining, while the gourmet kitchen features custom cabinetry, soapstone countertops, stainless steel appliances, gas cooking, double ovens, and charming herb windows. The kitchen opens to a comfortable family room anchored by a fireplace, creating a natural gathering space for everyday living. The generously sized primary suite offers a private retreat with a beautifully updated bath featuring a walk-in shower, double vanity, and large walk-in closet. A second bedroom and flexible additional space are located downstairs, while the third bedroom upstairs offers added privacy along with its own full bath. Outside, the expansive gated lot provides a level of privacy and usable space that is increasingly difficult to find this close to Downtown. A two-car carport and large storage room add valuable functionality, while the mature landscaping and established trees complement the home's historic character. Located in Westfort with convenient access to The Pearl, Museum Reach, Brackenridge Park, the San Antonio Botanical Garden, the San Antonio Zoo, Fort Sam Houston, and Downtown, 240 Post Ave offers an uncommon combination of historic architecture, generous living space, privacy, and an exceptional central location. A truly special San Antonio property with character that cannot be replicated-come experience 240 Post Ave for yourself.
| Elementary School | Middle School | High School |
|---|---|---|
| Lamar Elementary School | Hawthorne Academy Middle School | Edison High School |
| Price History | |
|---|---|
| 9/25/2026 | Listed $599,900 |
General Features
| Living Area | 3030 |
|---|---|
| Energy Efficiency | 16+ SEER AC,Programmable Thermostat,12 + Attic Insulation,Double Pane Windows,Ceiling Fans |
| Construction | Pre-Owned |
| Heating | Central,1 Unit |
| Cooling | One Central |
| Bathrooms | 3 |
| Subdivision | ARMY TERRACE ADDITIO |
| Builder | unknown |
| Class | Single Residential |
| Type | Single Family Detached |
| Style | Two Story,Historic/Older |
| Roof | Composition |
| HOA Mandatory | None |
| Miscellaneous | Historic District,School Bus,As-Is |
| Status | New |
| Attached Garage | No |
| Neighborhood Amenities | None |
| Area | 1300 |
| Year Built | 1920 |
| High School | Edison |
| School District | San Antonio I.S.D. |
| Proposed Terms | Conventional,FHA,VA,Cash |
| Elementary School | Lamar |
| Middle School | Hawthorne Academy |
| Legal Description | Ncb 3593 Blk 1 Lot 37 & 38 |
| Potential Short Sale | No |
| Taxes | 17278.32 |
Interior Features
| Kitchen Length | 25 |
|---|---|
| Kitchen Width | 12 |
| Total Bedrooms | 3 |
| Full Baths | 3 |
| Interior Features | Two Living Area,Separate Dining Room,Eat-In Kitchen,Two Eating Areas,Island Kitchen,Walk-In Pantry,Study/Library,Utility Room Inside,High Ceilings,Open Floor Plan,Cable TV Available,High Speed Intern |
| Stories | 2 |
| Dining Room Length | 13 |
| Dining Room Width | 12 |
| Flooring | Ceramic Tile,Wood |
| Living Room Width | 14 |
| Heating Fuel | Natural Gas |
| # of Fireplaces | 1 |
| Bedroom2 Width | 12 |
| Bedroom3 Length | 19 |
| Bedroom3 Width | 11 |
| Family Room Length | 18 |
| Living Room Length | 31 |
| Study/Office Length | 17 |
| Study/Office Width | 14 |
| WINDOW COVERINGS | Some Remain |
Exterior Features
| Exterior | Asbestos Shingle,Wood |
|---|---|
| Pool (Y/N) | No |
| Lot Dimensions | 16291 |
| Pool | None |
| Lot Size | 0.374 |
| Water/Sewer | Water System,Sewer System |
| Lot Description | 1/4 - 1/2 Acre,Mature Trees (ext feat) |
| Inclusions | Ceiling Fans,Chandelier,Washer Connection,Dryer Connection,Microwave Oven,Stove/Range,Gas Cooking,Refrigerator,Disposal,Dishwasher,Ice Maker Connection,Vent Fan,Security System (Owned),Gas Water Heat |
| Lot Improvements | Street Paved,Curbs,Street Gutters,Sidewalks,Streetlights,City Street |
| Garage Parking | Detached |
Amenities
- Foreclosure
- Views
- Short Sale
- New Construction
- Adult 55+
- Lease To Own
- No HOA Fees
- Furnished
- Primary On Main
- Air Conditioning
- Seller Finance
- Green
- Fixer Upper
- Horse
- Golf
- Fireplace
- Deck
- Garage
- Basement
- Pool
Property vs Single Family Average in 78215
Price
Taxes
Year Built
 Information provided courtesy of LERA MLS. IDX information is provided exclusively for consumers' personal, non-commercial use and may not be used for any purpose other than to identify prospective properties consumers may be interested in purchasing. Information is believed to be accurate but not guaranteed. Provided courtesy of LERA MLS. Copyright 2026 LERA MLS, All Rights Reserved. Data last updated September 25, 2026 3:21 AM UTC
