




Address
15123 Spring Mist, San Antonio, TX
Price
$ 244,500
Property Attributes
- MLS#2019676
- TypeSingle Family
- Listing Status Active
- CountyBEXAR
- CitySan Antonio
- Area1500
- NeighborhoodSpring Creek Forest
- Zip78247
- StyleOne Story
- Year Built1986
- Taxes$ 4558
- Price$ 244,500
- Bedrooms3
- Full Bathrooms2
- Half Bathrooms0
- Sqr Footage1102
- Lot Size0.0964 Acres
Data Source:
LERA MLS
Property Description
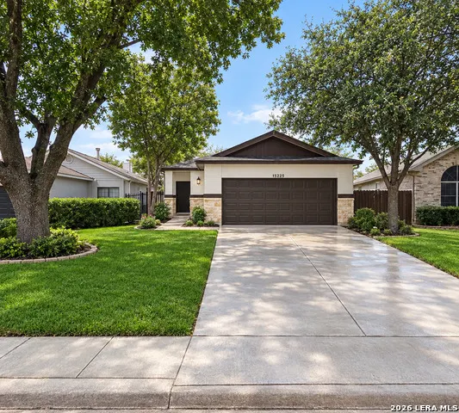
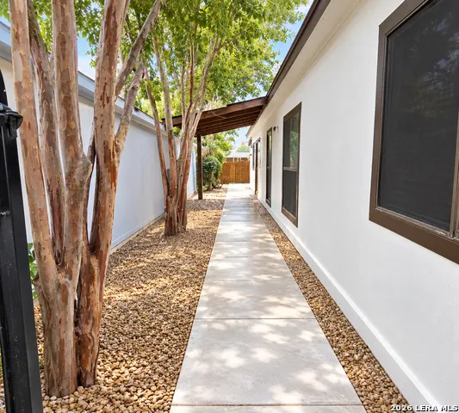
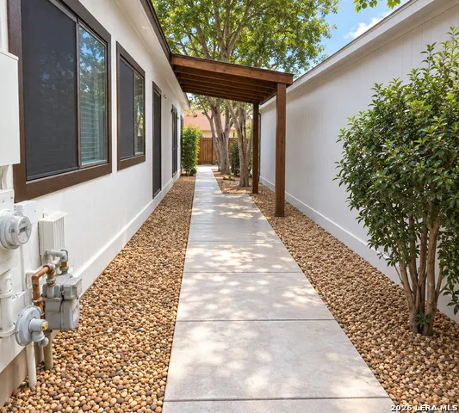
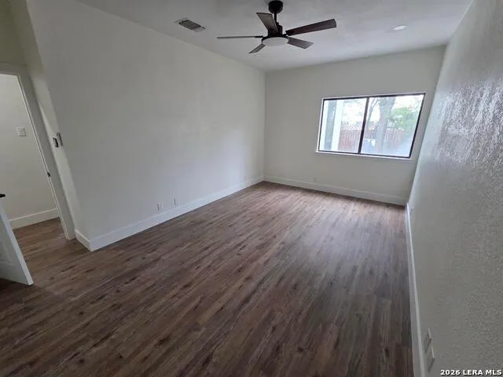
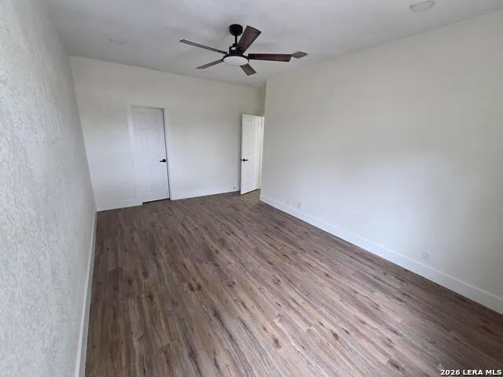
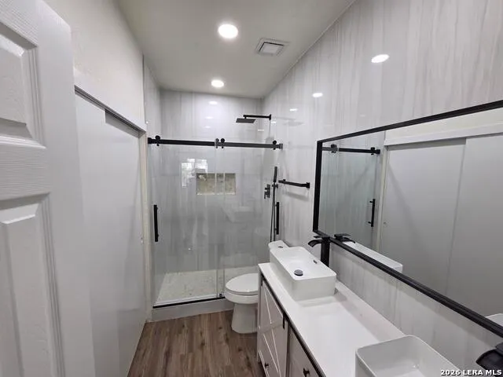
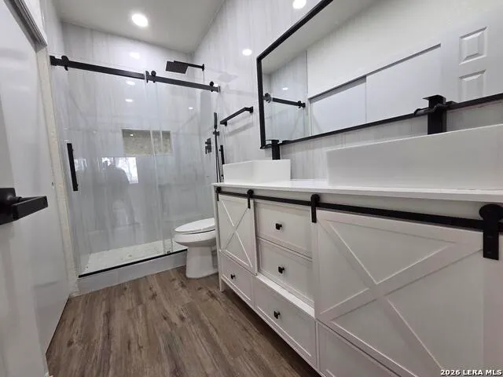
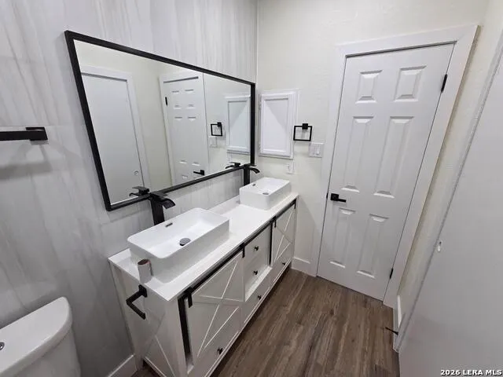
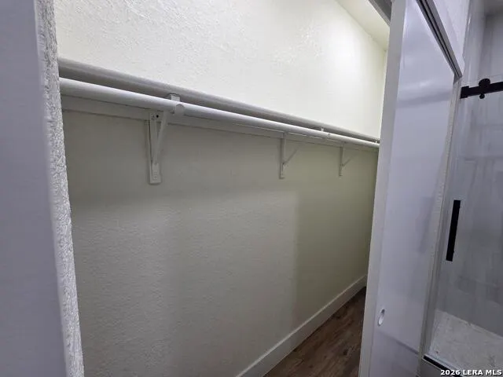
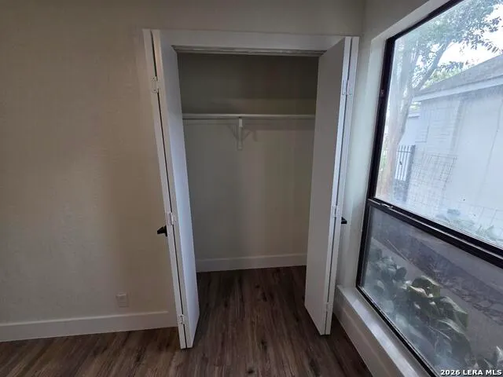
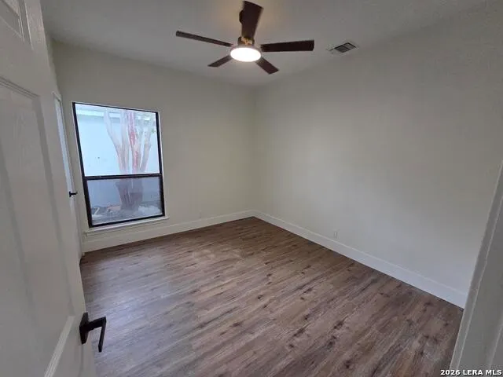
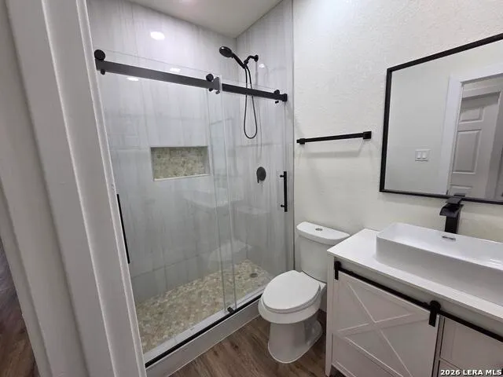
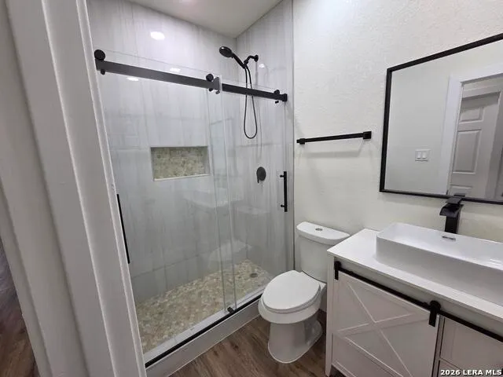
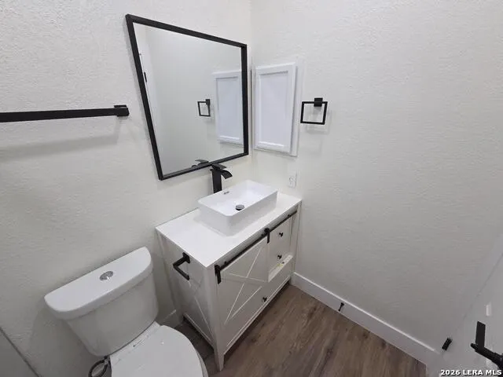
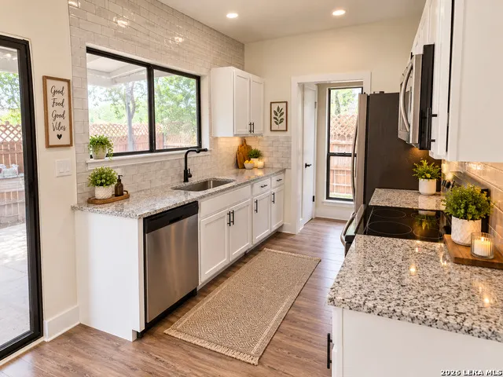
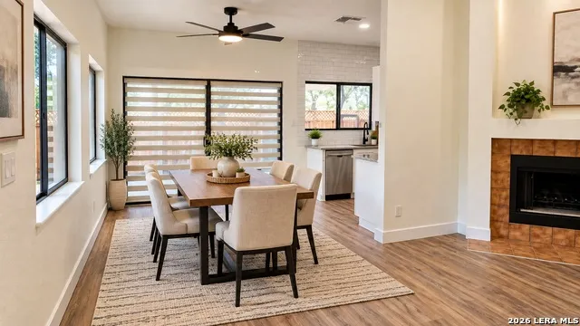
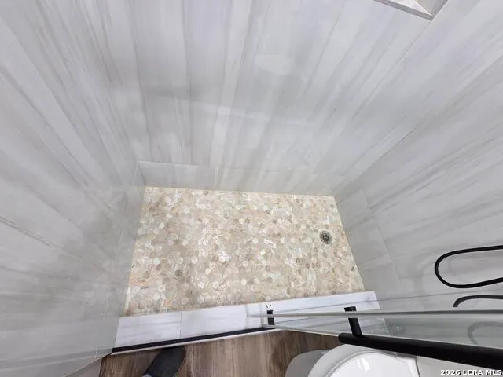
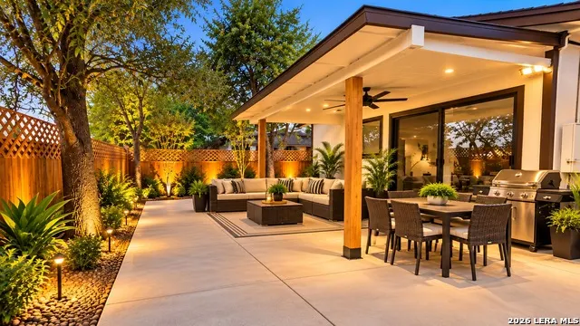
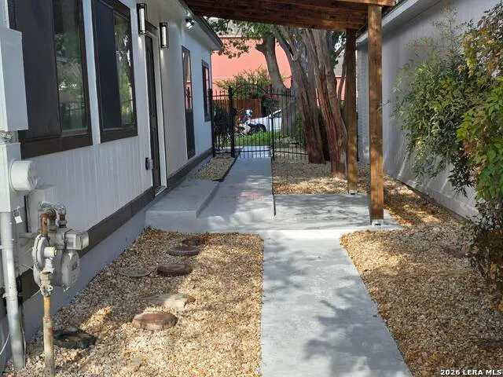
*BEAUTIFULLY RENOVATED* Renovated Home in an Established San Antonio Neighborhood Welcome to this beautifully renovated home, thoughtfully updated with modern finishes and move-in-ready comfort. Located on a quiet street in an established neighborhood with NO HOA, this property offers an excellent combination of space, privacy, convenience, and accessibility. Step inside to discover a bright, refreshed interior featuring fresh paint throughout, new waterproof flooring, new interior doors, and stylish updates. The home features a completely updated kitchen with a fresh modern look including granite countertops and tile backsplash, along with beautifully renovated bathrooms designed with contemporary finishes. The spacious primary bedroom provides plenty of room to create a comfortable private retreat. Additional conveniences include laundry hookups and an attached 2-car garage. Outside, you'll find fresh exterior paint, a newer roof, and a newly poured concrete patio-perfect for outdoor furniture, grilling, entertaining, or simply relaxing. An especially attractive feature is the added privacy with no immediate neighbors directly behind the property. The location puts everyday conveniences within easy reach, including H-E-B, Walmart, restaurants, banks, gas stations, automotive services, hospitals, and other shopping and services. Commuters will appreciate being just minutes from Loop 1604 and U.S. Highway 281, with convenient access to major areas of San Antonio. The home is approximately 15 minutes from San Antonio International Airport and 30 minutes from Downtown San Antonio, depending on traffic. Property Highlights: New renovated kitchen * Beautifully updated bathrooms * Large primary bedroom * New waterproof flooring * New doors * Fresh interior & exterior paint * New concrete patio * Newer roof * 2-car garage * Laundry hookups * No HOA * No immediate rear neighbors * Established neighborhood * Convenient access to Loop 1604 & Hwy 281 Renovated, move-in ready, and conveniently located-this home is ready for its next owner. Schedule your private showing today!
| Elementary School | Middle School | High School |
|---|---|---|
| Stahl Elementary School | Harris Middle School | Madison High School |
| Price History | |
|---|---|
| 9/27/2026 | Listed $244,500 |
General Features
| Living Area | 1102 |
|---|---|
| Construction | Pre-Owned |
| Heating | Central,1 Unit |
| Cooling | One Central |
| Bathrooms | 2 |
| Subdivision | SPRING CREEK FOREST |
| Builder | UNKNOWN |
| Class | Single Residential |
| Type | Single Family Detached |
| Style | One Story |
| Roof | Composition |
| HOA Mandatory | None |
| Miscellaneous | Cluster Mail Box |
| Status | New |
| Attached Garage | No |
| Neighborhood Amenities | None |
| Area | 1500 |
| Year Built | 1986 |
| High School | Madison |
| School District | North East I.S.D. |
| Proposed Terms | Conventional,FHA,VA,Cash |
| Elementary School | Stahl |
| Middle School | Harris |
| Legal Description | NCB 17205 BLK9 LOT41 SPRING CREEK FOREST UNIT-7 |
| Potential Short Sale | No |
| Taxes | 4558 |
Interior Features
| Kitchen Length | 13 |
|---|---|
| Kitchen Width | 10 |
| Total Bedrooms | 3 |
| Full Baths | 2 |
| Interior Features | One Living Area,1st Floor Lvl/No Steps,High Ceilings,Cable TV Available,High Speed Internet,All Bedrooms Downstairs,Laundry Main Level,Laundry Room,Attic - Access only,Attic - Pull Down Stairs |
| Stories | 1 |
| Dining Room Length | 12 |
| Dining Room Width | 11 |
| Breakfast Room Length | 12 |
| Breakfast Room Width | 8 |
| Flooring | Laminate |
| Living Room Width | 15 |
| Utility Room Length | 4 |
| Utility Room Width | 4 |
| Heating Fuel | Natural Gas |
| # of Fireplaces | 1 |
| Bedroom2 Width | 11 |
| Bedroom3 Length | 12 |
| Bedroom3 Width | 10 |
| Family Room Length | 18 |
| Living Room Length | 15 |
| WINDOW COVERINGS | None Remain |
Exterior Features
| Exterior | Stone/Rock,Siding |
|---|---|
| Foundation | Slab |
| Pool (Y/N) | No |
| Exterior Features | Patio Slab,Covered Patio,Privacy Fence,Double Pane Windows,Mature Trees |
| Pool | None |
| Lot Size | 0.0964 |
| Water/Sewer | Water System,City |
| Inclusions | Ceiling Fans,Washer Connection,Dryer Connection,Microwave Oven,Stove/Range,Refrigerator,Disposal,Dishwasher,Ice Maker Connection,Vent Fan,Smoke Alarm,Electric Water Heater,Garage Door Opener,Solid Co |
| Lot Improvements | Street Paved,Street Gutters,Sidewalks,Fire Hydrant w/in 500',Asphalt,City Street |
| Garage Parking | Two Car Garage |
Amenities
- Foreclosure
- Views
- Short Sale
- New Construction
- Adult 55+
- Lease To Own
- No HOA Fees
- Furnished
- Primary On Main
- Air Conditioning
- Seller Finance
- Green
- Fixer Upper
- Horse
- Golf
- Fireplace
- Deck
- Garage
- Basement
- Pool
Property vs Single Family Average in 78247
Price
Taxes
Year Built
Visits
In The Neighborhood
Primary On Main
San Antonio
$ 219,900
- Type
- Single Family
- Size
- 1,260 SqFt
- Rooms
- 3 Beds + 2 Baths
Century 21 Burroughs 210-654-8080
San Antonio
$ 330,000
- Type
- Single Family
- Size
- 2,235 SqFt
- Rooms
- 3 Beds + 2 Baths
The San Antonio Real Estate Company 210-410-2747
Reduced
San Antonio
$ 255,000
- Type
- Single Family
- Size
- 1,423 SqFt
- Rooms
- 3 Beds + 2 Baths
RE/MAX Elite - SA 210-699-7369
 Information provided courtesy of LERA MLS. IDX information is provided exclusively for consumers' personal, non-commercial use and may not be used for any purpose other than to identify prospective properties consumers may be interested in purchasing. Information is believed to be accurate but not guaranteed. Provided courtesy of LERA MLS. Copyright 2026 LERA MLS, All Rights Reserved. Data last updated September 28, 2026 4:26 AM UTC
