

Address
37 Inwood Heights Dr N, San Antonio, TX
Price
$ 725,000
Property Attributes
- MLS#2019801
- TypeSingle Family
- Listing Status Active
- CountyBEXAR
- CitySan Antonio
- Area0600
- NeighborhoodThe Heights
- Zip78248
- StyleTwo Story,Traditional
- Year Built1997
- Taxes$ 12432
- Price$ 725,000
- Bedrooms4
- Full Bathrooms3
- Half Bathrooms0
- Sqr Footage2754
- Lot Size0.239 Acres
Data Source:
LERA MLS
Property Description
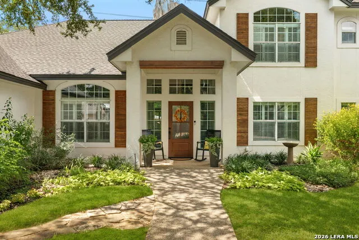
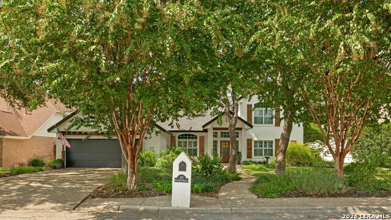
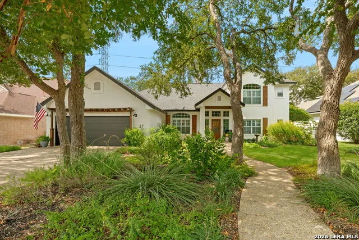
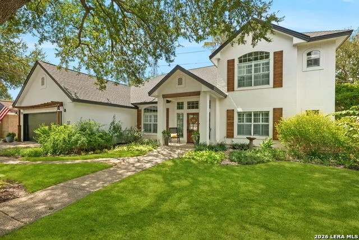
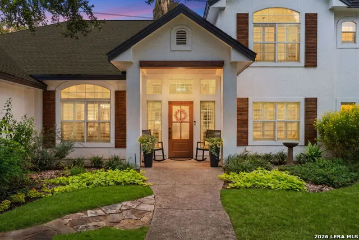
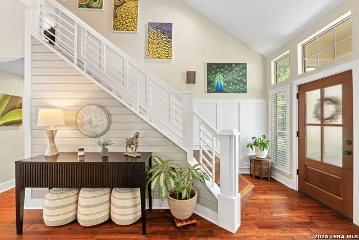
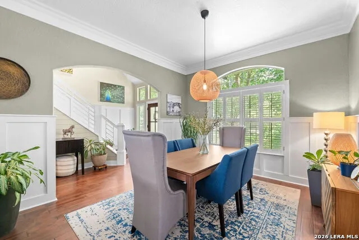
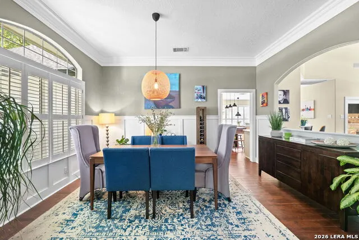
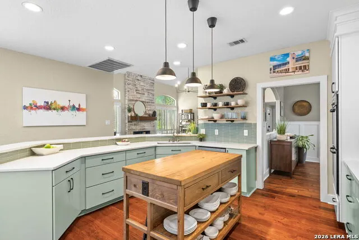
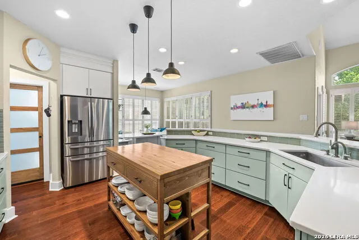
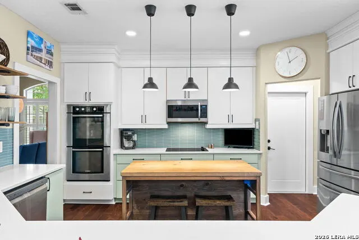
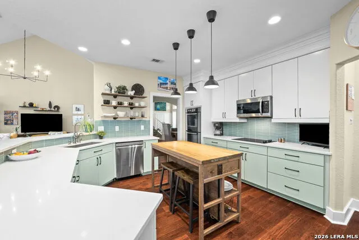
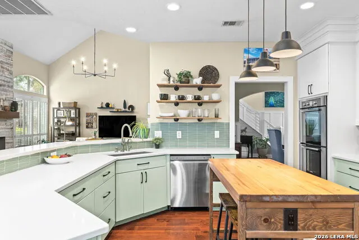
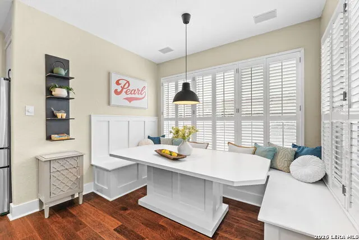
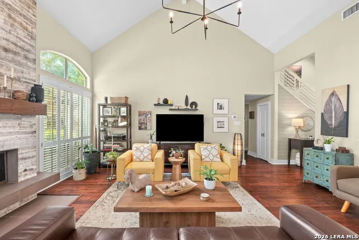
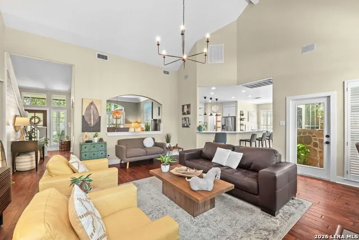
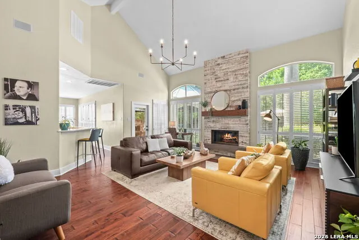
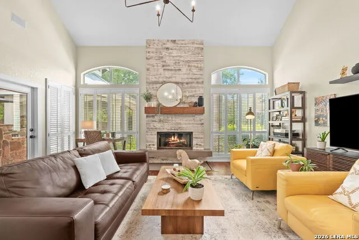
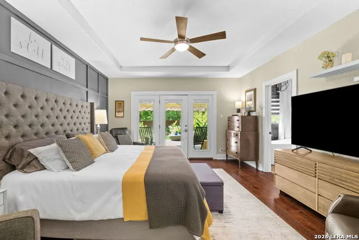
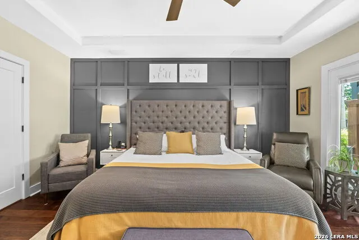
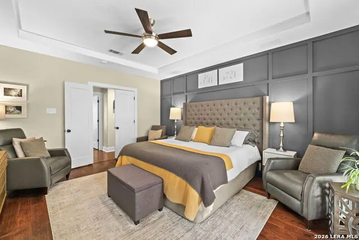
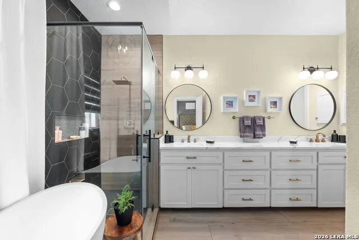
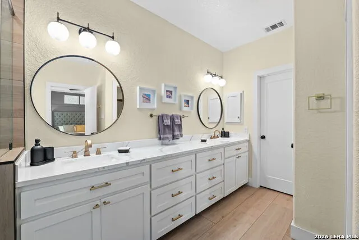
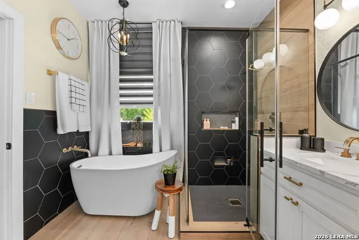
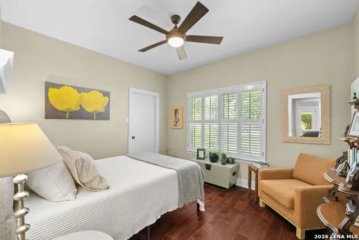
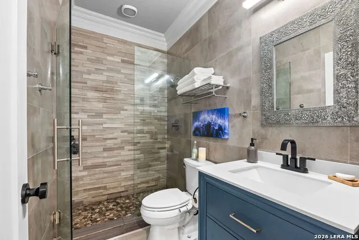
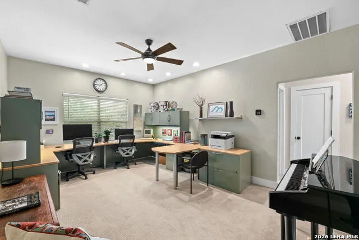
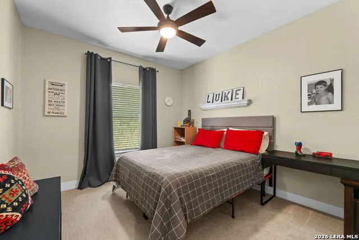
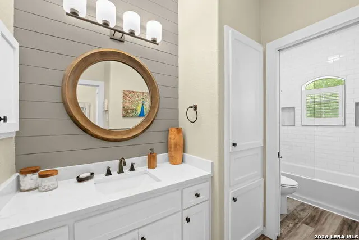
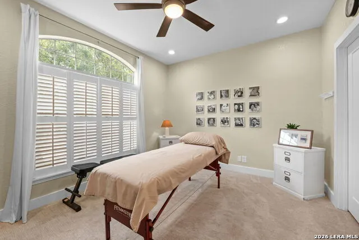
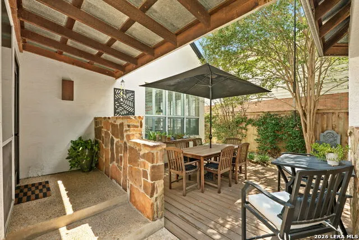
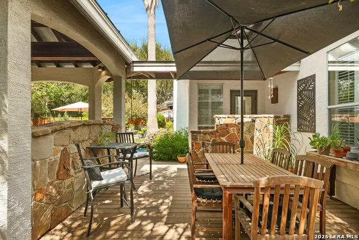
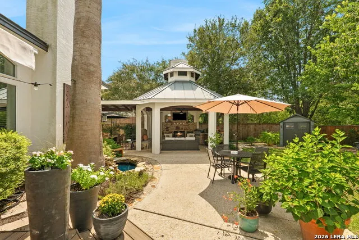
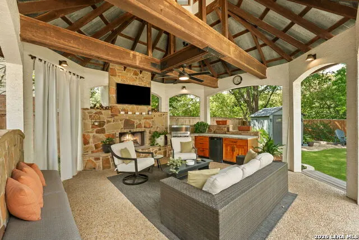
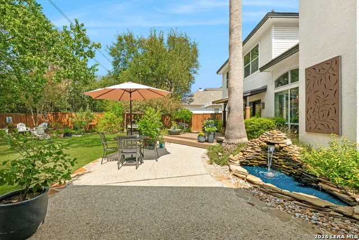
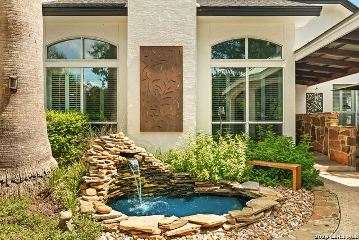
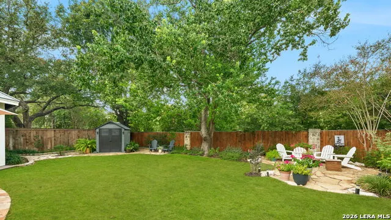
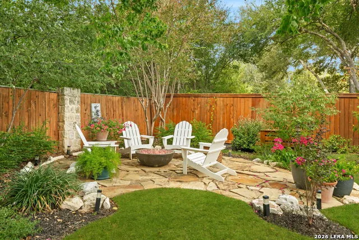
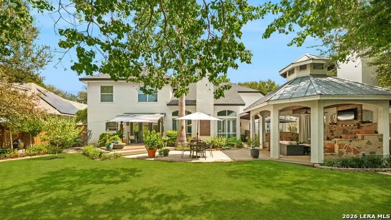
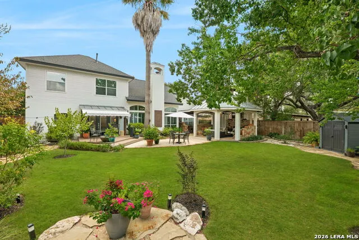
Welcome to 37 Inwood Heights Dr. N., a beautifully updated 4-bedroom, 3-bath home offering 2,754 square feet in The Heights, a private gated enclave of just 113 homes set on wooded lots at Bitters and Huebner. Built in 1997 and thoughtfully renovated throughout, this home pairs a peaceful setting on a quiet street with no through traffic with some of the best outdoor living you'll find in the area. Step outside to an entertainer's dream: a covered outdoor living area with a fireplace, built-in gas grill, and refrigerator, ready for hosting year-round. Mature landscaping rewards the gardener, a fire pit area invites cool-evening gatherings, and a large deck off the primary suite makes a private spot for morning coffee. A second large deck provides space for outdoor dining, and generous front and back yards round out the exterior. Inside, the home has been totally updated throughout, with a renovated kitchen, all three bathrooms remodeled, a new fireplace, and fresh paint from top to bottom. Hardwood floors, classic wainscoting, and a built-in banquette add warmth and character, while a wide staircase with a new banister makes a striking impression. Even the garage has a new floor. Residents of The Heights enjoy gated entrances, a community pool and cabana open year-round, lush greenbelts, and neighborhood gatherings each spring and holiday season. This is a rare chance to own a move-in-ready home in one of the area's most welcoming small communities.
| Elementary School | Middle School | High School |
|---|---|---|
| Huebner Elementary School | Eisenhower Middle School | Churchill High School |
| Price History | |
|---|---|
| 9/28/2026 | Listed $725,000 |
General Features
| Living Area | 2754 |
|---|---|
| Energy Efficiency | Double Pane Windows |
| Construction | Pre-Owned |
| Heating | Central,2 Units |
| Cooling | Two Central |
| Bathrooms | 3 |
| HOA Fee | 454.25 |
| Subdivision | THE HEIGHTS |
| Builder | unknwon |
| Class | Single Residential |
| Type | Single Family Detached |
| Style | Two Story,Traditional |
| Roof | Composition |
| HOA Mandatory | Mandatory |
| Status | New |
| HOA Frequency | Quarterly |
| Attached Garage | No |
| HOA Name | THE HEIGHTS OWNERS ASSOC. |
| Neighborhood Amenities | Controlled Access |
| Home Faces | West |
| Multiple HOA | No |
| Area | 0600 |
| Year Built | 1997 |
| High School | Churchill |
| School District | North East I.S.D. |
| Accessibility | First Floor Bath,Full Bath/Bed on 1st Flr,First Floor Bedroom,Stall Shower |
| Proposed Terms | Conventional,VA,Cash |
| Elementary School | Huebner |
| Middle School | Eisenhower |
| Legal Description | Ncb 18343 Blk 3 Lot 15 (The Heights Ut-1 P.U.D.) |
| Potential Short Sale | No |
| Taxes | 12432.54 |
Interior Features
| Kitchen Length | 18 |
|---|---|
| Kitchen Width | 13 |
| Total Bedrooms | 4 |
| Full Baths | 3 |
| Interior Features | Two Living Area,Separate Dining Room,Eat-In Kitchen,Two Eating Areas,Island Kitchen,Breakfast Bar,Utility Room Inside,Secondary Bedroom Down,1st Floor Lvl/No Steps,High Ceilings,Pull Down Storage,Cab |
| Stories | 2 |
| Dining Room Length | 14 |
| Dining Room Width | 11 |
| Breakfast Room Length | 10 |
| Breakfast Room Width | 8 |
| Flooring | Carpeting,Ceramic Tile,Wood |
| Living Room Width | 19 |
| Utility Room Length | 8 |
| Utility Room Width | 5 |
| Heating Fuel | Natural Gas |
| # of Fireplaces | 2 |
| Bedroom2 Width | 9 |
| Bedroom3 Length | 12 |
| Bedroom3 Width | 10 |
| Bedroom4 Length | 13 |
| Bedroom4 Width | 10 |
| Entry Room Length | 15 |
| Entry Room Width | 9 |
| Family Room Length | 17 |
| Living Room Length | 20 |
| WINDOW COVERINGS | Some Remain |
Exterior Features
| Exterior | Stucco |
|---|---|
| Foundation | Slab |
| Pool (Y/N) | No |
| Exterior Features | Patio Slab,Gas Grill,Privacy Fence,Sprinkler System,Double Pane Windows,Storage Building/Shed,Gazebo,Mature Trees |
| Lot Dimensions | 79x109 |
| Pool | None |
| Lot Size | 0.239 |
| Water/Sewer | Water System,Sewer System |
| Lot Description | On Greenbelt,Mature Trees (ext feat),Level |
| Inclusions | Ceiling Fans,Chandelier,Washer Connection,Dryer Connection,Built-In Oven,Self-Cleaning Oven,Microwave Oven,Disposal,Ice Maker Connection,Water Softener (owned),Security System (Owned),Electric Water |
| Lot Improvements | Street Paved,Sidewalks |
| Garage Parking | Two Car Garage |
Amenities
- Foreclosure
- Views
- Short Sale
- New Construction
- Adult 55+
- Lease To Own
- No HOA Fees
- Furnished
- Primary On Main
- Air Conditioning
- Seller Finance
- Green
- Fixer Upper
- Horse
- Golf
- Fireplace
- Deck
- Garage
- Basement
- Pool
Property vs Single Family Average in 78248
Price
Taxes
Year Built
In The Neighborhood
Reduced
San Antonio
$ 760,000
- Type
- Single Family
- Size
- 3,703 SqFt
- Rooms
- 4 Beds + 3 Baths
Keller Williams Legacy 210-482-3200
Reduced
San Antonio
$ 709,000
- Type
- Single Family
- Size
- 3,076 SqFt
- Rooms
- 4 Beds + 3.5 Baths
All City San Antonio Registered Series 210-625-1459
 Information provided courtesy of LERA MLS. IDX information is provided exclusively for consumers' personal, non-commercial use and may not be used for any purpose other than to identify prospective properties consumers may be interested in purchasing. Information is believed to be accurate but not guaranteed. Provided courtesy of LERA MLS. Copyright 2026 LERA MLS, All Rights Reserved. Data last updated September 28, 2026 4:26 AM UTC
