
Views - Eco Friendly


Address
2741 County Road 357, La Vernia, TX
Price
$ 590,000
Property Attributes
- MLS#2019818
- TypeSingle Family
- Listing Status Active
- CountyWILSON
- CityLa Vernia
- Area2800
- NeighborhoodOut-wilson co
- Zip78121
- StyleOne Story,Ranch,Traditional
- Year Built2022
- Taxes$ 8494
- Price$ 590,000
- Bedrooms3
- Full Bathrooms2
- Half Bathrooms0
- Sqr Footage2213
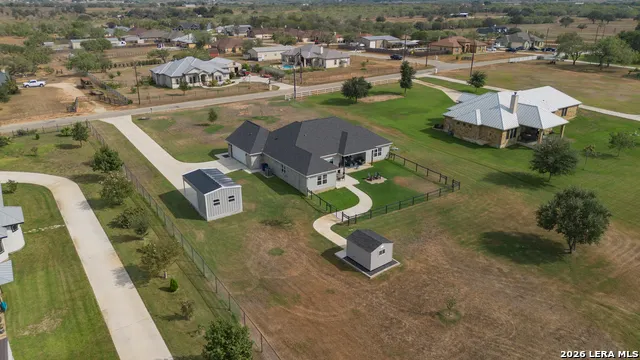
- Lot Size1.5 Acres
Data Source:
LERA MLS
Property Description
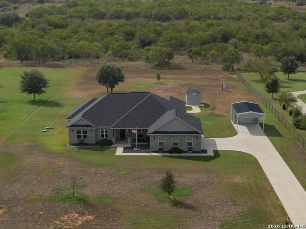
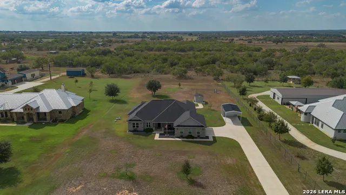
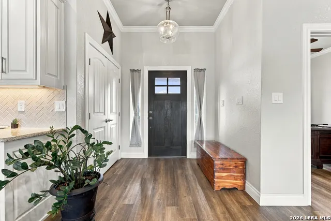
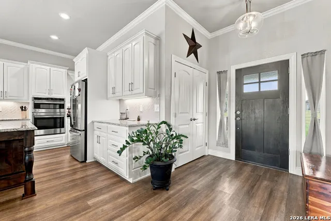
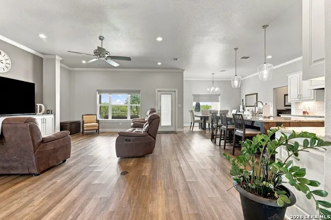
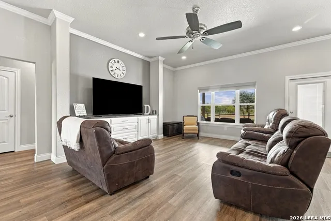
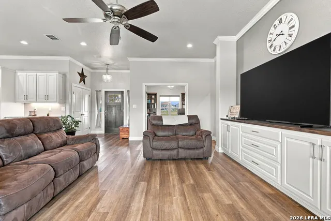
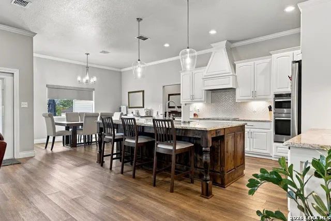
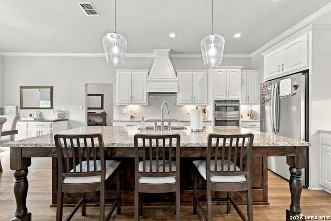
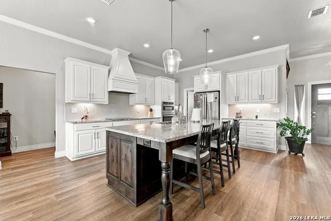
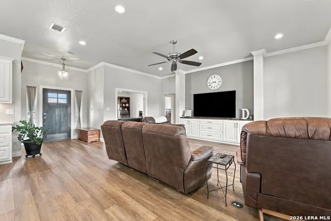
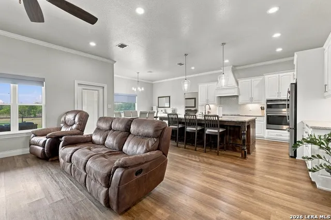
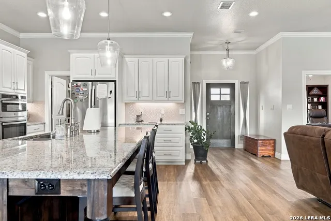
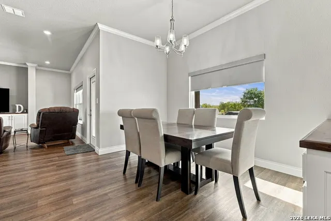
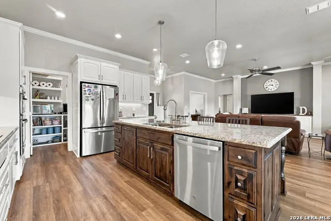
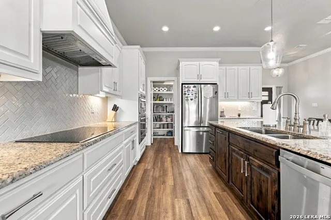
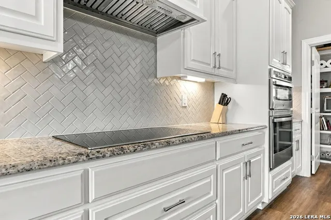
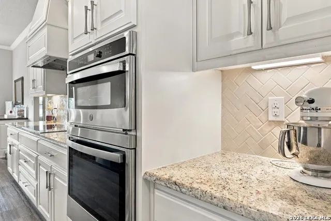
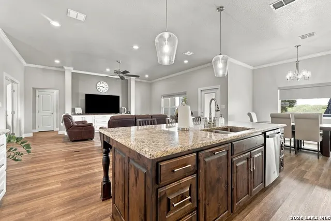
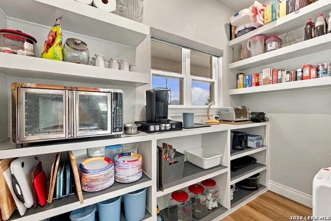
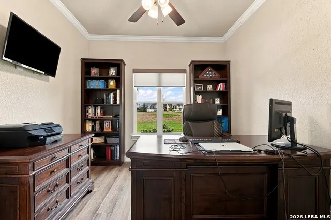
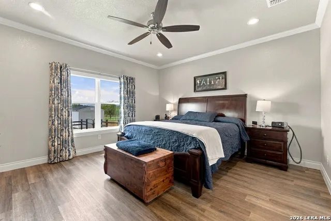
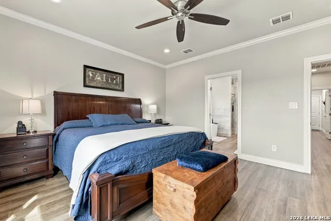
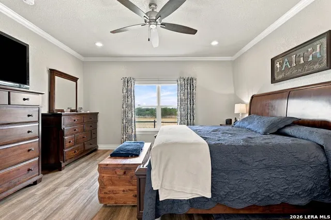
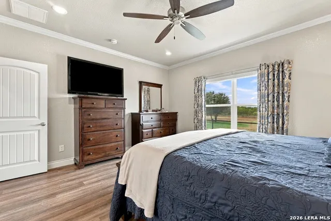
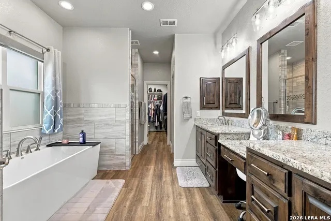
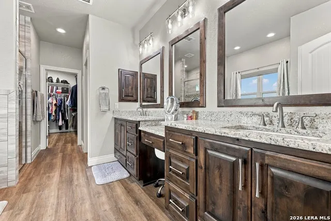
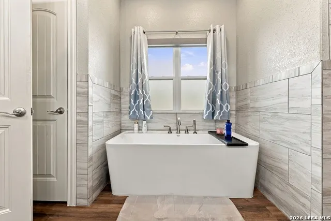
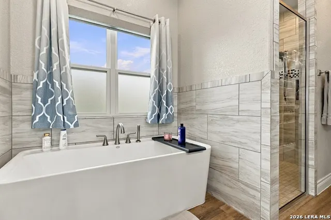
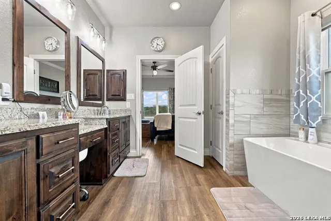
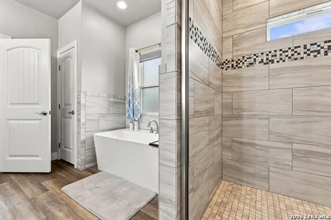
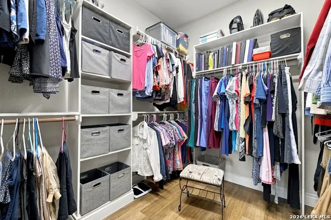
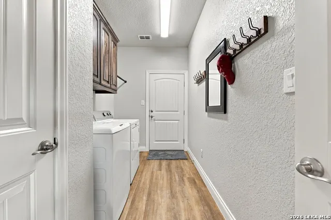
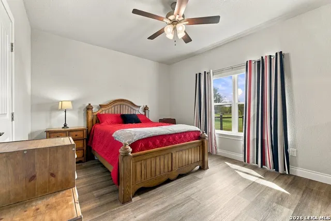
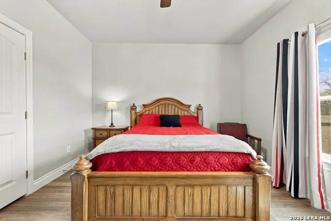
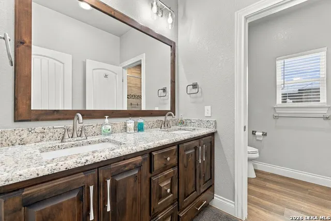
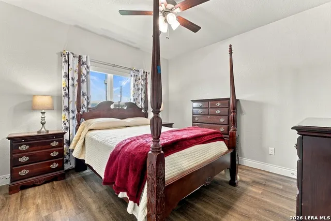
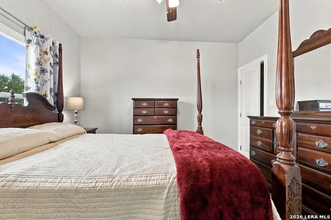
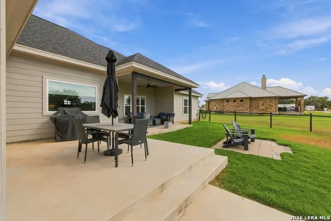
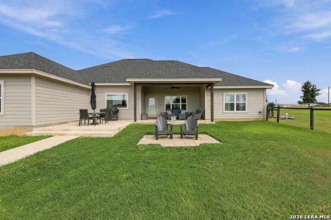
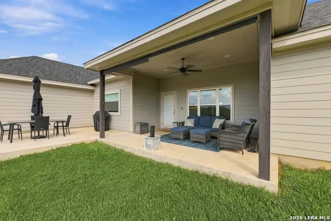
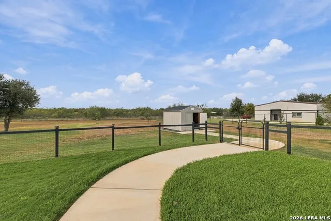
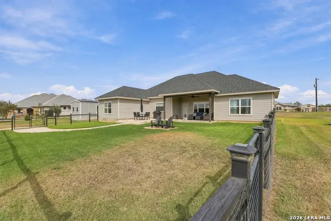
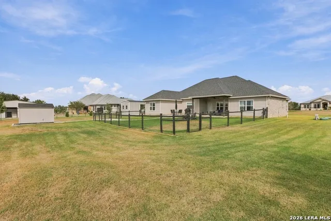
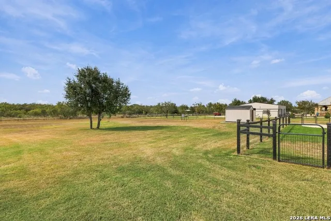
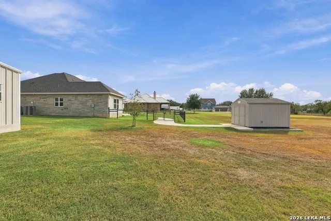
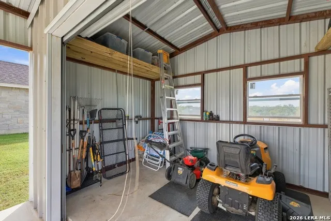
Your Country Escape on 1.5 Acres in La Vernia!Welcome to your gem of a country home offering space, comfort, and quality upgrades inside and out. This 2,213 sq. ft. home features 3 bedrooms, 2 baths, a home office, and a 2-car side-entry garage, all set on 1.5 acres. Step inside to an open floor plan with high-end laminate flooring throughout and upgraded ceiling fans in every room. The kitchen is the heart of the home, showcasing granite countertops, custom white cabinetry with plenty of storage, a white glass tile backsplash, stainless steel appliances, a smooth cooktop, a walk-in pantry, and an island with a breakfast bar. The spacious, light-filled primary suite includes a full bath with granite counters, a separate shower and tub, and a double vanity that is ready to be your own private retreat. Generously sized secondary bedrooms give everyone room to spread out, and the dedicated office works perfectly for remote work or as a flex space. Outside, enjoy gatherings with family and friends on the covered back patio overlooking a ranch-style fenced yard. A full irrigation system keeps yard care easy. Additional features include a covered carport, a metal shop, and an air-conditioned storage shed, ideal for hobbies, tools, or extra storage.Country living with modern comfort. Schedule your showing today!
| Elementary School | Middle School | High School |
|---|---|---|
| La Vernia Elementary School | La Vernia Middle School | La Vernia High School |
| Price History | |
|---|---|
| 9/28/2026 | Listed $590,000 |
General Features
| Living Area | 2213 |
|---|---|
| Energy Efficiency | Programmable Thermostat,Energy Star Appliances,Ceiling Fans |
| Construction | Pre-Owned |
| Green Certification | Energy Star Certified |
| Heating | Central |
| Cooling | One Central |
| Bathrooms | 2 |
| Subdivision | Out/wilson co |
| Builder | Unknown |
| Class | Single Residential |
| Type | Single Family Detached |
| Style | One Story,Ranch,Traditional |
| Roof | Composition |
| HOA Mandatory | None |
| Status | New |
| Attached Garage | Yes |
| Neighborhood Amenities | None |
| Area | 2800 |
| Year Built | 2022 |
| High School | La Vernia |
| School District | La Vernia Isd. |
| Proposed Terms | Conventional,FHA,VA,TX Vet,Cash,USDA |
| Elementary School | La Vernia |
| Middle School | La Vernia |
| Legal Description | Carpenter Ridge Sub,Lot 3,Acres 1.5 |
| Potential Short Sale | No |
| Taxes | 8494.6 |
Interior Features
| Kitchen Length | 13 |
|---|---|
| Kitchen Width | 20 |
| Total Bedrooms | 3 |
| Full Baths | 2 |
| Interior Features | One Living Area,Separate Dining Room,Island Kitchen,Breakfast Bar,Walk-In Pantry,Study/Library,Utility Room Inside,1st Floor Lvl/No Steps,High Ceilings,Open Floor Plan,Cable TV Available,High Speed I |
| Stories | 1 |
| Dining Room Length | 13 |
| Dining Room Width | 8 |
| Flooring | Laminate |
| Living Room Width | 20 |
| Utility Room Length | 6 |
| Utility Room Width | 12 |
| Heating Fuel | Electric |
| Bedroom2 Width | 12 |
| Bedroom3 Length | 15 |
| Bedroom3 Width | 12 |
| Entry Room Length | 7 |
| Entry Room Width | 5 |
| Living Room Length | 17 |
| Study/Office Length | 10 |
| Study/Office Width | 10 |
| WINDOW COVERINGS | All Remain |
Exterior Features
| Exterior | Stone/Rock,Cement Fiber |
|---|---|
| Foundation | Slab |
| Pool (Y/N) | No |
| Exterior Features | Patio Slab,Covered Patio,Wrought Iron Fence,Sprinkler System,Double Pane Windows,Storage Building/Shed,Other - See Remarks |
| Pool | None |
| Lot Size | 1.5 |
| Water/Sewer | Water System,Septic |
| Lot Description | County VIew,1 - 2 Acres,Level |
| Inclusions | Ceiling Fans,Washer Connection,Dryer Connection,Cook Top,Built-In Oven,Self-Cleaning Oven,Disposal,Dishwasher,Water Softener (owned),Vent Fan,Smoke Alarm,Electric Water Heater,Plumb for Water Softene |
| Lot Improvements | Street Paved,County Road |
| Garage Parking | Two Car Garage,Attached,Side Entry |
Amenities
- Foreclosure
- Views
- Short Sale
- New Construction
- Adult 55+
- Lease To Own
- No HOA Fees
- Furnished
- Primary On Main
- Air Conditioning
- Seller Finance
- Green
- Fixer Upper
- Horse
- Golf
- Fireplace
- Deck
- Garage
- Basement
- Pool
Property vs Single Family Average in 78121
Price
Taxes
Year Built
In The Neighborhood
Views
Adkins
$ 825,000
- Type
- Single Family
- Size
- 1,929 SqFt
- Rooms
- 3 Beds + 2 Baths
TKO Listings, LLC 210-355-0349
Views
La Vernia
$ 465,900
- Type
- Single Family
- Size
- 2,380 SqFt
- Rooms
- 4 Beds + 2.5 Baths
Crisp Realty, Inc. 830-253-1009
La Vernia
$ 2,200,000
- Type
- Single Family
- Size
- 3,228 SqFt
- Rooms
- 3 Beds + 2.5 Baths
Homestead & Ranch Real Estate 512-466-1460
Views
Adkins
$ 874,900
- Type
- Single Family
- Size
- 2,564 SqFt
- Rooms
- 4 Beds + 3.5 Baths
Homestead & Ranch Real Estate 512-466-1460
Reduced
Floresville
$ 259,000
- Type
- Single Family
- Size
- 1,824 SqFt
- Rooms
- 3 Beds + 2 Baths
All City San Antonio Registered Series 210-625-1459
 Information provided courtesy of LERA MLS. IDX information is provided exclusively for consumers' personal, non-commercial use and may not be used for any purpose other than to identify prospective properties consumers may be interested in purchasing. Information is believed to be accurate but not guaranteed. Provided courtesy of LERA MLS. Copyright 2026 LERA MLS, All Rights Reserved. Data last updated September 28, 2026 4:26 AM UTC
