
Views
Address
157 County Road 5635, Castroville, TX
Price
$ 289,900
Property Attributes
- MLS#2019897
- TypeSingle Family
- Listing Status Active
- CountyMEDINA
- CityCastroville
- Area2304
- NeighborhoodAlsatian Heights
- Zip78009
- StyleOne Story
- Year Built2004
- Taxes$ 1838
- Price$ 289,900
- Bedrooms4
- Full Bathrooms2
- Half Bathrooms0
- Sqr Footage2128
- Lot Size1.104 Acres
Data Source:
LERA MLS
Property Description
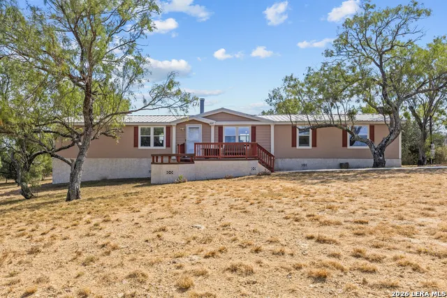
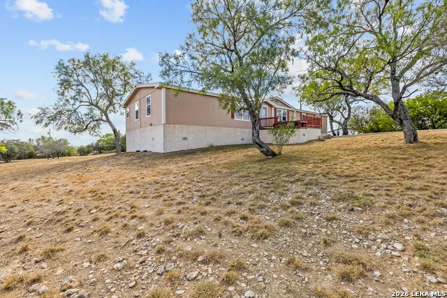
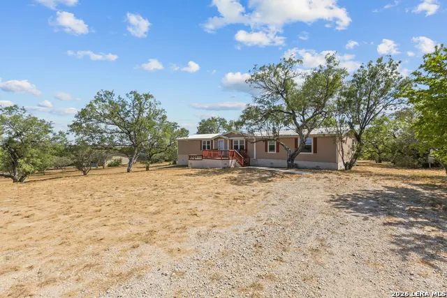
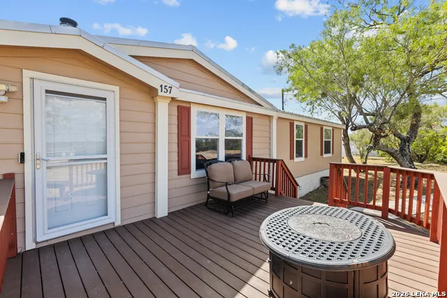
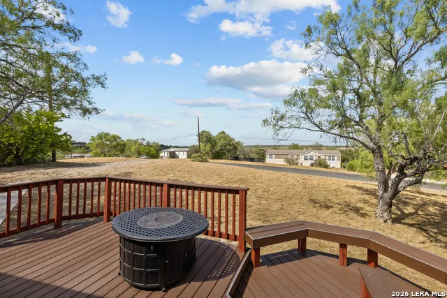
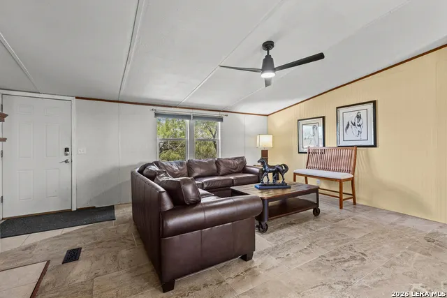
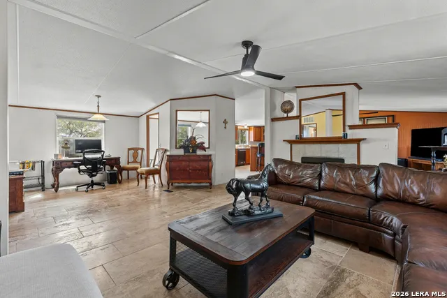
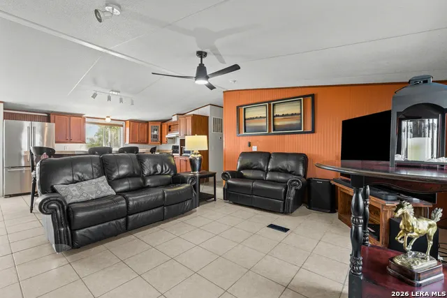
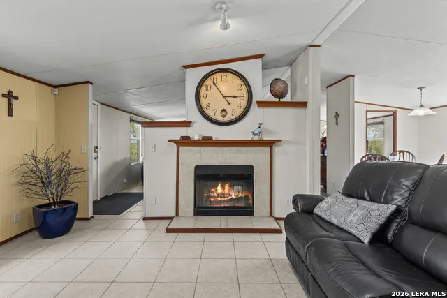
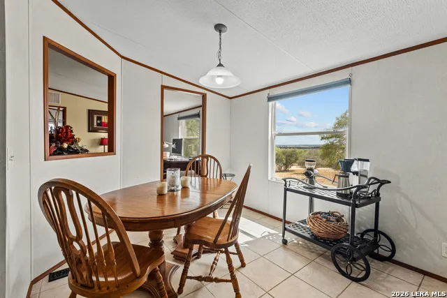
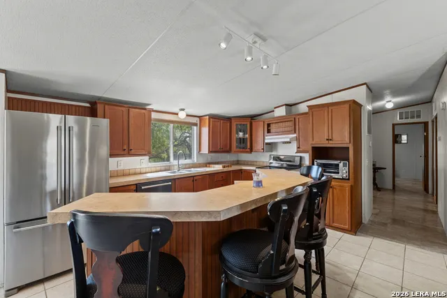
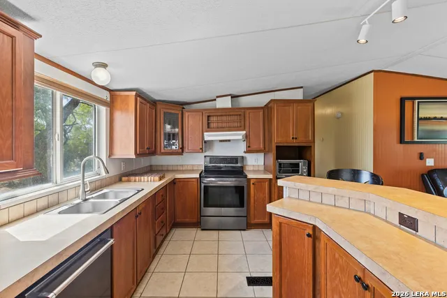
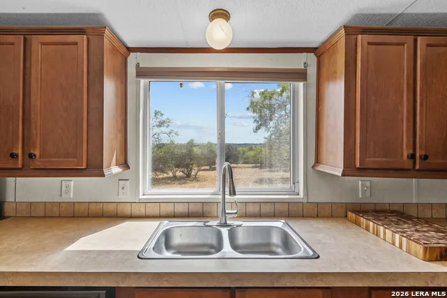
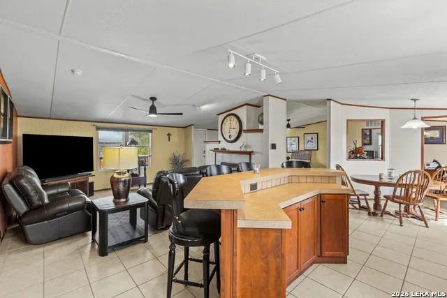
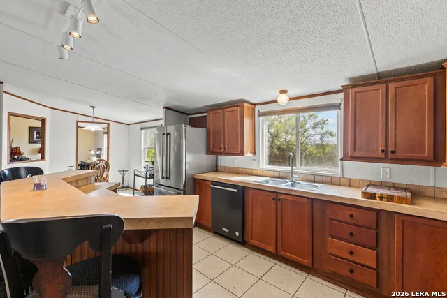
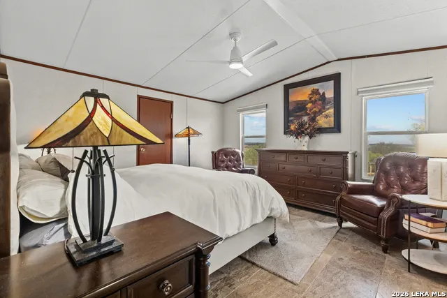
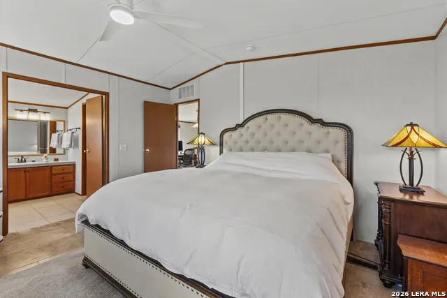
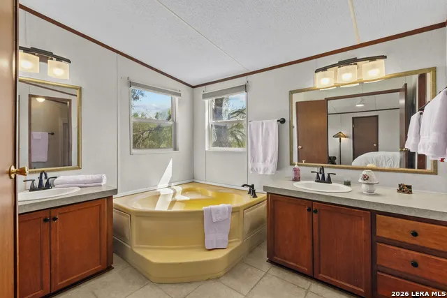
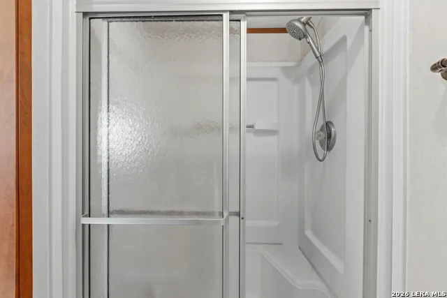
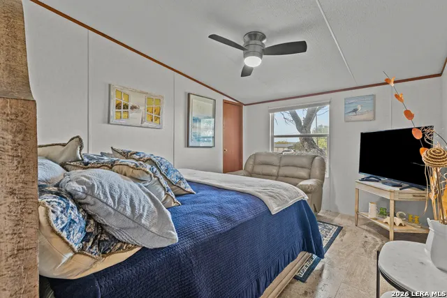
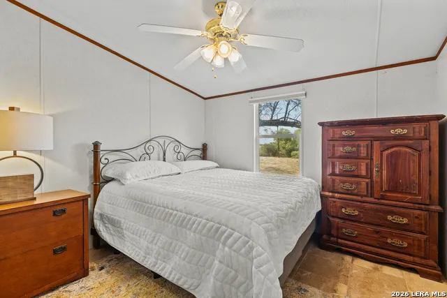
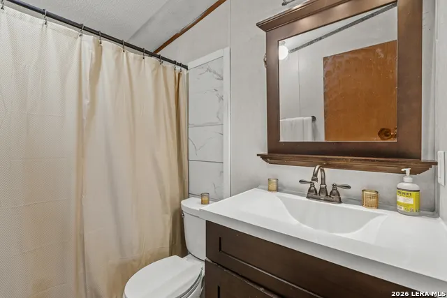
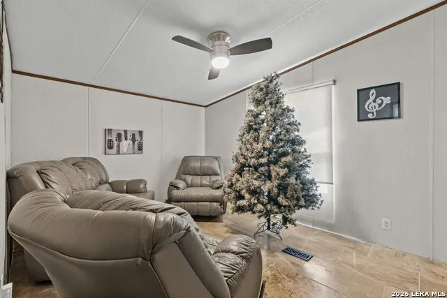
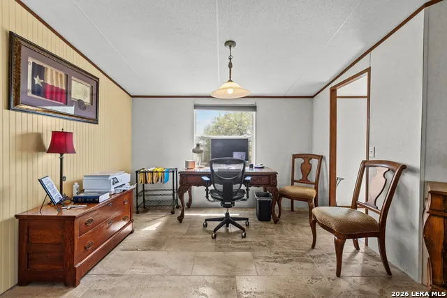
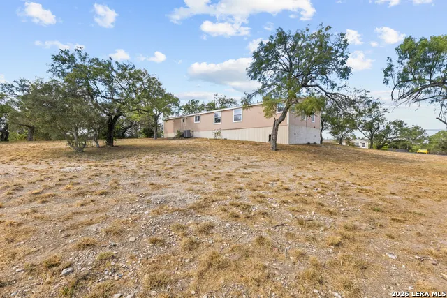
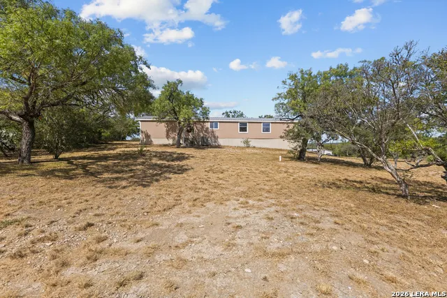
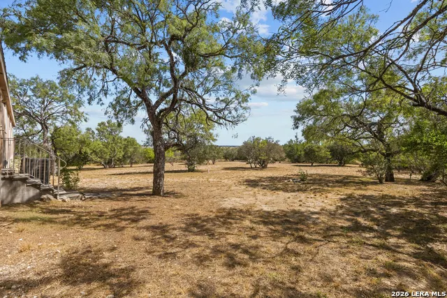
Perched on just over an acre in Alsatian Heights, this beautifully maintained 4-bedroom, 2-bath home offers 2,128 sq. ft. of space, privacy, and peaceful country living just minutes from historic Castroville. Set at an elevated point surrounded by mature trees, the property captures beautiful Hill Country views, memorable sunrises and sunsets, and refreshing breezes that make the setting one of the home's most special features. Inside, the spacious floor plan was designed for gathering, with two living areas, two dining areas, high ceilings, natural stone flooring, and a striking dual-sided wood-burning fireplace connecting the heart of the home. The split primary suite provides additional privacy and features a generous bath with double vanities, separate tub and shower, Whirlpool tub, and walk-in closet. The owners have invested significantly in the property, including a new HVAC system and heat pump, professional leveling and retrofitting, five new ceiling fans, updated lighting in three bedrooms and both bathrooms, and extensive tree trimming. Additional improvements include a metal roof installed in 2019, composite deck added in 2023, blackout blinds installed in 2024, cement-fiber siding, stone skirting, and a foundation reinforced with 20+ concrete piers. Step outside onto the composite deck and you'll quickly understand what makes this property different. With more than an acre to enjoy, mature trees, elevated views, and room between you and your neighbors, there's space to slow down, entertain, enjoy the outdoors, or simply take in the quiet. Located in Medina Valley ISD with convenient access to Castroville, San Antonio, and the Texas Hill Country, 157 CR 5635 offers the breathing room of country living without giving up access to the city. Space. Views. Privacy. Mature trees. Over an acre of Texas to make your own.
| Elementary School | Middle School | High School |
|---|---|---|
| Castroville Elementary | Medina Valley Middle School | Medina Valley High School |
| Price History | |
|---|---|
| 9/29/2026 | Listed $289,900 |
General Features
| Living Area | 2128 |
|---|---|
| Energy Efficiency | Programmable Thermostat,Double Pane Windows,Storm Doors,Ceiling Fans |
| Construction | Pre-Owned |
| Heating | Central |
| Cooling | One Central |
| Bathrooms | 2 |
| HOA Fee | 125 |
| Subdivision | ALSATIAN HEIGHTS |
| Builder | Unknown |
| Class | Single Residential |
| Type | Manufactured |
| Style | One Story |
| Roof | Metal |
| HOA Mandatory | Mandatory |
| Status | New |
| HOA Frequency | Annually |
| Attached Garage | No |
| HOA Name | ALSATIAN HEIGHTS HOA |
| Neighborhood Amenities | None |
| Home Faces | North |
| Multiple HOA | No |
| Area | 2304 |
| Year Built | 2004 |
| High School | Medina Valley |
| School District | Medina Valley I.S.D. |
| Accessibility | 2+ Access Exits,Int Door Opening 32 +,Ext Door Opening 36 +,No Carpet |
| Proposed Terms | Conventional,FHA,VA,Cash |
| Elementary School | Castroville Elementary |
| Middle School | Medina Valley |
| Legal Description | Alsatian Heights Subd Phase II Lot 159 |
| Taxes | 1838.88 |
Interior Features
| Kitchen Length | 15 |
|---|---|
| Kitchen Width | 11 |
| Total Bedrooms | 4 |
| Full Baths | 2 |
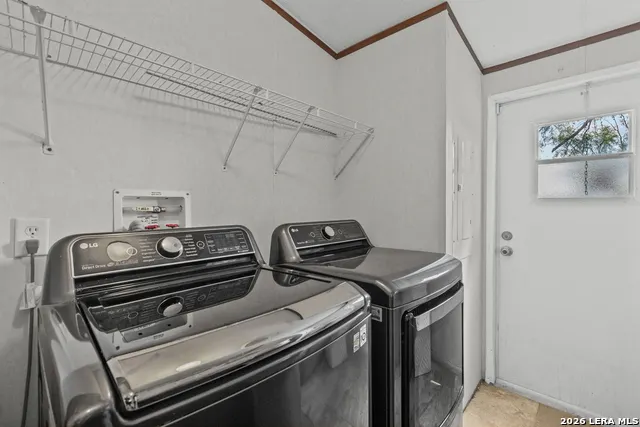
| Interior Features | Two Living Area,Separate Dining Room,Eat-In Kitchen,Breakfast Bar,Utility Room Inside,1st Floor Lvl/No Steps,High Ceilings,Open Floor Plan,Cable TV Available,High Speed Internet,Laundry Main Level,Wa |
| Stories | 1 |
| Dining Room Length | 13 |
| Dining Room Width | 12 |
| Breakfast Room Length | 11 |
| Breakfast Room Width | 10 |
| Flooring | Ceramic Tile,Stone |
| Living Room Width | 12 |
| Utility Room Length | 8 |
| Utility Room Width | 7 |
| Heating Fuel | Electric |
| # of Fireplaces | 2 |
| Bedroom2 Width | 10 |
| Bedroom3 Length | 15 |
| Bedroom3 Width | 10 |
| Bedroom4 Length | 14 |
| Bedroom4 Width | 10 |
| Family Room Length | 18 |
| Living Room Length | 17 |
| WINDOW COVERINGS | All Remain |
Exterior Features
| Exterior | Cement Fiber |
|---|---|
| Pool (Y/N) | No |
| Exterior Features | Deck/Balcony,Double Pane Windows,Mature Trees,Storm Doors |
| Pool | None |
| Lot Size | 1.104 |
| Water/Sewer | Water System,Septic |
| Lot Description | County VIew,1 - 2 Acres |
| Inclusions | Ceiling Fans,Chandelier,Washer Connection,Dryer Connection,Microwave Oven,Stove/Range,Disposal,Dishwasher,Ice Maker Connection,Vent Fan,Smoke Alarm,Security System (Owned),Electric Water Heater,Smoot |
| Lot Improvements | Street Paved,Streetlights,Fire Hydrant w/in 500' |
| Garage Parking | None/Not Applicable |
Amenities
- Foreclosure
- Views
- Short Sale
- New Construction
- Adult 55+
- Lease To Own
- No HOA Fees
- Furnished
- Primary On Main
- Air Conditioning
- Seller Finance
- Green
- Fixer Upper
- Horse
- Golf
- Fireplace
- Deck
- Garage
- Basement
- Pool
Property vs Single Family Average in 78009
Price
Taxes
Year Built
 Information provided courtesy of LERA MLS. IDX information is provided exclusively for consumers' personal, non-commercial use and may not be used for any purpose other than to identify prospective properties consumers may be interested in purchasing. Information is believed to be accurate but not guaranteed. Provided courtesy of LERA MLS. Copyright 2026 LERA MLS, All Rights Reserved. Data last updated September 28, 2026 4:26 AM UTC
