
Eco Friendly

Address
146 Canyon Oaks, Hollywood Park, TX
Price
$ 648,999
Property Attributes
- MLS#1931484
- TypeSingle Family
- Listing Status Active
- CountyBEXAR
- CityHollywood Park
- Area0600
- NeighborhoodHollywood Park
- Zip78232
- StyleTwo Story
- Year Built1964
- Taxes$ 8125
- Price$ 648,999
- Bedrooms4
- Full Bathrooms2
- Half Bathrooms1
- Sqr Footage2966
- Lot Size0.375 Acres
Data Source:
LERA MLS
Property Description
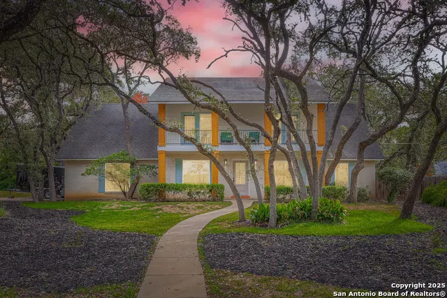
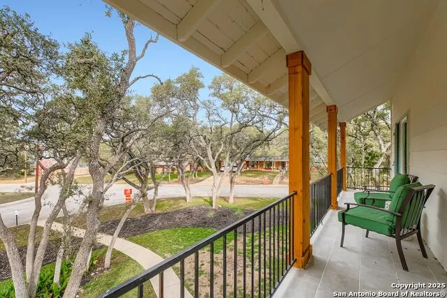
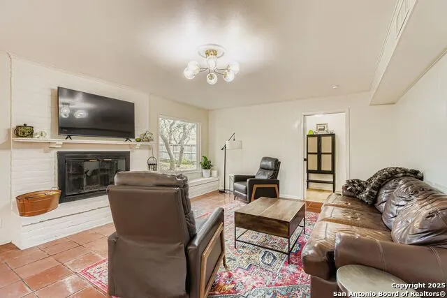
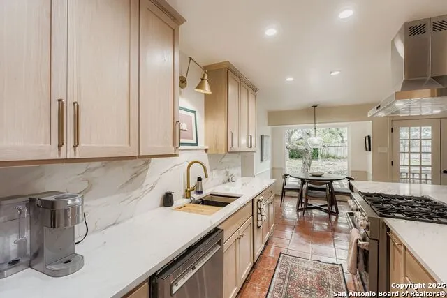
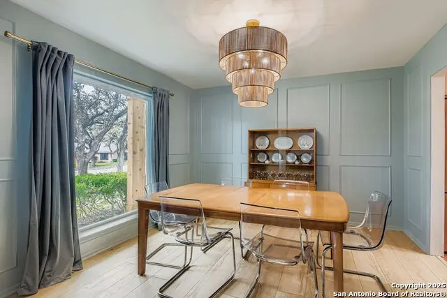
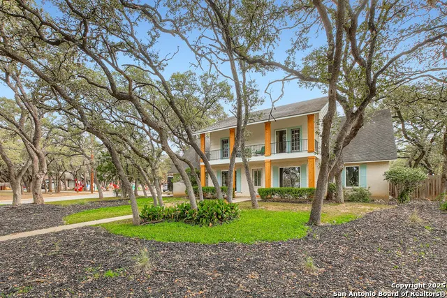
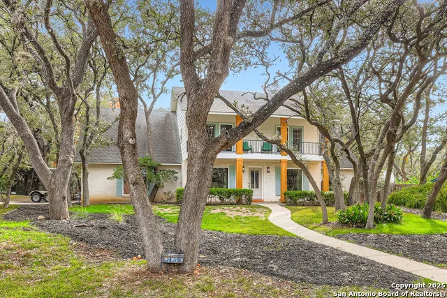
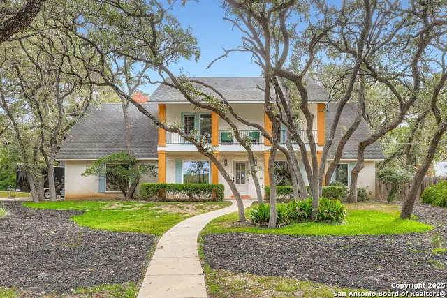
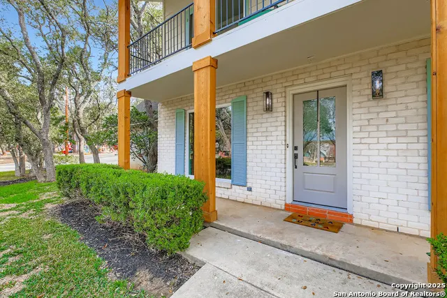
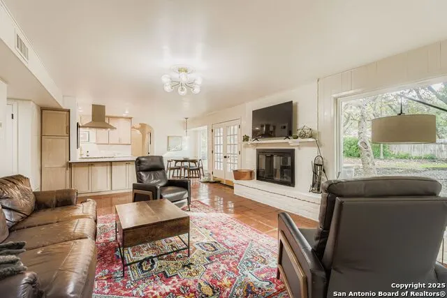
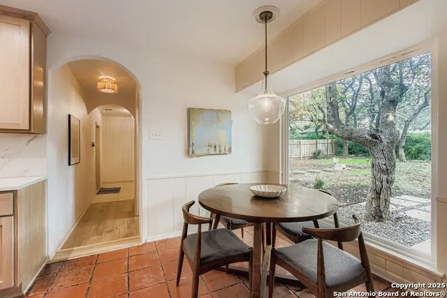
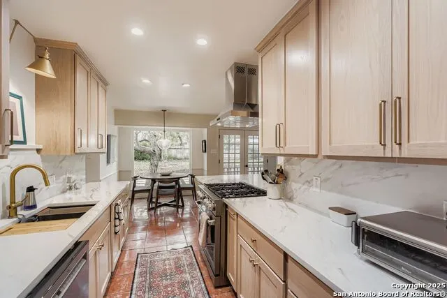
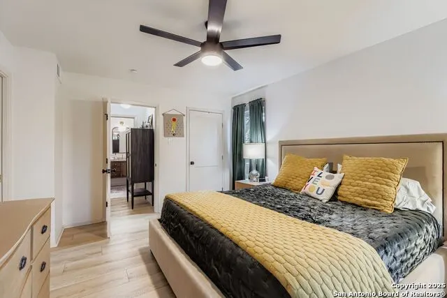
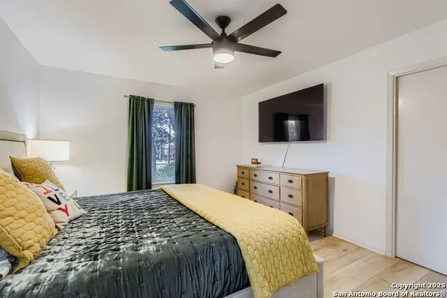
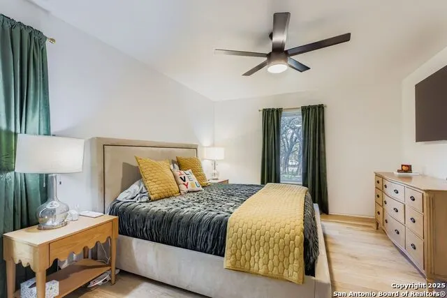
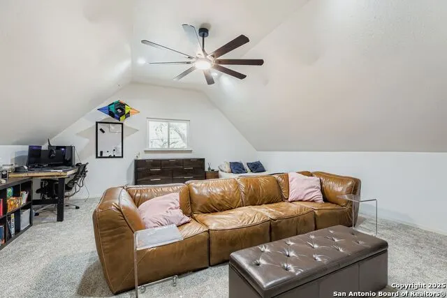
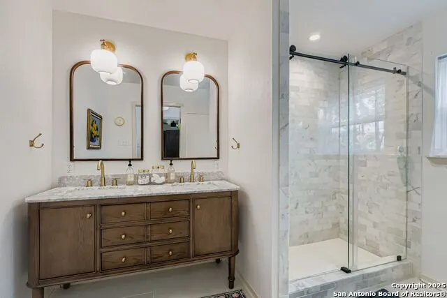
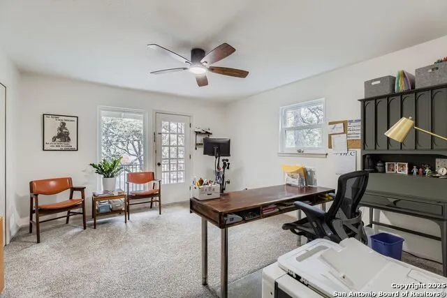
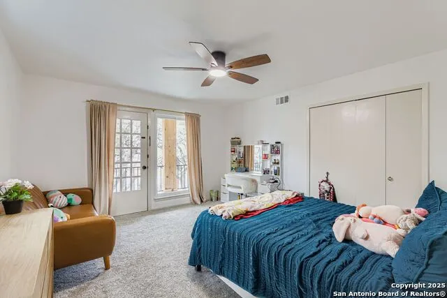
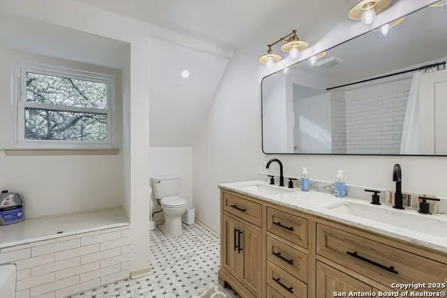
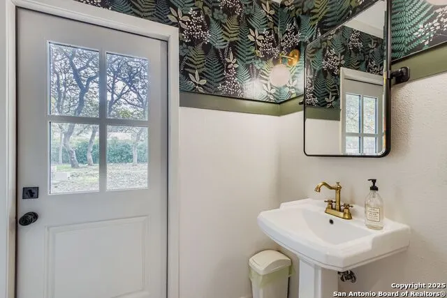
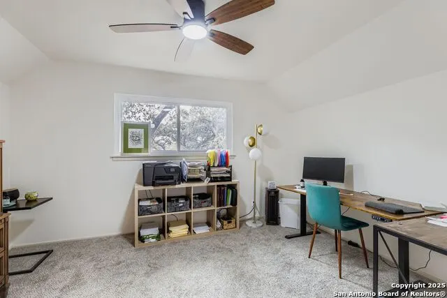
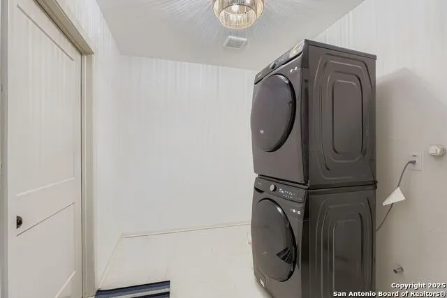
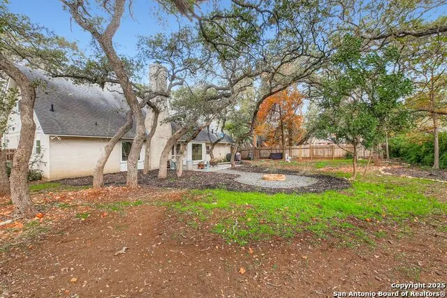
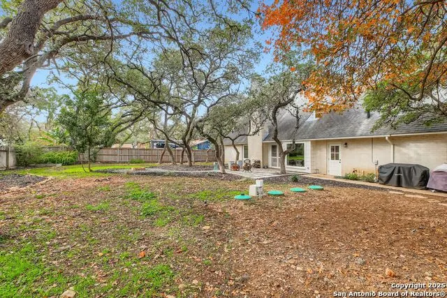
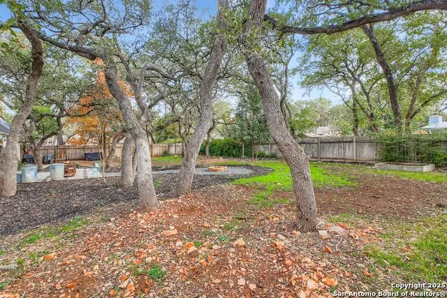
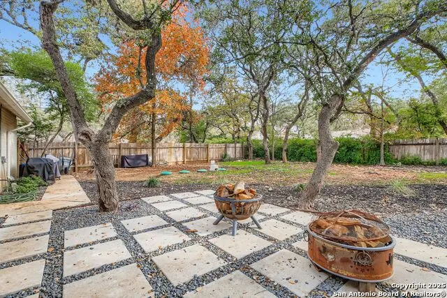
Completely renovated with exceptional attention to detail, this stunning home is located in the highly sought-after Hollywood Park community-offering the perfect blend of modern luxury, thoughtful design, and long-term peace of mind. Set on a spacious corner lot, the home has been extensively updated from top to bottom, including new plumbing, electrical, lighting, flooring, insulation, energy-efficient windows, and a new aerobic septic system. At the heart of the home is a chef-inspired kitchen featuring a 6-burner gas range, custom white oak cabinetry, quartz countertops and backsplash, and an oversized island ideal for gathering and entertaining. A newly added half bath and dedicated laundry room enhance everyday functionality, while both the primary and secondary bathrooms have been beautifully redesigned with elegant finishes, custom vanities, and timeless tile work. The primary suite also includes a thoughtfully upgraded closet system and abundant storage throughout the home. Upstairs, an oversized flex space offers endless versatility, perfect as a media room, game room, home office, or secondary living area. Additional features include a private balcony, generous storage, and a layout designed to adapt to a variety of lifestyles. Major system upgrades, transferable window warranties, appliance warranties, and a maintained aerobic septic system provide added confidence for today's buyer. Ideally located near shopping, dining, and major corridors, this home offers a rare opportunity to own a fully reimagined property in one of San Antonio's most desirable neighborhoods.
| Elementary School | Middle School | High School |
|---|---|---|
| Hidden Forest Elementary School | Bradley Middle School | Churchill High School |
| Price History | |
|---|---|
| 1/5/2026 | Listed $649,999 |
| 4/1/2026 | 1$648,999 |
General Features
| Living Area | 2966 |
|---|---|
| Construction | Pre-Owned |
| Heating | Central |
| Cooling | One Central |
| Half Baths | 1 |
| Bathrooms | 3 |
| Subdivision | HOLLYWOOD PARK |
| Builder | unknown |
| Class | Single Residential |
| Type | Single Family Detached |
| Style | Two Story |
| Roof | Composition |
| HOA Mandatory | None |
| Status | Active |
| Attached Garage | No |
| Neighborhood Amenities | Pool,Tennis,Clubhouse,Park/Playground,Sports Court,BBQ/Grill,Basketball Court,Volleyball Court |
| Area | 0600 |
| Year Built | 1964 |
| High School | Churchill |
| School District | North East I.S.D. |
| Proposed Terms | Conventional,FHA,Cash |
| Elementary School | Hidden Forest |
| Middle School | Bradley |
| Legal Description | Cb 5979C Blk 1 Lot 12 |
| Taxes | 8125 |
Interior Features
| Kitchen Length | 14 |
|---|---|
| Kitchen Width | 7 |
| Total Bedrooms | 4 |
| Full Baths | 2 |
| Interior Features | Two Living Area,Separate Dining Room,Eat-In Kitchen,Island Kitchen,Game Room,Media Room,Utility Room Inside,Open Floor Plan,Laundry Main Level,Walk in Closets |
| Stories | 2 |
| Dining Room Length | 12 |
| Dining Room Width | 11 |
| Breakfast Room Length | 9 |
| Breakfast Room Width | 10 |
| Flooring | Carpeting,Saltillo Tile,Ceramic Tile,Vinyl |
| Living Room Width | 14 |
| Heating Fuel | Electric |
| Bedroom2 Width | 10 |
| Bedroom3 Length | 12 |
| Bedroom3 Width | 14 |
| Bedroom4 Length | 12 |
| Bedroom4 Width | 14 |
| Family Room Length | 15 |
| Living Room Length | 12 |
| WINDOW COVERINGS | None Remain |
Exterior Features
| Exterior | 4 Sides Masonry,Siding |
|---|---|
| Foundation | Slab |
| Pool (Y/N) | No |
| Pool | None |
| Lot Size | 0.375 |
| Water/Sewer | Septic |
| Inclusions | Ceiling Fans,Chandelier,Washer Connection,Dryer Connection,Cook Top,Gas Cooking,Disposal,Dishwasher,Garage Door Opener,Custom Cabinets,City Garbage service |
| Garage Parking | Two Car Garage |
Amenities
- Foreclosure
- Views
- Short Sale
- New Construction
- Adult 55+
- Lease To Own
- No HOA Fees
- Furnished
- Primary On Main
- Air Conditioning
- Seller Finance
- Green
- Fixer Upper
- Horse
- Golf
- Fireplace
- Deck
- Garage
- Basement
- Pool
Property vs Single Family Average in 78232
Price
Taxes
Year Built
Visits
In The Neighborhood
Just Listed
Hollywood Park
$ 509,000
- Type
- Single Family
- Size
- 2,217 SqFt
- Rooms
- 3 Beds + 2.5 Baths
Keeping It Realty 702-364-0515
Hollywood Park
$ 495,000
- Type
- Single Family
- Size
- 2,094 SqFt
- Rooms
- 3 Beds + 2 Baths
Phyllis Browning Company 210-824-7878
Reduced
Hollywood Park
$ 604,999
- Type
- Single Family
- Size
- 2,287 SqFt
- Rooms
- 3 Beds + 2 Baths
White Line Realty LLC 210-951-3478
Golf Course
Hollywood Park
$ 750,000
- Type
- Single Family
- Size
- 3,118 SqFt
- Rooms
- 5 Beds + 3.5 Baths
Keller Williams Heritage 210-493-3030
Reduced
Hollywood Park
$ 579,990
- Type
- Single Family
- Size
- 2,261 SqFt
- Rooms
- 4 Beds + 2.5 Baths
SERHANT. 281-768-8265
Reduced
Hollywood Park
$ 515,000
- Type
- Single Family
- Size
- 2,014 SqFt
- Rooms
- 3 Beds + 2 Baths
Texas Time Realty 830-643-4281
Hollywood Park
$ 795,000
- Type
- Single Family
- Size
- 2,935 SqFt
- Rooms
- 4 Beds + 2 Baths
Keller Williams City-View 210-696-9996
Reduced
Hollywood Park
$ 519,000
- Type
- Single Family
- Size
- 1,839 SqFt
- Rooms
- 3 Beds + 2 Baths
The Hornsby Group 210-920-6867
Reduced
San Antonio
$ 660,000
- Type
- Single Family
- Size
- 2,600 SqFt
- Rooms
- 4 Beds + 3 Baths
Keller Williams Heritage 210-493-3030
 Information provided courtesy of LERA MLS. IDX information is provided exclusively for consumers' personal, non-commercial use and may not be used for any purpose other than to identify prospective properties consumers may be interested in purchasing. Information is believed to be accurate but not guaranteed. Provided courtesy of LERA MLS. Copyright 2026 LERA MLS, All Rights Reserved. Data last updated September 13, 2026 3:38 PM UTC
