
Price Reduction - Views
Address
426 Yosemite Dr, Hollywood Park, TX
Price
$ 515,000
Property Attributes
- MLS#2006841
- TypeSingle Family
- Listing Status Active
- CountyBEXAR
- CityHollywood Park
- Area0600
- NeighborhoodHollywood Park
- Zip78232
- StyleOne Story
- Year Built1971
- Taxes$ 8947
- Price$ 515,000
- Bedrooms3
- Full Bathrooms2
- Half Bathrooms0
- Sqr Footage2014
- Lot Size0.42 Acres
Data Source:
LERA MLS
Property Description
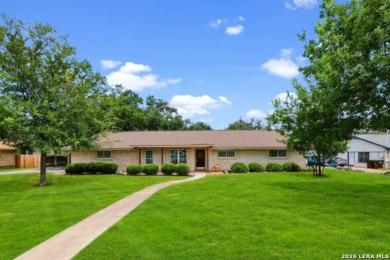
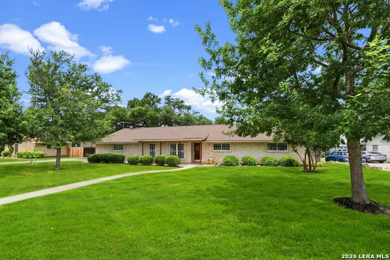
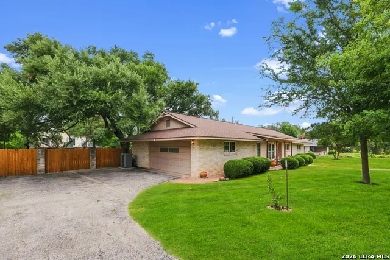
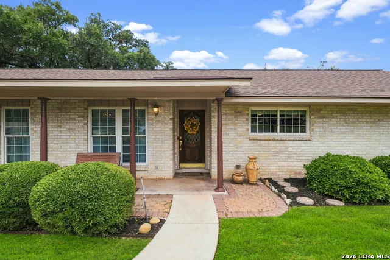
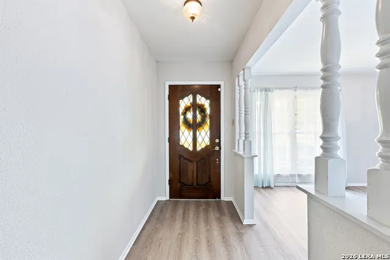
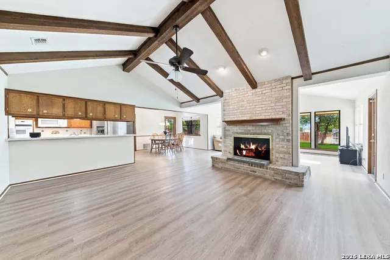
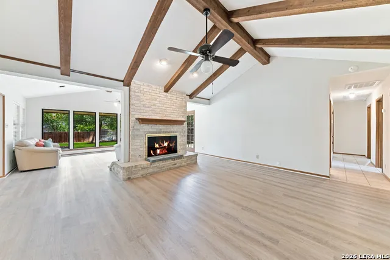
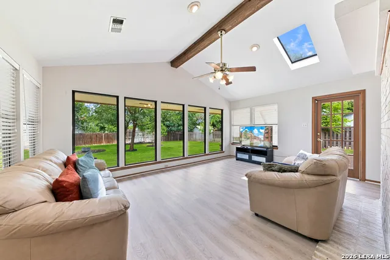
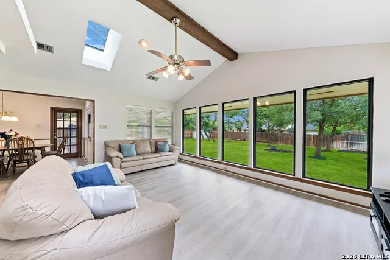
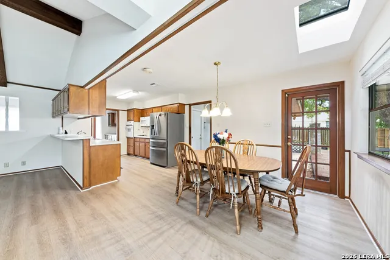
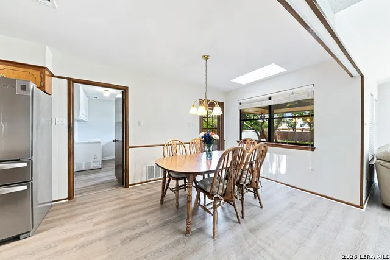
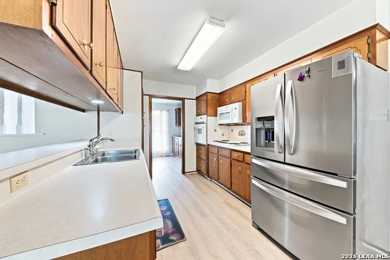
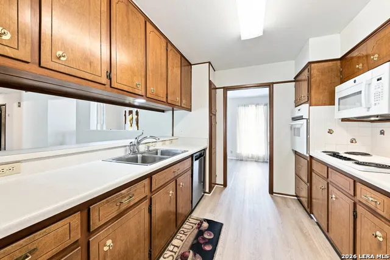
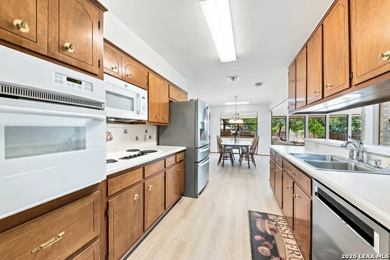
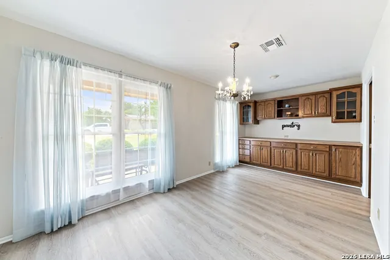
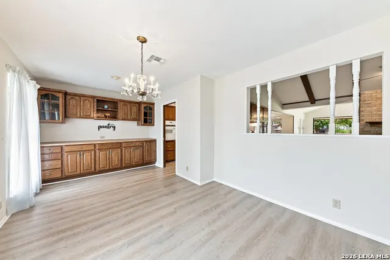
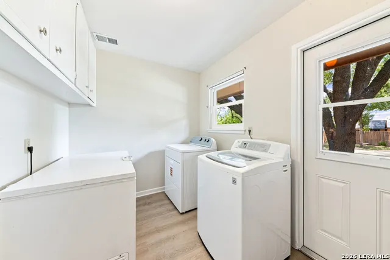
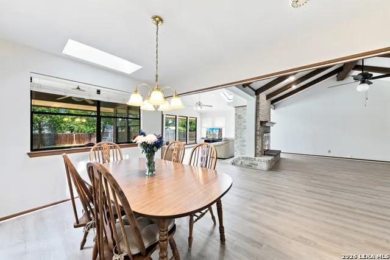
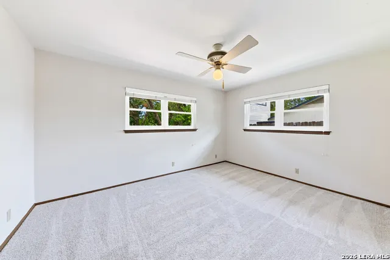
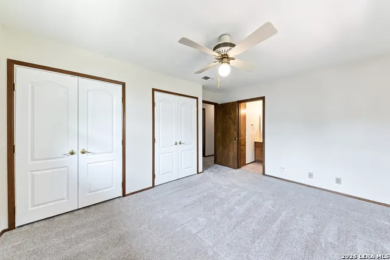
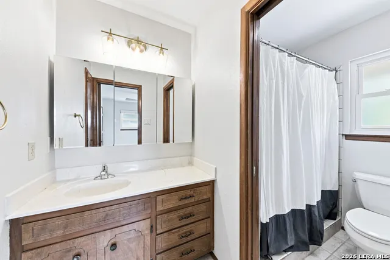
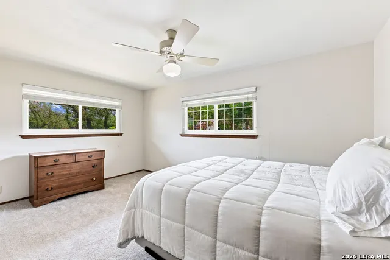
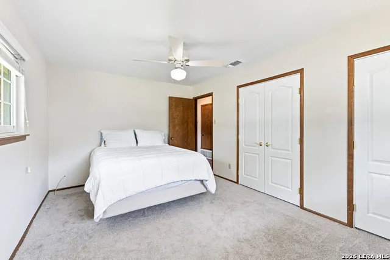
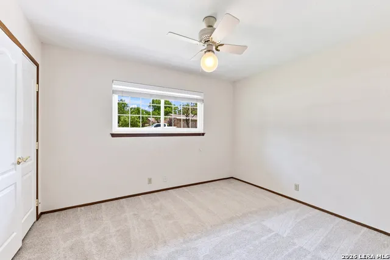
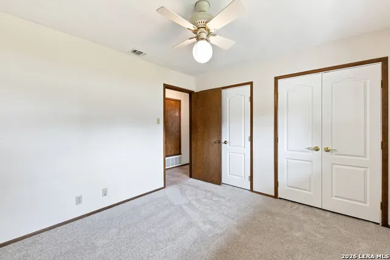
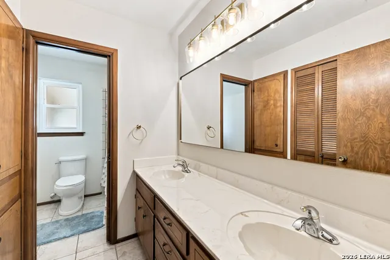
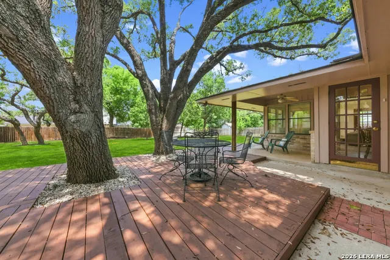
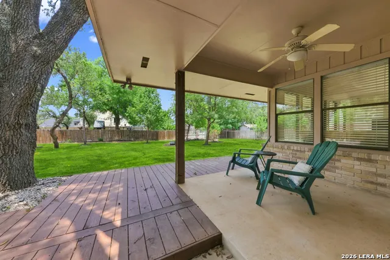
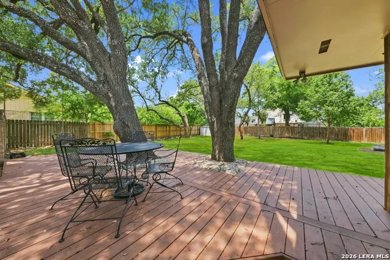
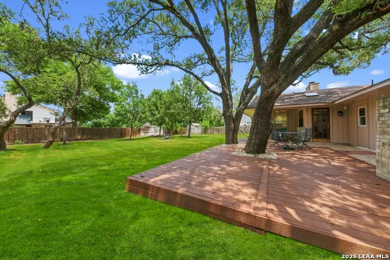
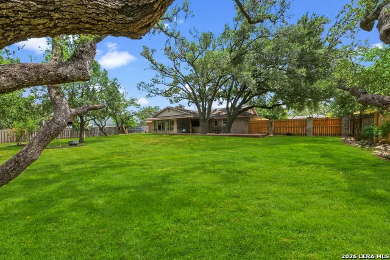
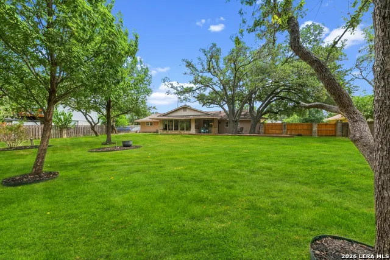
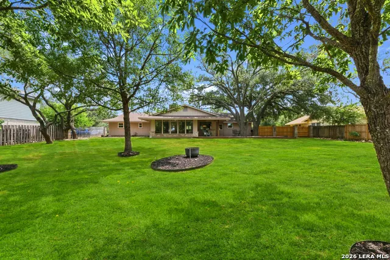
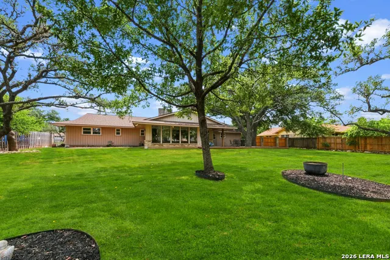
Welcome to 426 Yosemite, a beautifully maintained home offering abundant natural light, a spacious backyard, and a functional layout in the highly sought-after Town of Hollywood Park. Offered for the first time since it was built, this 3-bedroom, 2-bath home reflects years of thoughtful care and pride of ownership. At the center of the home is the main family room, anchored by a fireplace and connected to the dining room, kitchen, and hallway leading to the bedrooms. A breakfast bar creates an open connection to the kitchen, while an opening between the dining room and family room keeps the spaces feeling connected without sacrificing definition. On the opposite side of the fireplace, a second living area is filled with natural light from skylights and large windows overlooking the backyard, creating an ideal space to relax, entertain, or simply enjoy the view. Just behind the kitchen, a dedicated utility room includes washer and dryer hookups, additional storage, and direct access to the attached garage, making everyday tasks convenient and practical. The private bedroom wing includes all three bedrooms and two full bathrooms. The primary suite features its own bathroom, while the secondary bath offers a dual-sink vanity with a separate tub and toilet area, making it easy for multiple people to use the space at once. Each bedroom includes two large closets, providing exceptional storage throughout the home. Step outside to enjoy both the front and back of the property. The covered front porch offers a quiet place to enjoy your morning coffee or unwind in the evening. In the backyard, you'll find plenty of room to entertain, garden, or simply enjoy the privacy of a generously sized lot. A covered patio and newly built wooden deck provide multiple spaces for outdoor dining and gathering with family and friends. Life in Hollywood Park offers more than just a beautiful home. Known for its mature oak trees, oversized lots, abundant wildlife, and tight-knit community, the neighborhood provides a unique blend of privacy and convenience just minutes from shopping, dining, major employers, and leading medical centers. Residents enjoy access to the Voigt Center, featuring multiple swimming pools, a splash pad, playgrounds, tennis courts, basketball and sand volleyball courts, picnic areas, and community events throughout the year. The neighborhood also offers direct golf cart access to the Club at Sonterra, making it easy to enjoy one of San Antonio's premier private country clubs. From its spacious layout and oversized lot to the mature trees that surround it, 426 Yosemite is a reminder of why homes in Hollywood Park continue to stand the test of time.
| Elementary School | Middle School | High School |
|---|---|---|
| Hidden Forest Elementary School | Bradley Middle School | Churchill High School |
| Price History | |
|---|---|
| 8/7/2026 | Listed $529,000 |
| 8/26/2026 | 3$515,000 |
General Features
| Living Area | 2014 |
|---|---|
| Construction | Pre-Owned |
| Heating | Central |
| Cooling | One Central |
| Bathrooms | 2 |
| Subdivision | HOLLYWOOD PARK |
| Builder | Unknown |
| Class | Single Residential |
| Type | Single Family Detached |
| Style | One Story |
| Roof | Composition |
| HOA Mandatory | Voluntary |
| Status | Back on Market |
| Attached Garage | No |
| Neighborhood Amenities | Pool,Tennis,Clubhouse,Park/Playground,Sports Court,BBQ/Grill,Basketball Court,Volleyball Court |
| Area | 0600 |
| Year Built | 1971 |
| High School | Churchill |
| School District | North East I.S.D. |
| Accessibility | 2+ Access Exits,Doors-Pocket,Grab Bars in Bathroom(s),No Stairs,First Floor Bedroom |
| Proposed Terms | Conventional,FHA,VA,Cash |
| Elementary School | Hidden Forest |
| Middle School | Bradley |
| Legal Description | CB 5979E BLK 1 LOT 14 |
| Taxes | 8947.97 |
Interior Features
| Kitchen Length | 9 |
|---|---|
| Kitchen Width | 10 |
| Total Bedrooms | 3 |
| Full Baths | 2 |
| Interior Features | Two Living Area,Separate Dining Room,Eat-In Kitchen,Breakfast Bar,Utility Room Inside,High Ceilings,Open Floor Plan,Skylights,All Bedrooms Downstairs,Laundry Room,Attic - Pull Down Stairs |
| Stories | 1 |
| Dining Room Length | 9 |
| Dining Room Width | 19 |
| Breakfast Room Length | 9 |
| Breakfast Room Width | 10 |
| Flooring | Carpeting,Laminate |
| Living Room Width | 19 |
| Utility Room Length | 7 |
| Utility Room Width | 12 |
| Heating Fuel | Natural Gas |
| # of Fireplaces | 1 |
| Bedroom2 Width | 12 |
| Bedroom3 Length | 11 |
| Bedroom3 Width | 16 |
| Entry Room Length | 5 |
| Entry Room Width | 9 |
| Family Room Length | 16 |
| Living Room Length | 15 |
| WINDOW COVERINGS | All Remain |
Exterior Features
| Exterior | Brick |
|---|---|
| Foundation | Slab |
| Pool (Y/N) | No |
| Exterior Features | Patio Slab,Covered Patio,Privacy Fence,Sprinkler System,Double Pane Windows,Storage Building/Shed,Mature Trees |
| Pool | None |
| Lot Size | 0.42 |
| Water/Sewer | Septic,City |
| Lot Description | 1/4 - 1/2 Acre |
| Inclusions | Ceiling Fans,Chandelier,Washer Connection,Dryer Connection,Cook Top,Built-In Oven,Microwave Oven,Disposal,Dishwasher,Water Softener (owned),Smoke Alarm,Gas Water Heater |
| Lot Improvements | Street Paved,Curbs,Fire Hydrant w/in 500' |
| Garage Parking | Two Car Garage |
Amenities
- Foreclosure
- Views
- Short Sale
- New Construction
- Adult 55+
- Lease To Own
- No HOA Fees
- Furnished
- Primary On Main
- Air Conditioning
- Seller Finance
- Green
- Fixer Upper
- Horse
- Golf
- Fireplace
- Deck
- Garage
- Basement
- Pool
Property vs Single Family Average in 78232
Price
Taxes
Year Built
Visits
In The Neighborhood
Just Listed
Hollywood Park
$ 509,000
- Type
- Single Family
- Size
- 2,217 SqFt
- Rooms
- 3 Beds + 2.5 Baths
Keeping It Realty 702-364-0515
Hollywood Park
$ 495,000
- Type
- Single Family
- Size
- 2,094 SqFt
- Rooms
- 3 Beds + 2 Baths
Phyllis Browning Company 210-824-7878
Reduced
Hollywood Park
$ 604,999
- Type
- Single Family
- Size
- 2,287 SqFt
- Rooms
- 3 Beds + 2 Baths
White Line Realty LLC 210-951-3478
Golf Course
Hollywood Park
$ 750,000
- Type
- Single Family
- Size
- 3,118 SqFt
- Rooms
- 5 Beds + 3.5 Baths
Keller Williams Heritage 210-493-3030
Reduced
Hollywood Park
$ 579,990
- Type
- Single Family
- Size
- 2,261 SqFt
- Rooms
- 4 Beds + 2.5 Baths
SERHANT. 281-768-8265
Hollywood Park
$ 795,000
- Type
- Single Family
- Size
- 2,935 SqFt
- Rooms
- 4 Beds + 2 Baths
Keller Williams City-View 210-696-9996
Reduced
Hollywood Park
$ 519,000
- Type
- Single Family
- Size
- 1,839 SqFt
- Rooms
- 3 Beds + 2 Baths
The Hornsby Group 210-920-6867
Reduced
San Antonio
$ 660,000
- Type
- Single Family
- Size
- 2,600 SqFt
- Rooms
- 4 Beds + 3 Baths
Keller Williams Heritage 210-493-3030
Reduced
Hollywood Park
$ 2,499,999
- Type
- Single Family
- Size
- 5,745 SqFt
- Rooms
- 5 Beds + 5 Baths
SERHANT. 281-768-8265
 Information provided courtesy of LERA MLS. IDX information is provided exclusively for consumers' personal, non-commercial use and may not be used for any purpose other than to identify prospective properties consumers may be interested in purchasing. Information is believed to be accurate but not guaranteed. Provided courtesy of LERA MLS. Copyright 2026 LERA MLS, All Rights Reserved. Data last updated September 14, 2026 4:29 AM UTC
