
Price Reduction - Views
Address
9815 Messenger Pass, San Antonio, TX
Price
$ 179,999
Property Attributes
- MLS#1949506
- TypeSingle Family
- Listing Status Active
- CountyBEXAR
- CitySan Antonio
- Area0200
- NeighborhoodSunset
- Zip78245
- StyleOne Story
- Year Built2001
- Taxes$ 3806
- Price$ 179,999
- Bedrooms3
- Full Bathrooms2
- Half Bathrooms0
- Sqr Footage1386
- Lot Size0.116 Acres
Data Source:
LERA MLS
Property Description
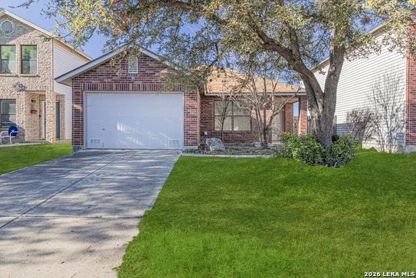
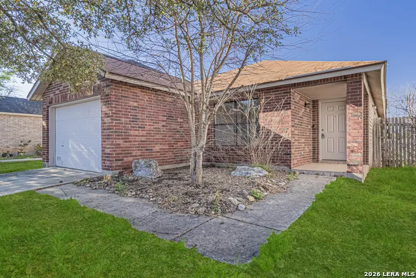
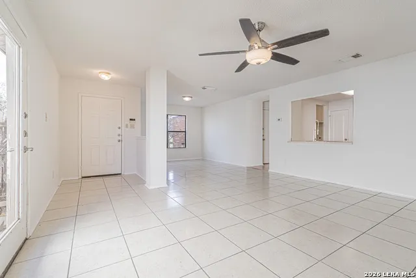
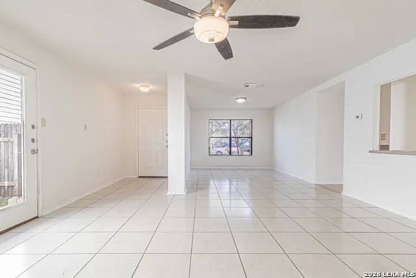
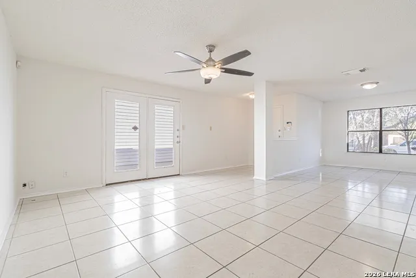
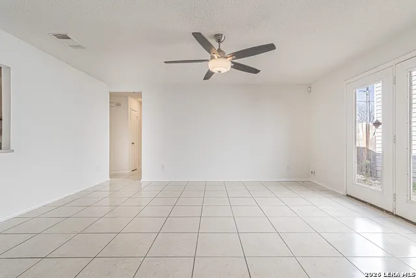
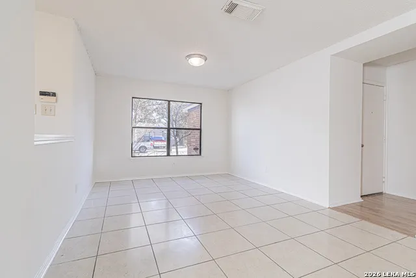
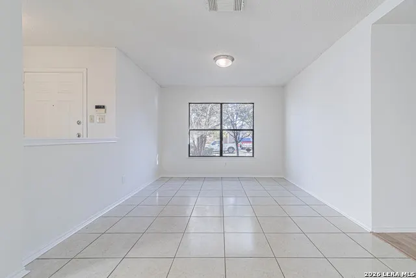
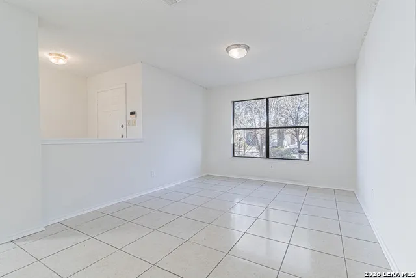
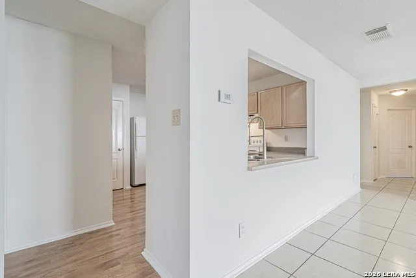
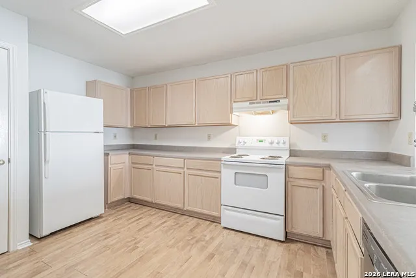
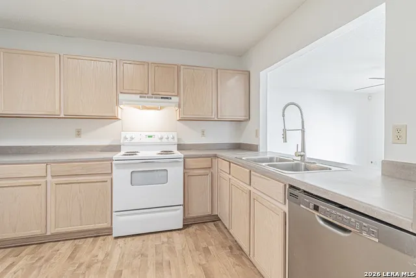
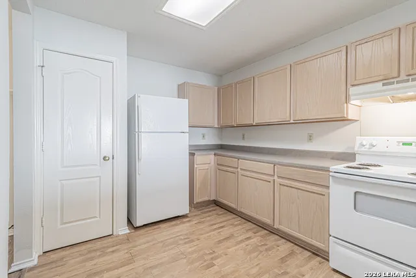
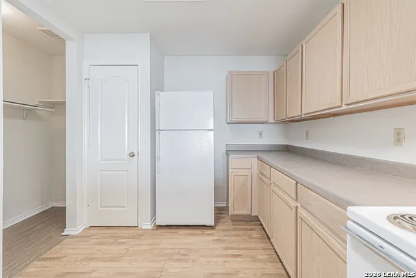
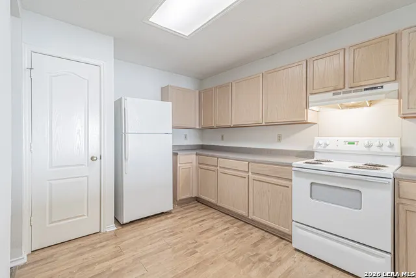
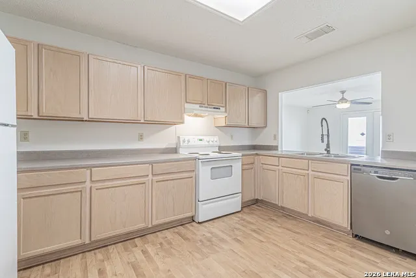
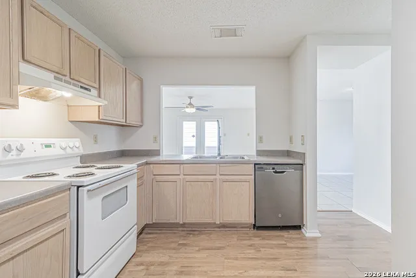
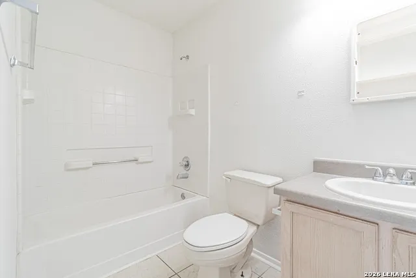
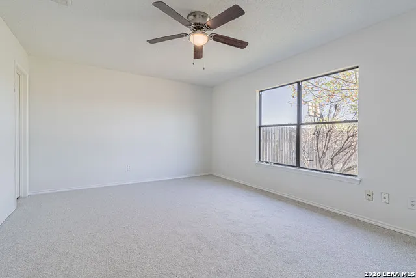
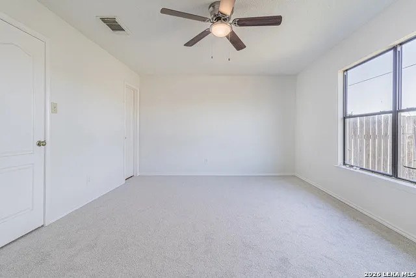
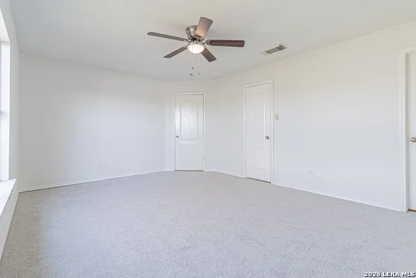
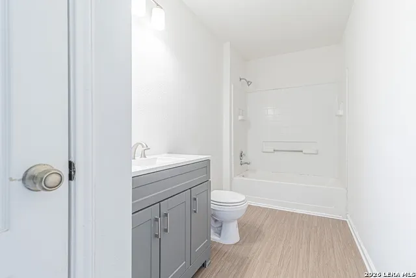
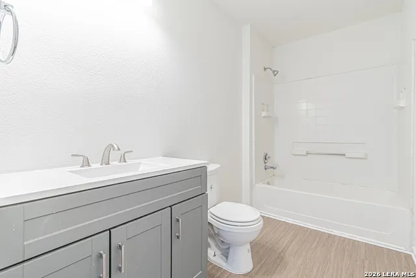
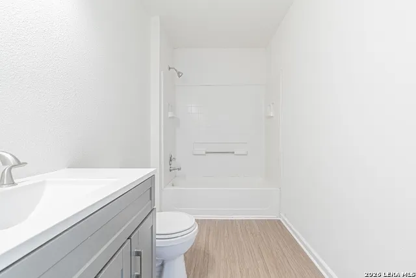
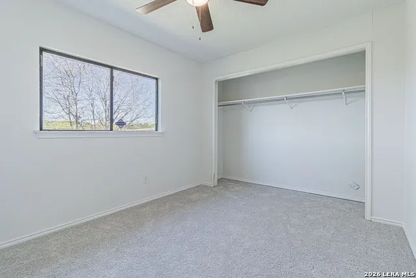
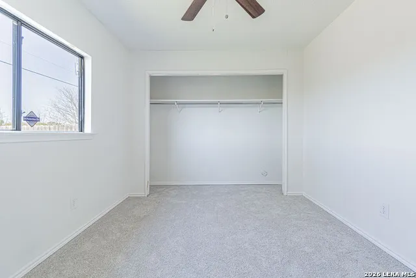
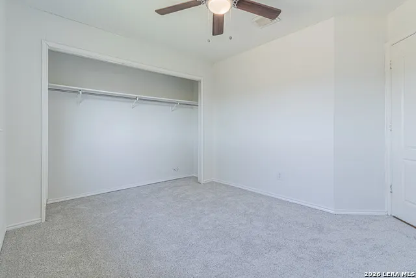
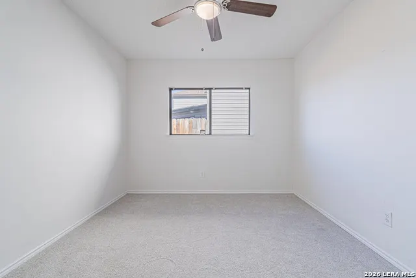
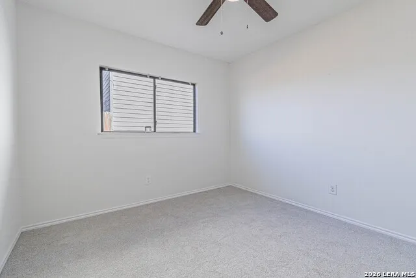
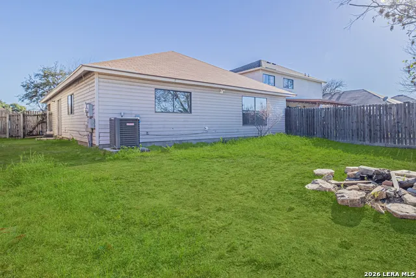
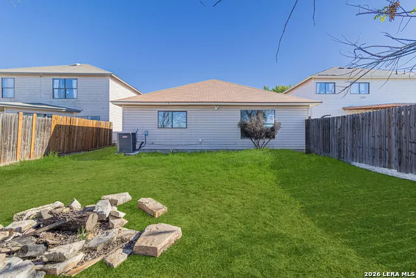
Nestled on a desirable greenbelt lot in the Sunset subdivision, this beautifully maintained single-story home offers comfort, privacy, and peaceful views. This 3-bedroom, 2-bathroom residence offers 1,386 square feet of living space with an open floor plan that includes a spacious living area and a separate dining space. The dining area features double doors that open to the backyard, making it perfect for entertaining. Recent updates include new carpet in the bedrooms, tile flooring in the restroom, and fresh interior paint, creating a clean and move-in-ready atmosphere. The kitchen provides ample cabinet and counter space, along with a convenient pass-through opening to the living area for easy flow and connection. Throughout the home, ceramic tile and wood-like laminate flooring add both durability and style. The primary suite features a walk-in closet and a full bathroom with a tub/shower combo and single vanity. Two additional bedrooms offer flexible space ideal for guests, a home office, or hobbies. Step outside to enjoy the peace and quiet of having no rear neighbors-the backyard backs to a greenbelt, offering a tranquil setting for relaxing evenings or weekend gatherings. Conveniently located near shopping, dining, schools, and major road access, this home offers a rare combination of comfort, value, and location.
| Elementary School | Middle School | High School |
|---|---|---|
| Michael Elementary School | Robert Vale Middle School | Stevens High School |
| Price History | |
|---|---|
| 3/17/2026 | Listed $200,000 |
| 4/5/2026 | 6$189,000 |
| 9/9/2026 | 5$179,999 |
General Features
| Living Area | 1386 |
|---|---|
| Construction | Pre-Owned |
| Heating | Central |
| Cooling | One Central |
| Bathrooms | 2 |
| HOA Fee | 187 |
| Subdivision | SUNSET |
| Builder | Unknown |
| Class | Single Residential |
| Type | Single Family Detached |
| Style | One Story |
| Roof | Composition |
| HOA Mandatory | Mandatory |
| Status | Price Change |
| HOA Frequency | Annually |
| Attached Garage | No |
| HOA Name | SUNSET ASSOCIATES |
| Neighborhood Amenities | Park/Playground,Sports Court |
| Multiple HOA | No |
| Area | 0200 |
| Year Built | 2001 |
| High School | Stevens |
| School District | Northside |
| Proposed Terms | Conventional,FHA,VA,Cash |
| Elementary School | Michael |
| Middle School | Robert Vale |
| Legal Description | Cb 4332A Blk 82 Lot 17 Sunset Subd Ut-3 |
| Taxes | 3806.32 |
Interior Features
| Kitchen Length | 13 |
|---|---|
| Kitchen Width | 8 |
| Total Bedrooms | 3 |
| Full Baths | 2 |
| Interior Features | One Living Area,Separate Dining Room,Breakfast Bar,Utility Room Inside,1st Floor Lvl/No Steps,Open Floor Plan |
| Stories | 1 |
| Dining Room Length | 11 |
| Dining Room Width | 10 |
| Flooring | Ceramic Tile,Laminate |
| Living Room Width | 14 |
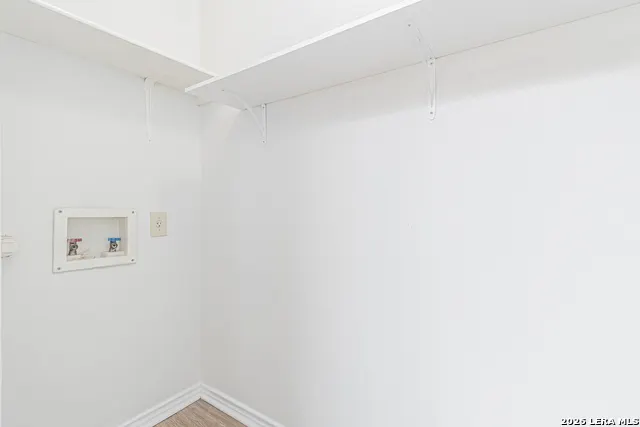
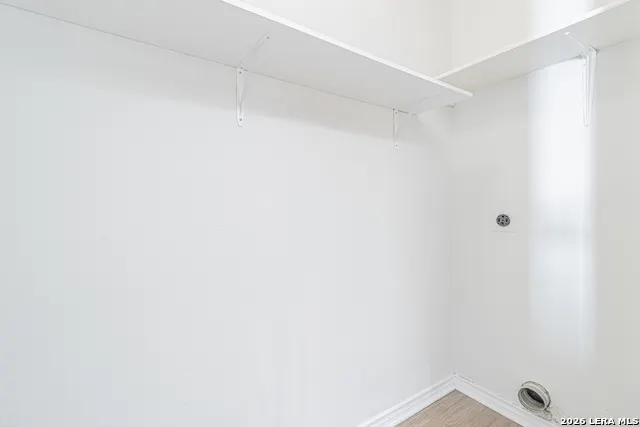
| Utility Room Length | 8 |
| Utility Room Width | 4 |
| Heating Fuel | Electric |
| Bedroom2 Width | 10 |
| Bedroom3 Length | 11 |
| Bedroom3 Width | 9 |
| Living Room Length | 16 |
| WINDOW COVERINGS | None Remain |
Exterior Features
| Exterior | Brick |
|---|---|
| Foundation | Slab |
| Pool (Y/N) | No |
| Exterior Features | Patio Slab,Privacy Fence |
| Pool | None |
| Lot Size | 0.116 |
| Water/Sewer | Water System,Sewer System |
| Inclusions | Ceiling Fans,Washer Connection,Dryer Connection,Microwave Oven,Stove/Range,Disposal,Dishwasher,Vent Fan,Smoke Alarm,Electric Water Heater,Garage Door Opener,City Garbage service |
| Garage Parking | One Car Garage |
Amenities
- Foreclosure
- Views
- Short Sale
- New Construction
- Adult 55+
- Lease To Own
- No HOA Fees
- Furnished
- Primary On Main
- Air Conditioning
- Seller Finance
- Green
- Fixer Upper
- Horse
- Golf
- Fireplace
- Deck
- Garage
- Basement
- Pool
Property vs Single Family Average in 78245
Price
Taxes
Year Built
Visits
In The Neighborhood
Just Listed
San Antonio
$ 150,000
- Type
- Single Family
- Size
- 883 SqFt
- Rooms
- 2 Beds + 1 Baths
RE/MAX Alamo Realty 210-682-9898
Eco Friendly
San Antonio
$ 174,990
- Type
- Single Family
- Size
- 1,698 SqFt
- Rooms
- 3 Beds + 2.5 Baths
New Beginnings Real Estate 210-542-1613
San Antonio
$ 188,000
- Type
- Single Family
- Size
- 1,582 SqFt
- Rooms
- 3 Beds + 2.5 Baths
Keller Williams Heritage 210-493-3030
Open House
San Antonio
$ 165,000
- Type
- Single Family
- Size
- 1,438 SqFt
- Rooms
- 3 Beds + 1 Baths
Opendoor Brokerage, LLC 480-462-5392
Reduced
San Antonio
$ 220,000
- Type
- Single Family
- Size
- 1,386 SqFt
- Rooms
- 3 Beds + 2 Baths
Exquisite Properties, LLC 210-494-1695
Reduced
Maxwell
$ 235,000
- Type
- Single Family
- Size
- 1,984 SqFt
- Rooms
- 4 Beds + 2.5 Baths
Vylla Home 713-647-2349
 Information provided courtesy of LERA MLS. IDX information is provided exclusively for consumers' personal, non-commercial use and may not be used for any purpose other than to identify prospective properties consumers may be interested in purchasing. Information is believed to be accurate but not guaranteed. Provided courtesy of LERA MLS. Copyright 2026 LERA MLS, All Rights Reserved. Data last updated September 11, 2026 3:28 PM UTC
