
Address
10132 Sunset Pl, San Antonio, TX
Price
$ 188,000
Property Attributes
- MLS#2012540
- TypeSingle Family
- Listing Status Active
- CountyBEXAR
- CitySan Antonio
- Area0200
- NeighborhoodSunset
- Zip78245
- StyleTwo Story
- Year Built2000
- Taxes$ 3403
- Price$ 188,000
- Bedrooms3
- Full Bathrooms2
- Half Bathrooms1
- Sqr Footage1582
- Lot Size0.116 Acres
Data Source:
LERA MLS
Property Description
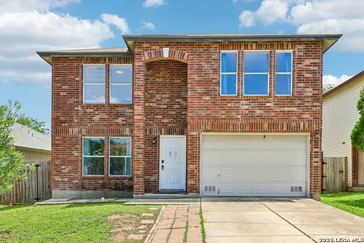
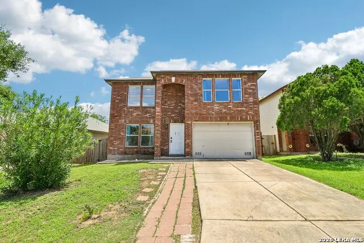
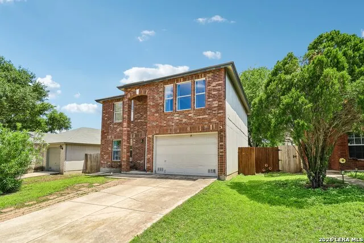
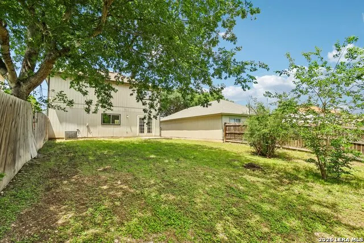
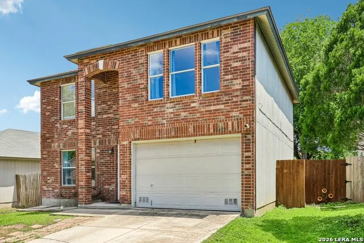
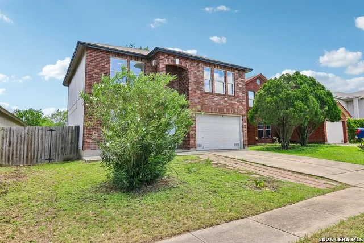
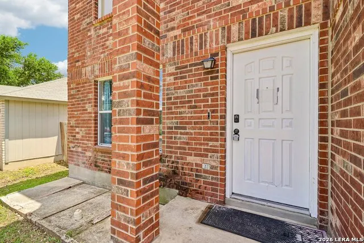
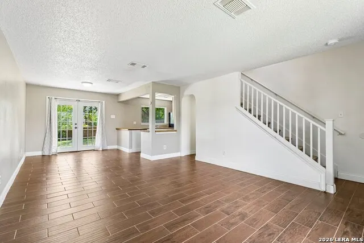
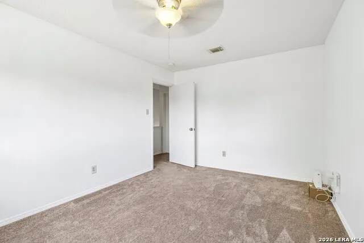
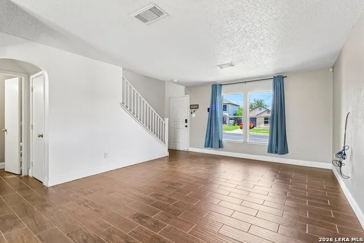
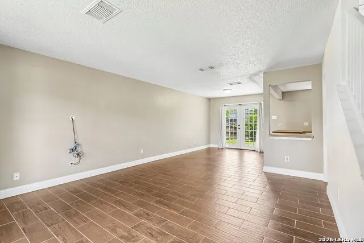
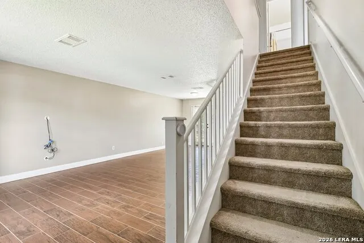
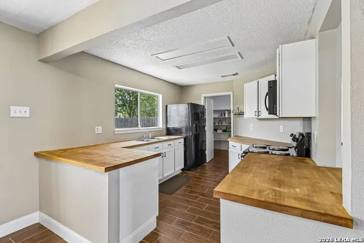
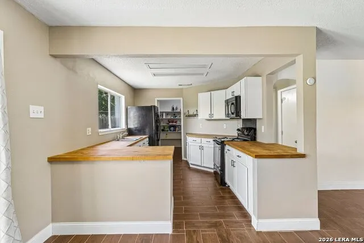
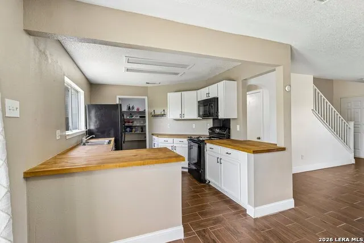
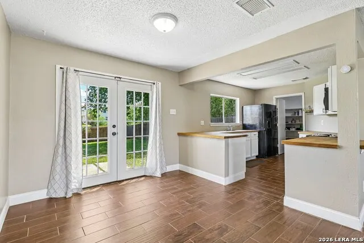
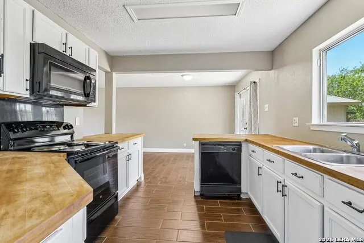
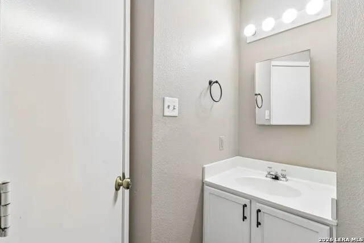
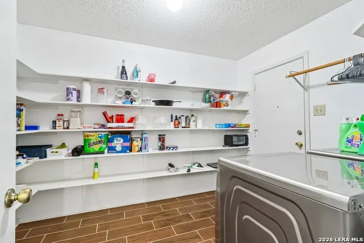
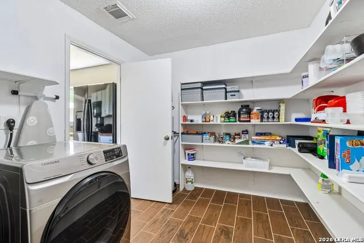
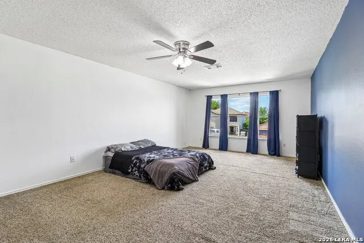
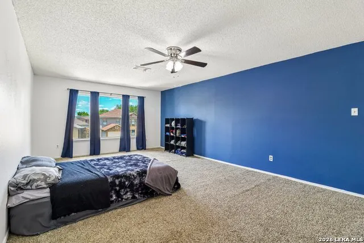
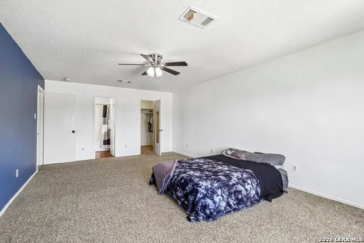
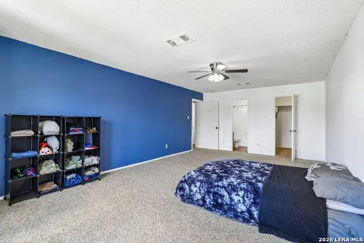
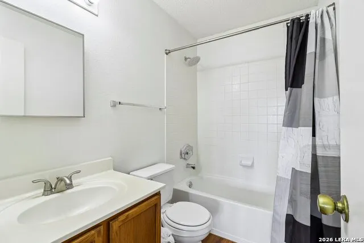
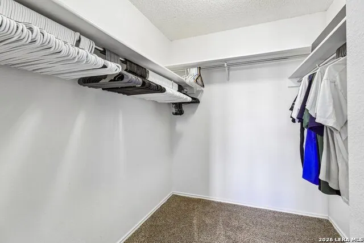
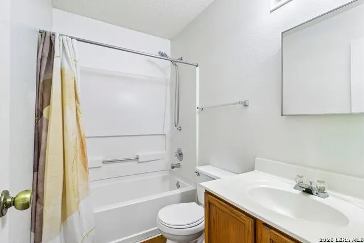
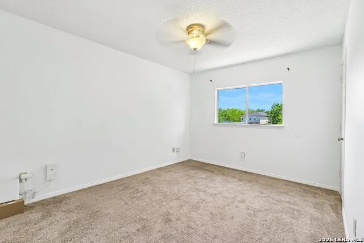
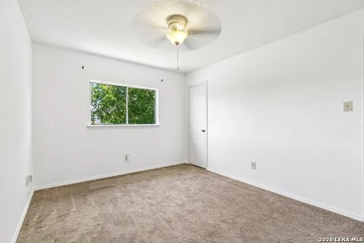
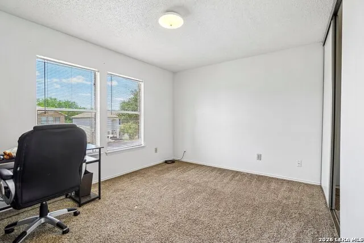
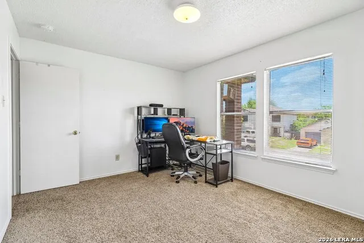
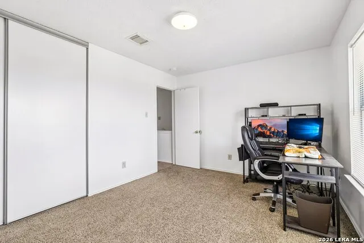
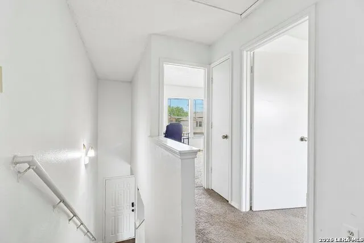
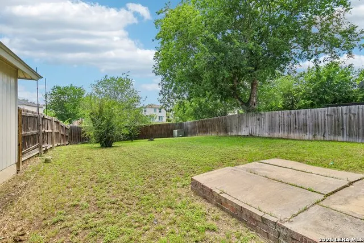
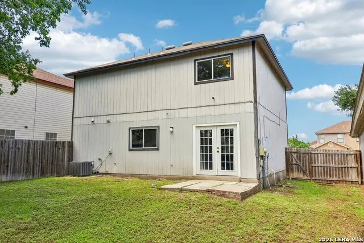
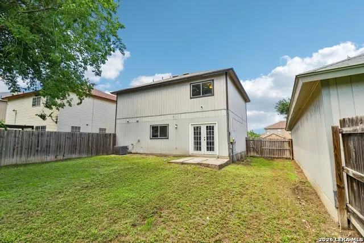
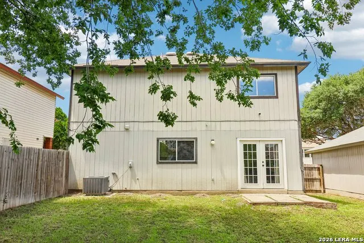
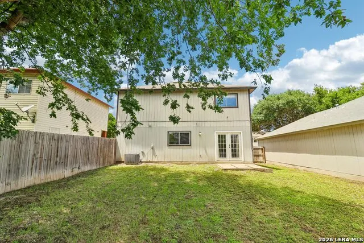
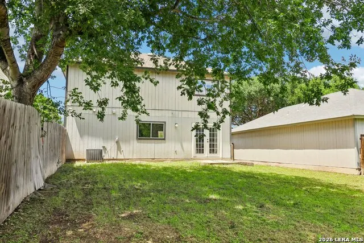
Pull up to 10132 Sunset Place and you're greeted by a classic brick exterior and a grand two-story entry that gives the home a memorable first impression. Step inside, and the home feels fresh, clean, and ready for its next chapter, with freshly painted walls and warm wood-look tile carrying through the main living and dining spaces. The living room offers an easy place to gather at the end of the day, while the dining area sits just beyond it, keeping the main level connected without feeling completely open. In the kitchen, white cabinetry, butcher block countertops, and a window over the sink bring warmth and charm to the space. Whether you're making dinner, packing lunches, or hosting friends, the pass-through opening helps keep you connected to the living area while still giving the kitchen its own defined space. Everyday function was clearly considered here, too. A half bath sits conveniently on the main level, and under-stair storage gives you a place for the things you don't want out in the open. The combined laundry and pantry area offers generous shelving, giving you the kind of storage that makes daily life feel a little more organized. The washer, dryer, and two refrigerators also convey, making the move-in process that much easier. Upstairs, all three bedrooms are tucked away from the main living areas. The primary suite is spacious and includes an ensuite bath with a tub/shower combo, along with a walk-in closet. Both secondary bedrooms offer flexibility for family, guests, a home office, or whatever life needs next, and all bedrooms include ceiling fans for added comfort. A second full bathroom completes the upstairs layout. Out back, the yard offers room to enjoy the outdoors, with mature trees nearby adding to the established feel. Whether you imagine a play space, pets, a garden, weekend grilling, or simply a quiet place to unwind, there is space to make it your own. With fresh interior paint, wood-look tile throughout the main level, useful storage, and a functional two-story layout, 10132 Sunset Place offers comfort, convenience, and the opportunity to add your own style over time.
| Elementary School | Middle School | High School |
|---|---|---|
| Michael Elementary School | Robert Vale Middle School | Stevens High School |
| Price History | |
|---|---|
| 8/29/2026 | Listed $188,000 |
General Features
| Living Area | 1582 |
|---|---|
| Energy Efficiency | Programmable Thermostat,Ceiling Fans |
| Construction | Pre-Owned |
| Heating | Central |
| Cooling | One Central |
| Half Baths | 1 |
| Bathrooms | 3 |
| HOA Fee | 200 |
| Subdivision | SUNSET |
| Builder | KB |
| Class | Single Residential |
| Type | Single Family Detached |
| Style | Two Story |
| Roof | Composition |
| HOA Mandatory | Mandatory |
| Miscellaneous | Virtual Tour,Cluster Mail Box |
| Status | Active |
| HOA Frequency | Annually |
| Attached Garage | No |
| HOA Name | HILL COUNTRY HOMEOWNER'S ASSOCIATION |
| Neighborhood Amenities | None |
| Multiple HOA | No |
| Area | 0200 |
| Year Built | 2000 |
| High School | Stevens |
| School District | Northside |
| Proposed Terms | Conventional,FHA,VA,Cash |
| Elementary School | Michael |
| Middle School | Robert Vale |
| Legal Description | Cb 4332A Blk 90 Lot 18 (Sunset Ut-2) |
| Potential Short Sale | No |
| Taxes | 3403.81 |
Interior Features
| Kitchen Length | 12 |
|---|---|
| Kitchen Width | 10 |
| Total Bedrooms | 3 |
| Full Baths | 2 |
| Interior Features | One Living Area,Liv/Din Combo,Utility Room Inside,Open Floor Plan,Cable TV Available,High Speed Internet,Laundry Lower Level,Walk in Closets |
| Stories | 2 |
| Dining Room Length | 10 |
| Dining Room Width | 10 |
| Flooring | Carpeting,Ceramic Tile |
| Living Room Width | 16 |
| Utility Room Length | 8 |
| Utility Room Width | 10 |
| Heating Fuel | Electric |
| Bedroom2 Width | 10 |
| Bedroom3 Length | 10 |
| Bedroom3 Width | 14 |
| Living Room Length | 13 |
| WINDOW COVERINGS | Some Remain |
Exterior Features
| Exterior | Brick,Siding |
|---|---|
| Foundation | Slab |
| Pool (Y/N) | No |
| Pool | None |
| Lot Size | 0.116 |
| Water/Sewer | Water System,Sewer System |
| Lot Description | Mature Trees (ext feat) |
| Inclusions | Ceiling Fans,Washer Connection,Dryer Connection,Washer,Dryer,Microwave Oven,Stove/Range,Refrigerator,Dishwasher,Vent Fan,Smoke Alarm,Carbon Monoxide Detector |
| Lot Improvements | Street Paved,Curbs,Street Gutters,Sidewalks,Streetlights |
| Garage Parking | Two Car Garage |
Amenities
- Foreclosure
- Views
- Short Sale
- New Construction
- Adult 55+
- Lease To Own
- No HOA Fees
- Furnished
- Primary On Main
- Air Conditioning
- Seller Finance
- Green
- Fixer Upper
- Horse
- Golf
- Fireplace
- Deck
- Garage
- Basement
- Pool
Property vs Single Family Average in 78245
Price
Taxes
Year Built
Visits
In The Neighborhood
Just Listed
San Antonio
$ 150,000
- Type
- Single Family
- Size
- 883 SqFt
- Rooms
- 2 Beds + 1 Baths
RE/MAX Alamo Realty 210-682-9898
Eco Friendly
San Antonio
$ 174,990
- Type
- Single Family
- Size
- 1,698 SqFt
- Rooms
- 3 Beds + 2.5 Baths
New Beginnings Real Estate 210-542-1613
Reduced
San Antonio
$ 220,000
- Type
- Single Family
- Size
- 1,386 SqFt
- Rooms
- 3 Beds + 2 Baths
Exquisite Properties, LLC 210-494-1695
Reduced
Maxwell
$ 235,000
- Type
- Single Family
- Size
- 1,984 SqFt
- Rooms
- 4 Beds + 2.5 Baths
Vylla Home 713-647-2349
Reduced
San Antonio
$ 189,900
- Type
- Single Family
- Size
- 2,275 SqFt
- Rooms
- 4 Beds + 2.5 Baths
Xsellence Realty 210-592-4285
 Information provided courtesy of LERA MLS. IDX information is provided exclusively for consumers' personal, non-commercial use and may not be used for any purpose other than to identify prospective properties consumers may be interested in purchasing. Information is believed to be accurate but not guaranteed. Provided courtesy of LERA MLS. Copyright 2026 LERA MLS, All Rights Reserved. Data last updated September 11, 2026 3:28 PM UTC
