
Views - Eco Friendly
Address
359 Ash Juniper, New Braunfels, TX
Price
$ 2,250,000
Property Attributes
- MLS#1971766
- TypeSingle Family
- Listing Status Active
- CountyCOMAL
- CityNew Braunfels
- Area2616
- NeighborhoodRiver Chase
- Zip78132
- StyleTwo Story
- Year Built2020
- Taxes$ 14625
- Price$ 2,250,000
- Bedrooms6
- Full Bathrooms4
- Half Bathrooms2
- Sqr Footage5478
- Lot Size4.09 Acres
Data Source:
LERA MLS
Property Description
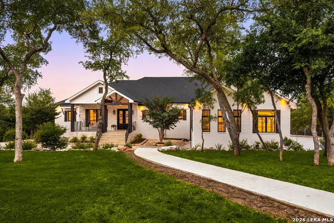
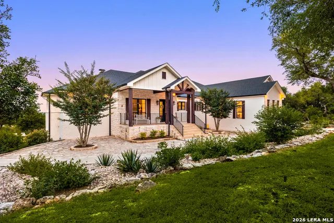
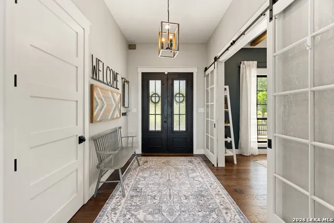
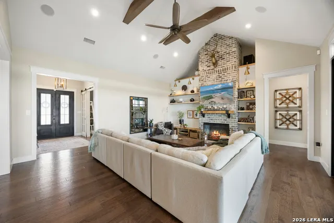
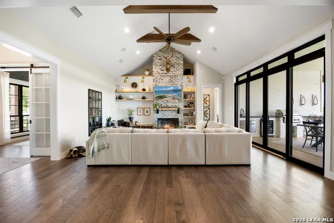
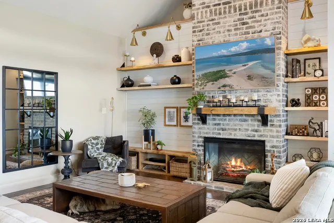
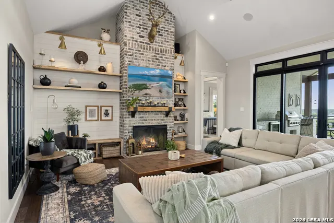
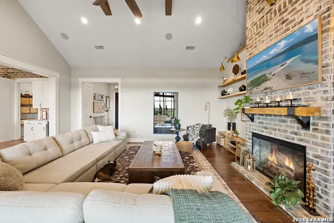
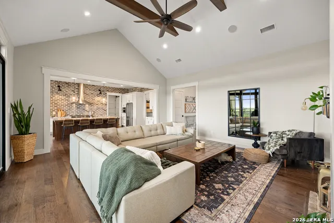
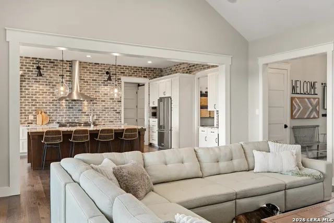
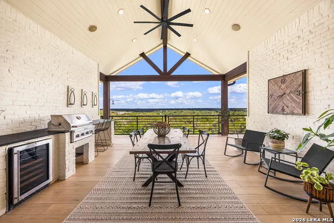
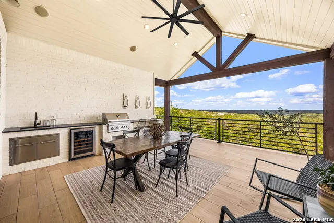
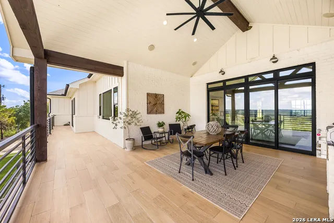
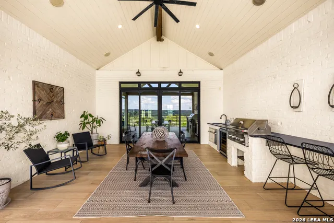
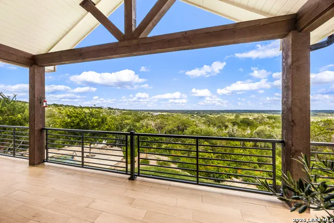
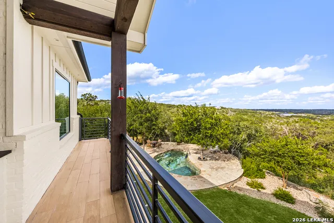
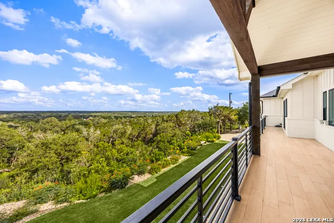
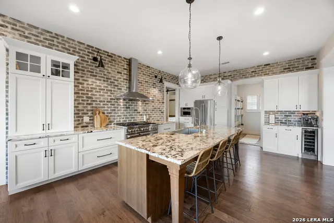
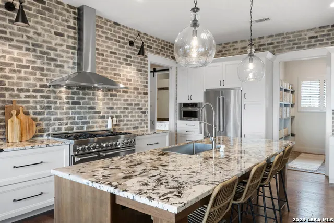
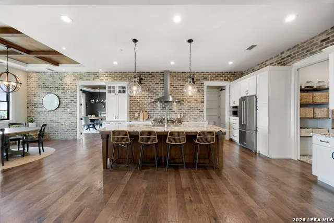
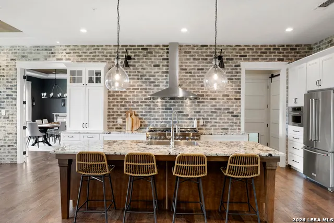
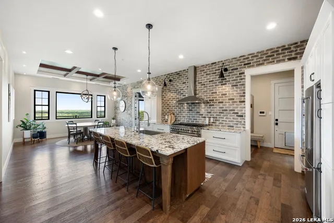
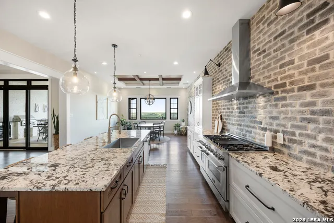
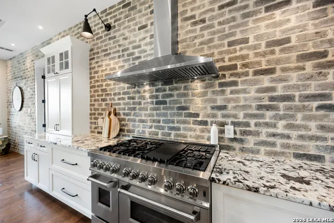
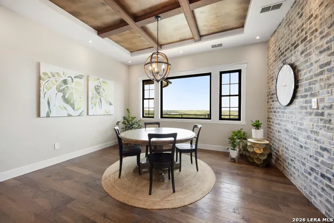
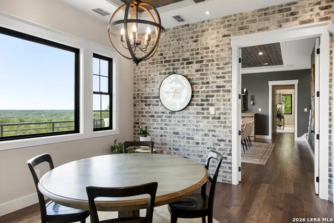
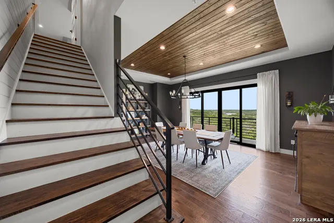
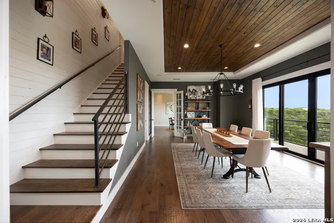
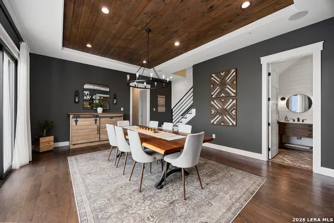
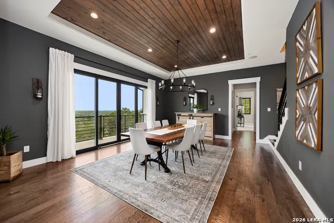
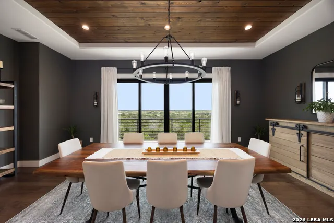
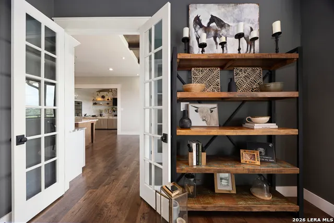
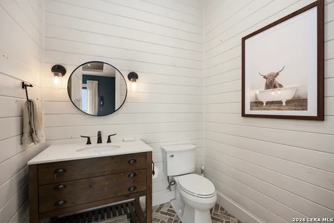
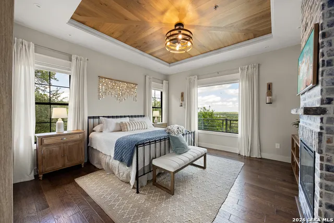
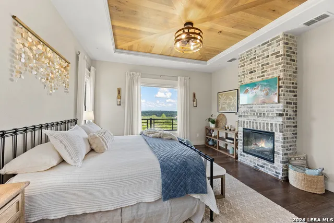
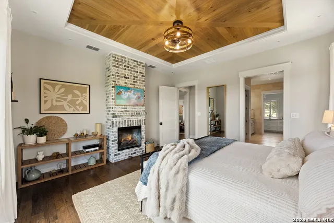
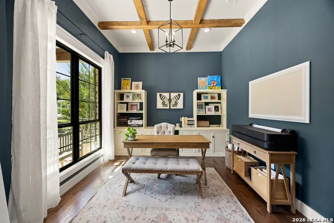
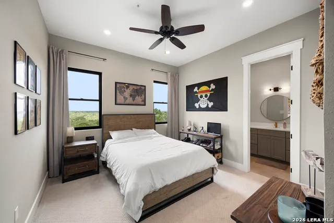
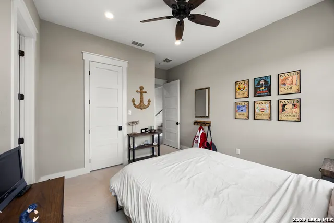
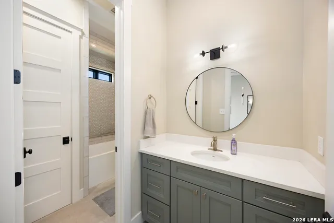
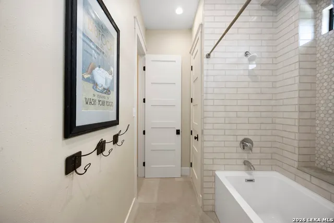
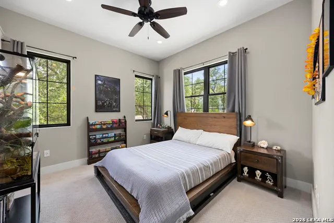
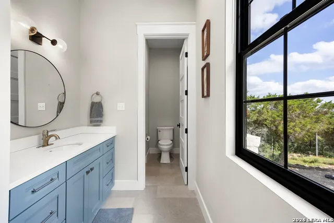
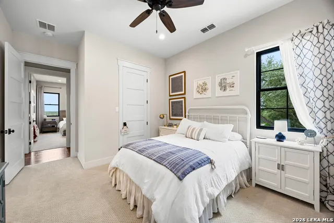
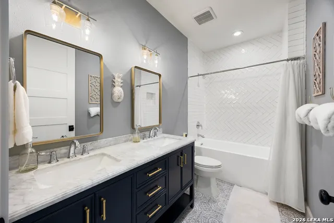
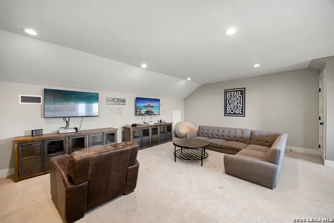
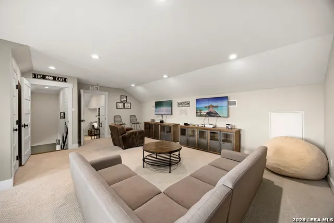
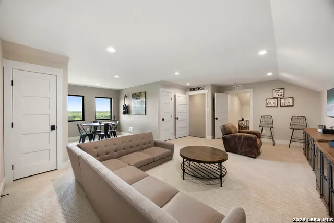
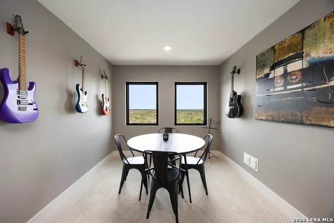
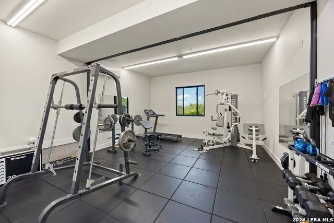
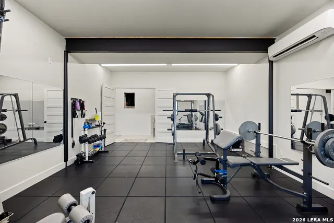
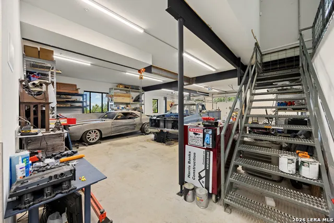
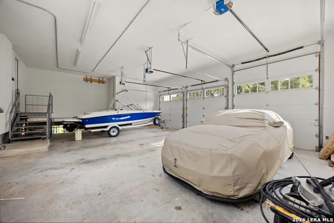
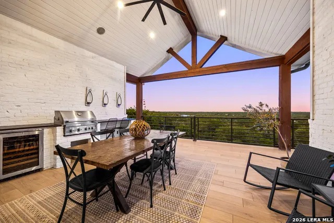
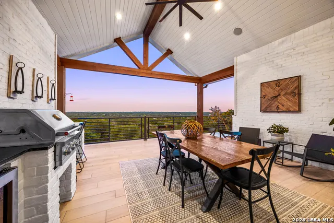
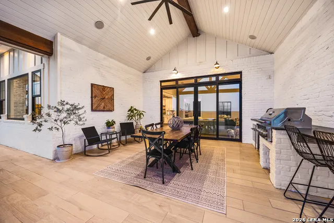
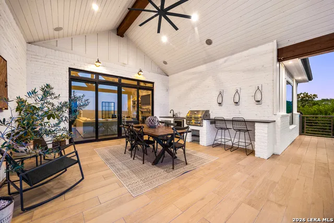
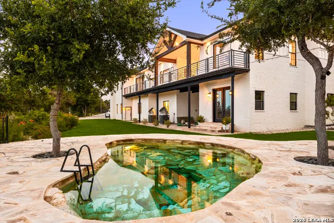
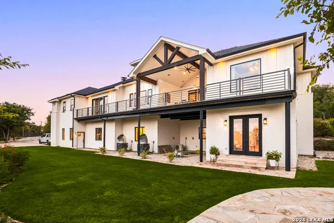
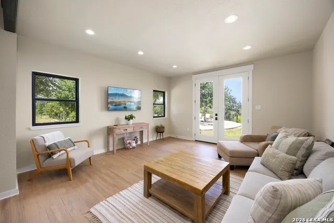
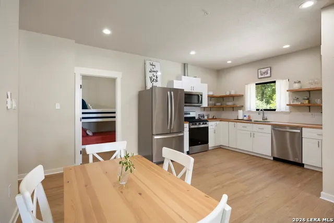
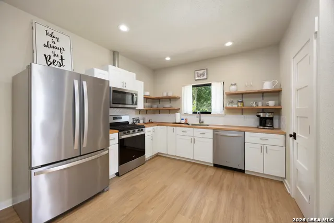
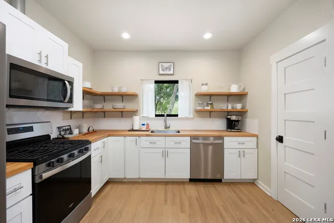
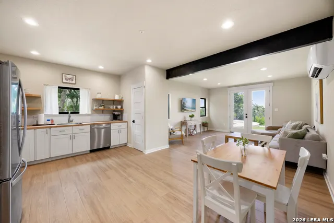
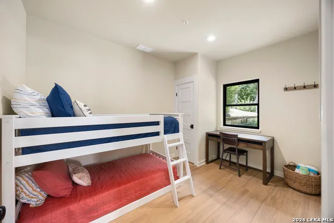
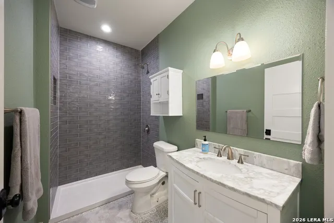
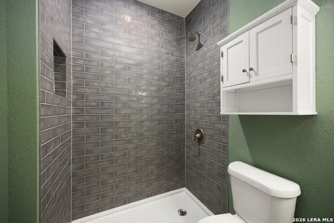
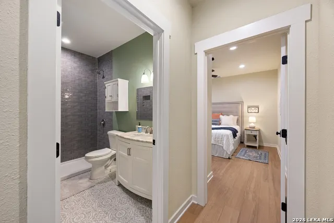
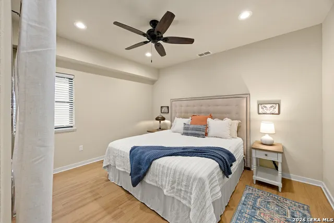
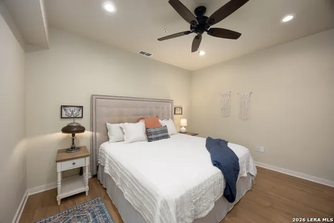
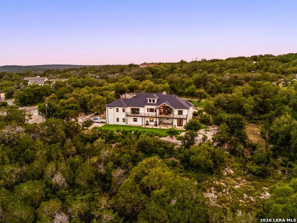
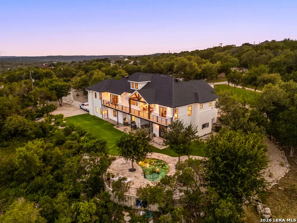
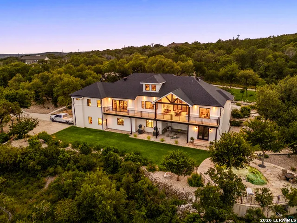
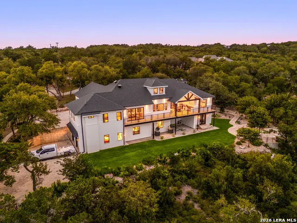
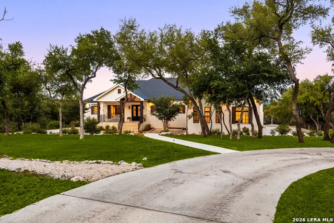
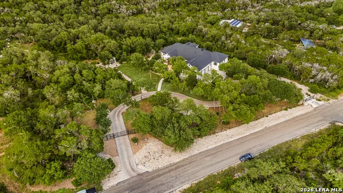
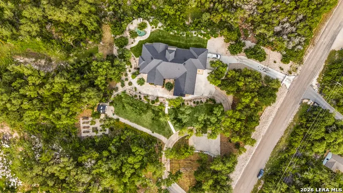
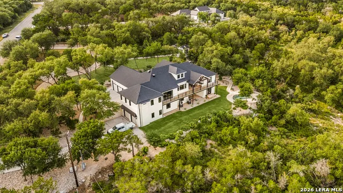
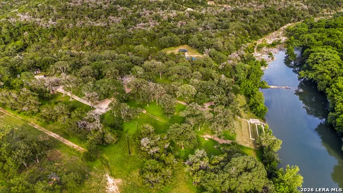
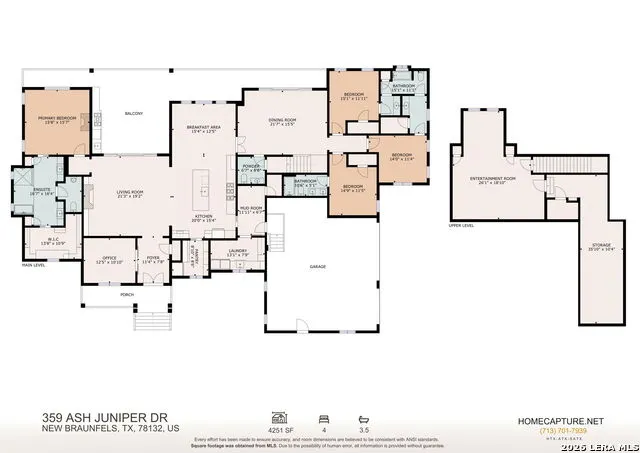
Perched on a pristine 4.09-acre lot, this exceptional custom estate masterfully blends sophisticated modern luxury with unmatched functionality, capturing breathtaking, panoramic Texas Hill Country views from nearly every room. The architectural design layout seamlessly connects the main floor, boasting 4 spacious bedrooms, 3 full baths, and one half bath, centered around a grand living area with custom built-ins that flows directly into the formal dining space and primary suite, all deliberately positioned to frame the rolling hills. The ultimate dream for car enthusiasts and hobbyists, the property features a massive, attached 8-car garage and downstairs workshop integrated flawlessly into the main structure. Complete with a private, climate-controlled gym and a dedicated half bath, it offers the ultimate setup for fitness, a sprawling car collection, or a specialized studio without compromising the estate's sleek, cohesive aesthetic. For premier multi-generational living or guest accommodations, the lower level also features a fully conditioned, private 2-bedroom, 1-bathroom apartment with its own independent living area. Outdoors, an expansive covered deck offers a resort-style retreat designed for grand-scale entertaining or enjoying absolute peace and privacy. This is a rare opportunity to own a masterfully built, highly versatile sanctuary in one of New Braunfels' most coveted neighborhoods.
| Elementary School | Middle School | High School |
|---|---|---|
| Hoffman Lane Elementary School | Church Hill Middle School | Canyon High School |
| Price History | |
|---|---|
| 6/1/2026 | Listed $2,250,000 |
General Features
| Living Area | 5478 |
|---|---|
| Energy Efficiency | 13-15 SEER AX,Programmable Thermostat,12 + Attic Insulation,Double Pane Windows,Energy Star Appliances,Radiant Barrier,Low E Windows,Ceiling Fans,Recirculating Hot Water |
| Construction | Pre-Owned |
| Heating | Central,Heat Pump,2 Units |
| Cooling | Two Central,Two Window/Wall |
| Half Baths | 2 |
| Bathrooms | 6 |
| HOA Fee | 300 |
| Subdivision | RIVER CHASE |
| Builder | Harris Banks Construction |
| Class | Single Residential |
| Type | Single Family Detached |
| Green Features | Drought Tolerant Plants |
| Style | Two Story |
| Roof | Heavy Composition |
| HOA Mandatory | Mandatory |
| Miscellaneous | Virtual Tour |
| Status | Active |
| HOA Frequency | Annually |
| Attached Garage | No |
| HOA Name | RIVERCHASE POA |
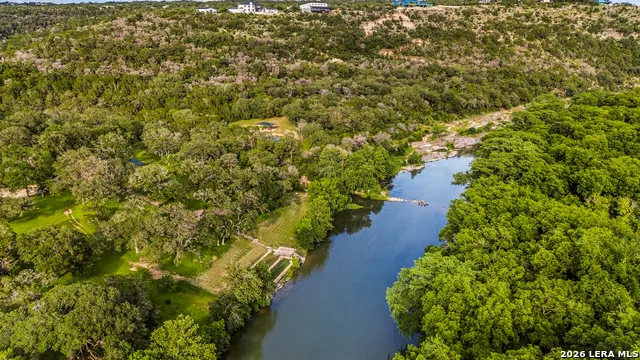
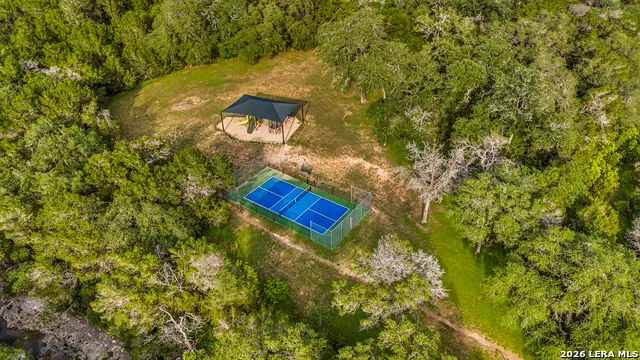
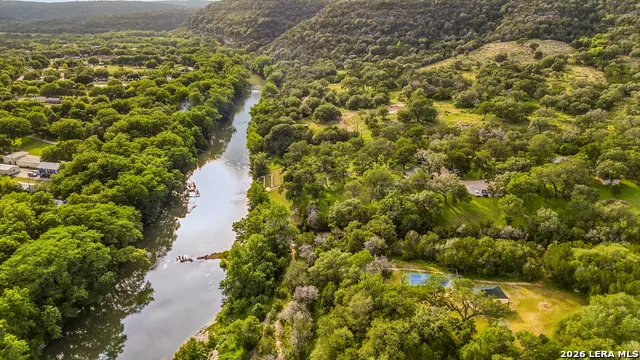
| Neighborhood Amenities | Waterfront Access,Pool,Tennis,Clubhouse,Park/Playground,Jogging Trails,Bike Trails,Basketball Court,Lake/River Park,Fishing Pier |
| Multiple HOA | No |
| Area | 2616 |
| Year Built | 2020 |
| High School | Canyon |
| School District | Comal |
| Proposed Terms | Conventional,FHA,VA,Cash |
| Elementary School | Hoffman Lane |
| Middle School | Church Hill |
| Legal Description | River Chase 3,Lot 197 |
| Taxes | 14625 |
Interior Features
| Kitchen Length | 20 |
|---|---|
| Kitchen Width | 15 |
| Total Bedrooms | 6 |
| Full Baths | 4 |
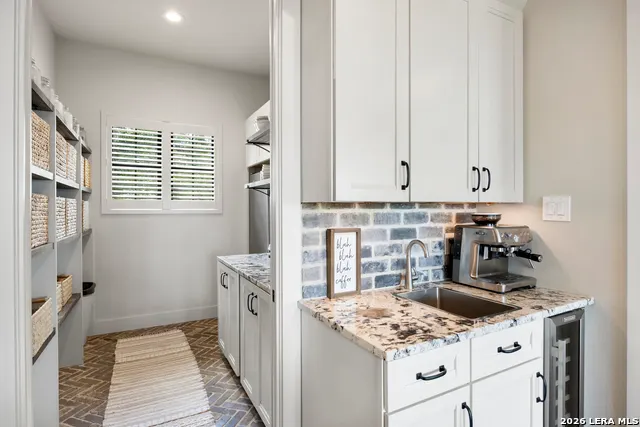
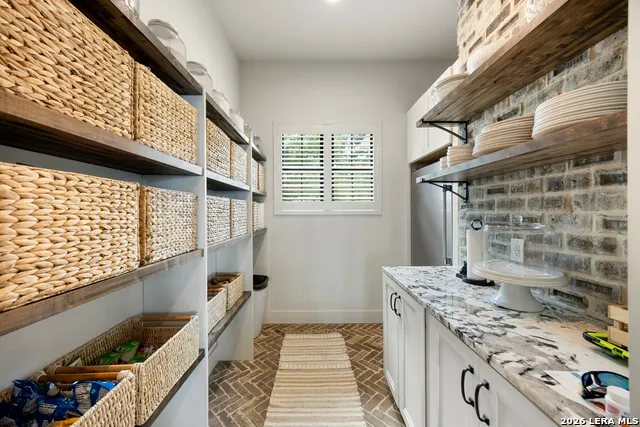
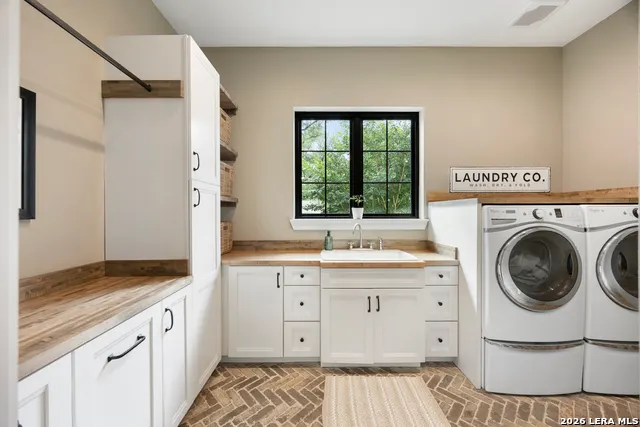
| Interior Features | Three Living Area,Separate Dining Room,Island Kitchen,Breakfast Bar,Walk-In Pantry,Study/Library,High Ceilings,Open Floor Plan,All Bedrooms Downstairs,Laundry Main Level,Laundry Upper Level,Walk in C |
| Stories | 2 |
| Dining Room Length | 22 |
| Dining Room Width | 15 |
| Breakfast Room Length | 15 |
| Breakfast Room Width | 12 |
| Flooring | Carpeting,Ceramic Tile,Wood,Stone |
| Living Room Width | 19 |
| Utility Room Length | 13 |
| Utility Room Width | 8 |
| Heating Fuel | Electric |
| # of Fireplaces | 2 |
| Bedroom2 Width | 11 |
| Bedroom3 Length | 14 |
| Bedroom3 Width | 11 |
| Bedroom4 Length | 15 |
| Bedroom4 Width | 11 |
| Bedroom5 Length | 10 |
| Bedroom5 Width | 10 |
| Living Room Length | 21 |
| Study/Office Length | 12 |
| Study/Office Width | 11 |
| WINDOW COVERINGS | All Remain |
Exterior Features
| Exterior | Brick,3 Sides Masonry,Cement Fiber |
|---|---|
| Foundation | Other |
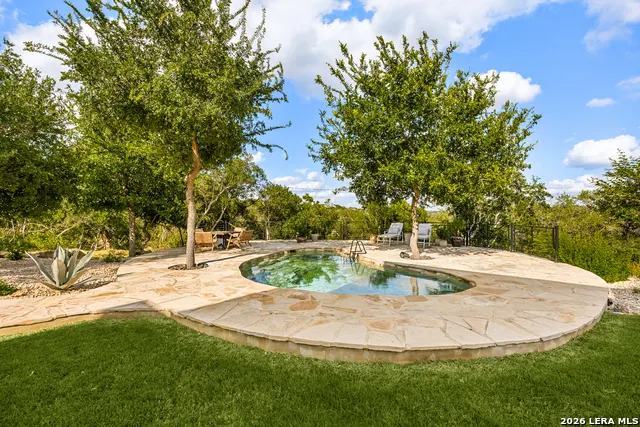
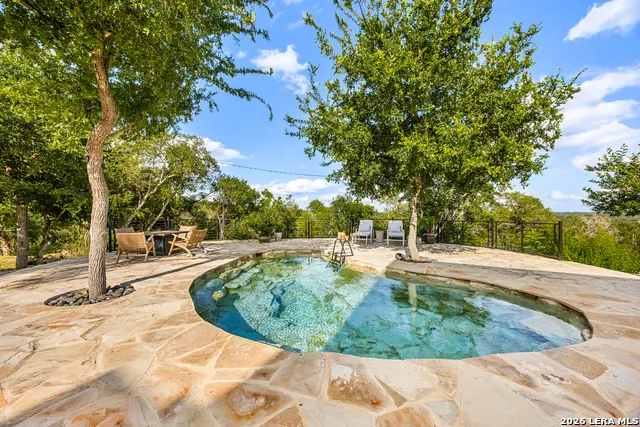
| Pool (Y/N) | Yes |
| Exterior Features | Patio Slab,Covered Patio,Bar-B-Que Pit/Grill,Gas Grill,Deck/Balcony,Sprinkler System,Double Pane Windows,Storage Building/Shed,Has Gutters,Special Yard Lighting,Additional Dwelling,Wire Fence,Outdoor |
| Pool | In Ground Pool |
| Lot Size | 4.09 |
| Water/Sewer | Septic |
| Lot Description | 2 - 5 Acres |
| Inclusions | Ceiling Fans,Chandelier,Washer Connection,Dryer Connection,Washer,Dryer,Built-In Oven,Self-Cleaning Oven,Microwave Oven,Gas Cooking,Gas Grill,Refrigerator,Disposal,Dishwasher,Ice Maker Connection,Wat |
| Lot Improvements | Street Paved |
| Garage Parking | Four or More Car Garage,Side Entry |
Amenities
- Foreclosure
- Views
- Short Sale
- New Construction
- Adult 55+
- Lease To Own
- No HOA Fees
- Furnished
- Primary On Main
- Air Conditioning
- Seller Finance
- Green
- Fixer Upper
- Horse
- Golf
- Fireplace
- Deck
- Garage
- Basement
- Pool
Property vs Single Family Average in 78132
Price
Taxes
Year Built
Visits
In The Neighborhood
Just Listed
New Braunfels
$ 825,000
- Type
- Single Family
- Size
- 2,896 SqFt
- Rooms
- 4 Beds + 3.5 Baths
Keller Williams Heritage 210-493-3030
Open House
New Braunfels
$ 748,999
- Type
- Single Family
- Size
- 2,545 SqFt
- Rooms
- 4 Beds + 2.5 Baths
Fathom Realty 888-455-6040
Open House
New Braunfels
$ 899,900
- Type
- Single Family
- Size
- 2,906 SqFt
- Rooms
- 4 Beds + 3 Baths
Reliance Residential Realty - 830-629-3338
Foreclosure
New Braunfels
$ 785,000
- Type
- Single Family
- Size
- 3,097 SqFt
- Rooms
- 4 Beds + 3 Baths
Century 21 Randall Morris 512-353-1776
Views
New Braunfels
$ 679,000
- Type
- Single Family
- Size
- 2,965 SqFt
- Rooms
- 4 Beds + 2.5 Baths
Vista Realty 830-643-0111
Views
New Braunfels
$ 985,000
- Type
- Single Family
- Size
- 2,727 SqFt
- Rooms
- 4 Beds + 2.5 Baths
Premier Town & Country Realty 210-315-5583
Views
New Braunfels
$ 1,025,000
- Type
- Single Family
- Size
- 3,393 SqFt
- Rooms
- 4 Beds + 3.5 Baths
Penny B Properties 210-639-7048
Reduced
New Braunfels
$ 624,000
- Type
- Single Family
- Size
- 2,311 SqFt
- Rooms
- 3 Beds + 2.5 Baths
Compass RE Texas, LLC. 214-814-8100
Reduced
New Braunfels
$ 944,900
- Type
- Single Family
- Size
- 3,043 SqFt
- Rooms
- 3 Beds + 3.5 Baths
IH 10 Realty 210-694-2500
New Braunfels
$ 1,680,000
- Type
- Single Family
- Size
- 9,676 SqFt
- Rooms
- 7 Beds + 7.5 Baths
LPT Realty, LLC 877-366-2213
Reduced
New Braunfels
$ 929,000
- Type
- Single Family
- Size
- 4,517 SqFt
- Rooms
- 5 Beds + 3.5 Baths
Lifestyle Design Realty, LLC 512-921-1502
Views
New Braunfels
$ 999,000
- Type
- Single Family
- Size
- 3,770 SqFt
- Rooms
- 5 Beds + 3.5 Baths
Kuper Sotheby's Int'l Realty 830-358-7989
 Information provided courtesy of LERA MLS. IDX information is provided exclusively for consumers' personal, non-commercial use and may not be used for any purpose other than to identify prospective properties consumers may be interested in purchasing. Information is believed to be accurate but not guaranteed. Provided courtesy of LERA MLS. Copyright 2026 LERA MLS, All Rights Reserved. Data last updated September 13, 2026 3:38 PM UTC
