
Price Reduction




Address
3274 Ethel Dr, Eagle Pass, TX
Price
$ 285,000
Property Attributes
- MLS#1981335
- TypeSingle Family
- Listing Status Active
- CountyMAVERICK
- CityEagle Pass
- NeighborhoodTerra Bella
- Zip78852
- StyleOne Story
- Year Built2025
- Taxes$ 3500
- Price$ 285,000
- Bedrooms3
- Full Bathrooms2
- Half Bathrooms0
- Sqr Footage1545
- Lot Size0.1865 Acres
Data Source:
LERA MLS
Property Description
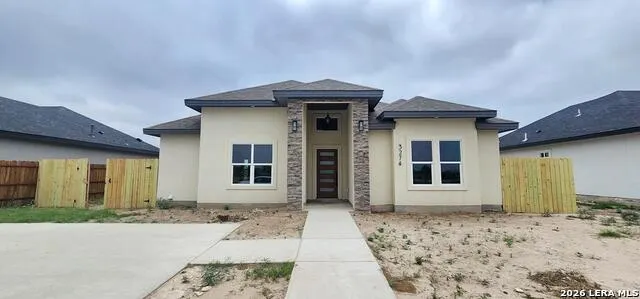
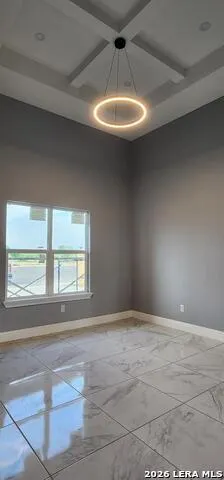
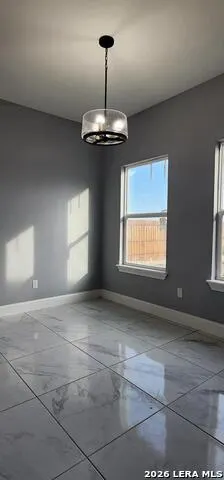
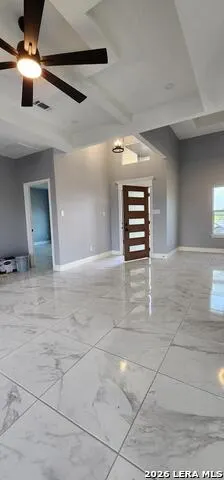
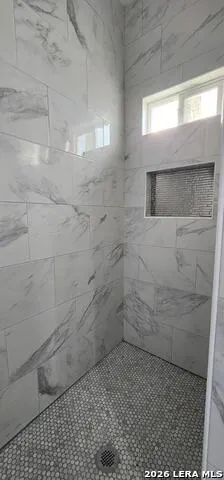
3274 Ethel Dr. New construction move in ready in the new Terra Verde Subdivision. Open concept layout offers high ceilings throughout the house with 3 bedrooms, 2 full bathrooms, a spacious kitchen with quartz counter tops and custom wood cabinets, living room, dining room, and a laundry room. Lot dimensions are approvximately 65 x 125, one side gate has access to drive or park your vehicle into the back yard.
| Elementary School | Middle School | High School |
|---|---|---|
| Armando Cerna Elementary School | Memorial Middle School | C.C. Winn High School |
| Price History | |
|---|---|
| 6/30/2026 | Listed $295,000 |
| 9/20/2026 | 4$285,000 |
General Features
| Living Area | 1545 |
|---|---|
| Energy Efficiency | Ceiling Fans,Double Pane Windows |
| Construction | New |
| Heating | Central |
| Cooling | One Central |
| Bathrooms | 2 |
| Subdivision | TERRA BELLA |
| Builder | Velmar Real Estate |
| Class | Single Residential |
| Type | Single Family Detached |
| Style | One Story |
| Roof | Composition |
| HOA Mandatory | None |
| Status | Price Change |
| Attached Garage | No |
| Neighborhood Amenities | Other - See Remarks |
| Year Built | 2025 |
| High School | C.C. Winn |
| School District | Eagle Pass ISD |
| Proposed Terms | Conventional,FHA,VA |
| Elementary School | Armando Cerna |
| Middle School | Memorial |
| Legal Description | Terra Verde Estates Subdivision Unit #4,Blk 10,Lot 11 |
| Taxes | 3500 |
Interior Features
| Kitchen Length | 10 |
|---|---|
| Kitchen Width | 10 |
| Total Bedrooms | 3 |
| Full Baths | 2 |
| Interior Features | One Living Area,Separate Dining Room,Island Kitchen,Laundry Room |
| Stories | 1 |
| Dining Room Length | 10 |
| Dining Room Width | 10 |
| Breakfast Room Length | 8 |
| Breakfast Room Width | 8 |
| Flooring | Ceramic Tile |
| Utility Room Length | 10 |
| Utility Room Width | 8 |
| Heating Fuel | Electric |
| Bedroom2 Width | 10 |
| Bedroom3 Length | 12 |
| Bedroom3 Width | 10 |
| Entry Room Length | 4 |
| Entry Room Width | 6 |
| Family Room Length | 12 |
| WINDOW COVERINGS | All Remain |
Exterior Features
| Exterior | Stucco |
|---|---|
| Foundation | Slab |
| Pool (Y/N) | No |
| Exterior Features | Double Pane Windows |
| Lot Dimensions | 65 X 125 |
| Pool | None |
| Lot Size | 0.1865 |
| Water/Sewer | Sewer System |
| Inclusions | Ceiling Fans,Microwave Oven,Gas Cooking |
| Lot Improvements | Street Paved |
| Garage Parking | None/Not Applicable |
Amenities
- Foreclosure
- Views
- Short Sale
- New Construction
- Adult 55+
- Lease To Own
- No HOA Fees
- Furnished
- Primary On Main
- Air Conditioning
- Seller Finance
- Green
- Fixer Upper
- Horse
- Golf
- Fireplace
- Deck
- Garage
- Basement
- Pool
Property vs Single Family Average in 78852
Price
Taxes
Year Built
Visits
In The Neighborhood
Reduced
San Antonio
$ 549,000
- Type
- Single Family
- Size
- 3,006 SqFt
- Rooms
- 4 Beds + 3.5 Baths
1st Choice Realty Group 210-313-5554
Reduced
San Antonio
$ 515,000
- Type
- Single Family
- Size
- 3,586 SqFt
- Rooms
- 4 Beds + 3.5 Baths
Alexander Realty 210-325-2995
San Antonio
$ 748,000
- Type
- Single Family
- Size
- 4,356 SqFt
- Rooms
- 4 Beds + 3.5 Baths
TopSky Realty Texas Inc 469-850-9989
Reduced
San Antonio
$ 484,000
- Type
- Single Family
- Size
- 2,508 SqFt
- Rooms
- 4 Beds + 2.5 Baths
Keller Williams City-View 210-696-9996
Reduced
San Antonio
$ 687,000
- Type
- Single Family
- Size
- 4,018 SqFt
- Rooms
- 5 Beds + 4.5 Baths
Phyllis Browning Company 210-824-7878
 Information provided courtesy of LERA MLS. IDX information is provided exclusively for consumers' personal, non-commercial use and may not be used for any purpose other than to identify prospective properties consumers may be interested in purchasing. Information is believed to be accurate but not guaranteed. Provided courtesy of LERA MLS. Copyright 2026 LERA MLS, All Rights Reserved. Data last updated September 22, 2026 2:01 AM UTC
