
Address
410 Susie Dr, Canyon Lake, TX
Price
$ 530,000
Property Attributes
- MLS#1994324
- TypeSingle Family
- Listing Status Active
- CountyCOMAL
- CityCanyon Lake
- Area2603
- NeighborhoodCanyon Lake Village West
- Zip78133
- StyleTwo Story
- Year Built1979
- Taxes$ 8400
- Price$ 530,000
- Bedrooms3
- Full Bathrooms2
- Half Bathrooms1
- Sqr Footage2319
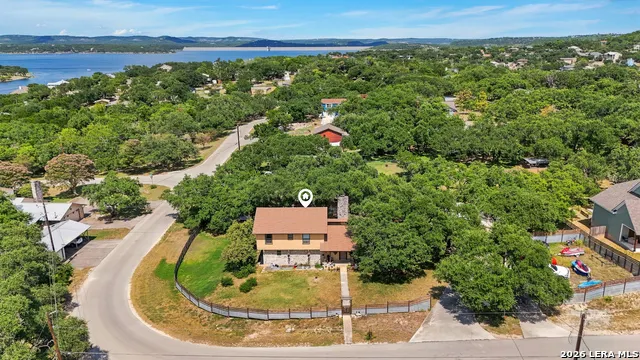
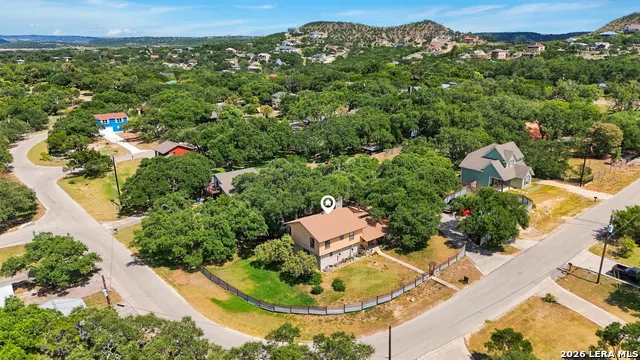
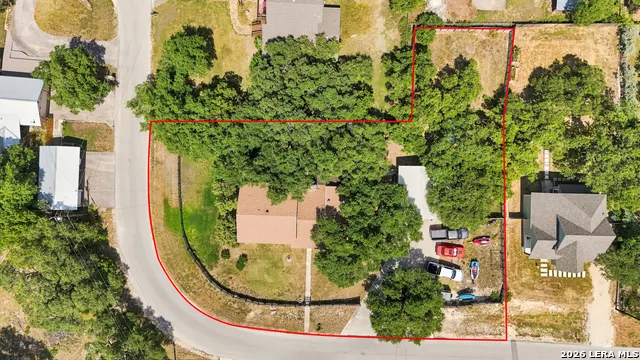
- Lot Size0.77 Acres
Data Source:
LERA MLS
Property Description
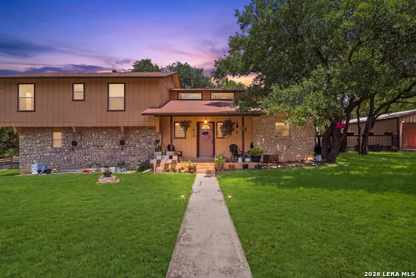
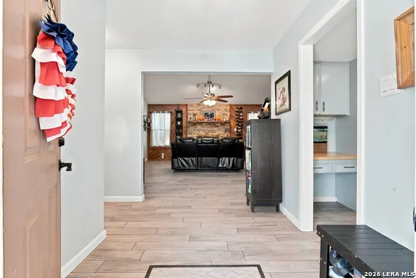
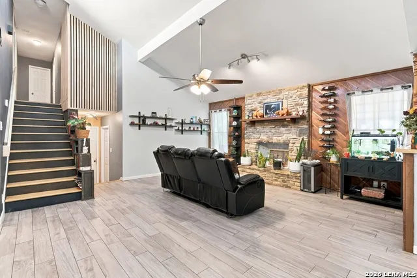
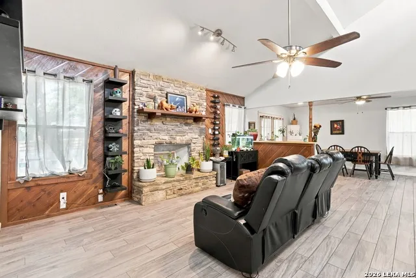
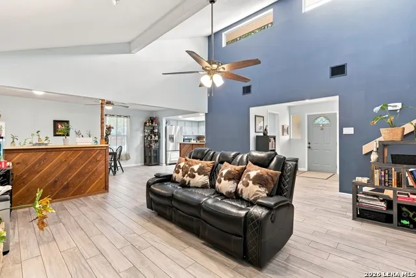
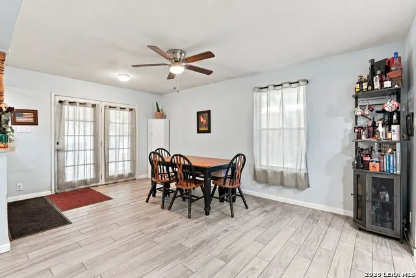
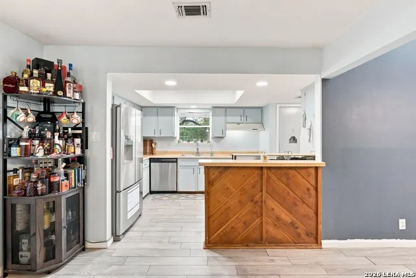
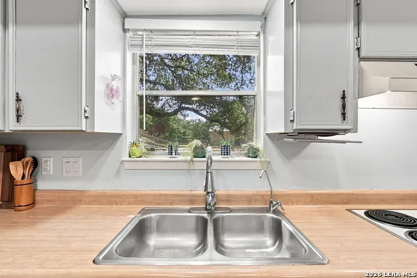
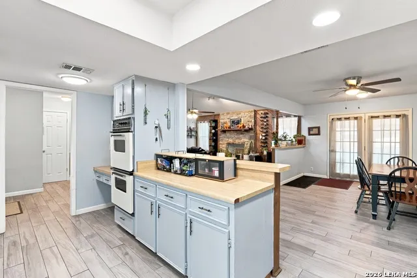
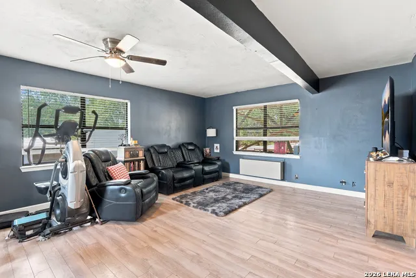
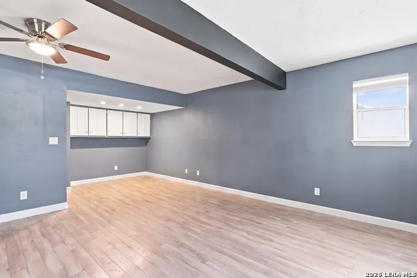
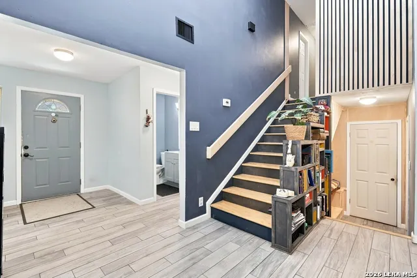
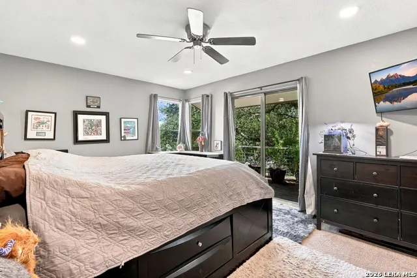
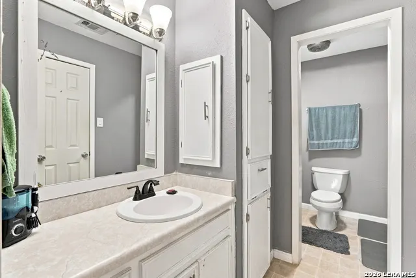
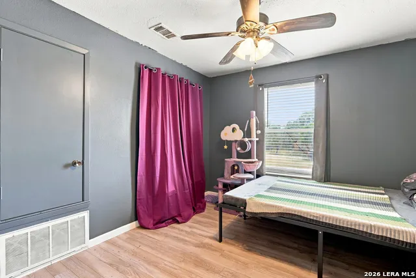
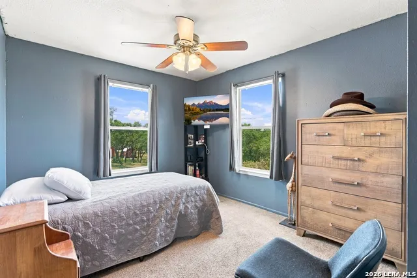
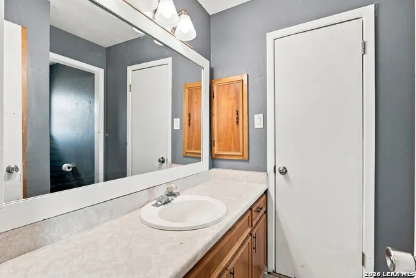
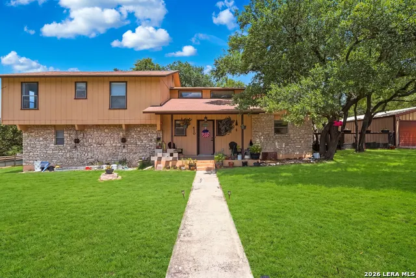
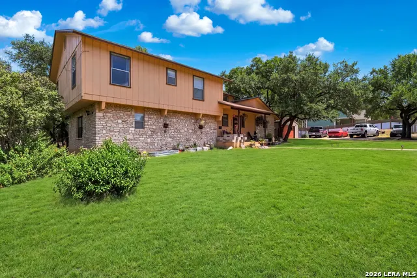
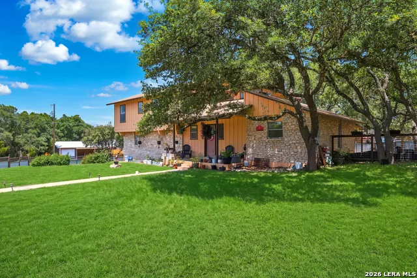
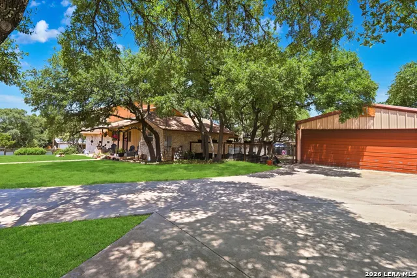
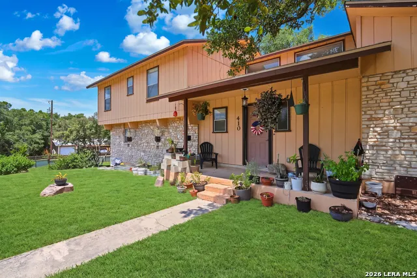
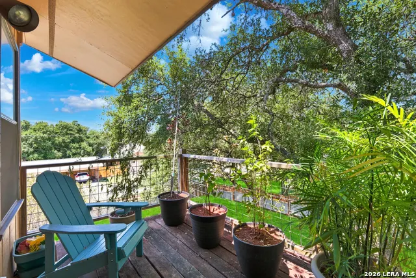
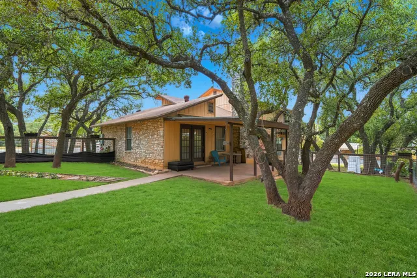
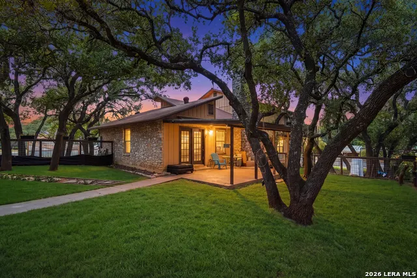
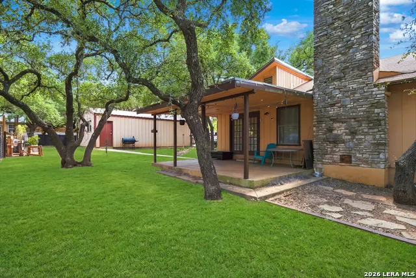
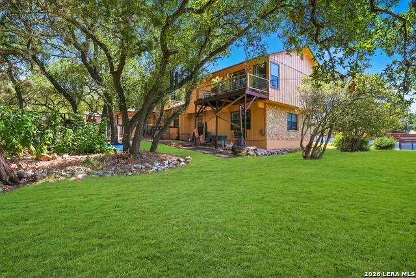
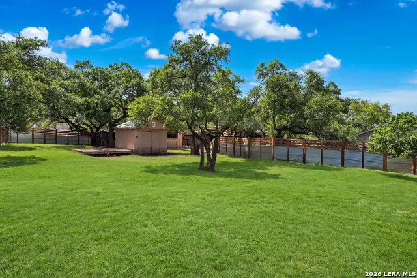
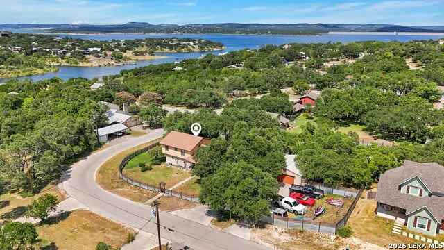
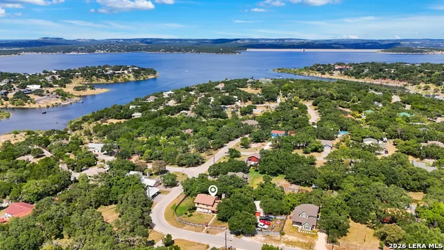
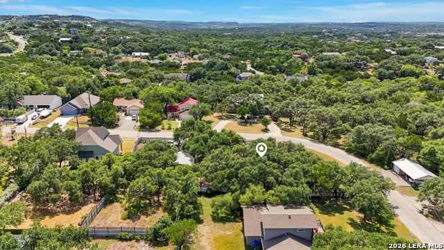
Freshly painted 2-story home featuring 3 bedrooms, 2.5 bathrooms, and a versatile floor plan. All bedrooms are located upstairs, providing privacy from the main living areas. Downstairs bonus room offers endless possibilities and can be used as a home office, workout room, guest room, playroom, or additional living space. Property includes a detached workshop/garage and multiple storage sheds, providing ample room for storage, hobbies, and projects. Conveniently located in the Canyon Lake area with plenty of space both inside and out. A great opportunity for buyers seeking flexibility and functionality.
| Elementary School | Middle School | High School |
|---|---|---|
| Mountain Valley Elementary School | Mountain Valley Middle School | Canyon Lake High School |
| Price History | |
|---|---|
| 8/13/2026 | Listed $530,000 |
General Features
| Living Area | 2319 |
|---|---|
| Construction | Pre-Owned |
| Heating | Central |
| Cooling | One Central |
| Half Baths | 1 |
| Bathrooms | 3 |
| HOA Fee | 150 |
| Subdivision | CANYON LAKE VILLAGE WEST |
| Builder | Unknown |
| Class | Single Residential |
| Type | Single Family Detached |
| Style | Two Story |
| Roof | Composition |
| HOA Mandatory | Mandatory |
| Status | Active |
| HOA Frequency | Annually |
| Attached Garage | No |
| HOA Name | CANYON LAKE VILLAGE WEST PROPERTY OWNERS ASSOC. INC. |
| Neighborhood Amenities | Pool,Clubhouse |
| Multiple HOA | No |
| Area | 2603 |
| Year Built | 1979 |
| High School | Canyon Lake |
| School District | Comal |
| Proposed Terms | Conventional,FHA,VA,Cash |
| Elementary School | Mountain Valley |
| Middle School | Mountain Valley |
| Legal Description | CANYON LAKE VILLAGE WEST 5,LOT 700R |
| Potential Short Sale | No |
| Taxes | 8400 |
Interior Features
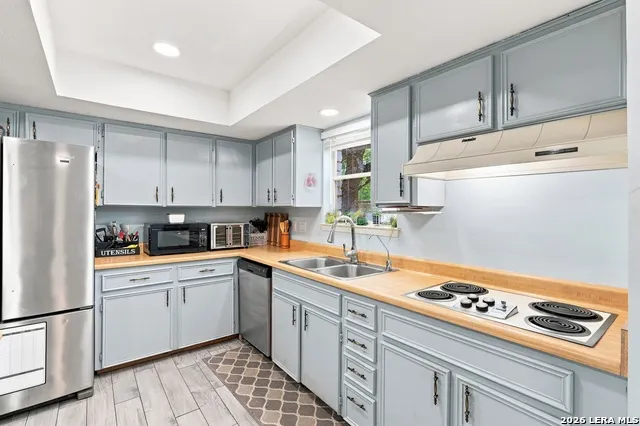
| Kitchen Length | 16 |
|---|---|
| Kitchen Width | 9 |
| Total Bedrooms | 3 |
| Full Baths | 2 |
| Interior Features | One Living Area,Breakfast Bar,Walk-In Pantry,High Ceilings,Open Floor Plan,Walk in Closets |
| Stories | 2 |
| Dining Room Length | 16 |
| Dining Room Width | 11 |
| Flooring | Carpeting,Ceramic Tile,Vinyl |
| Living Room Width | 17 |
| Heating Fuel | Electric |
| # of Fireplaces | 1 |
| Bedroom2 Width | 10 |
| Bedroom3 Length | 14 |
| Bedroom3 Width | 10 |
| Entry Room Length | 9 |
| Entry Room Width | 6 |
| Family Room Length | 27 |
| Living Room Length | 17 |
| WINDOW COVERINGS | Some Remain |
Exterior Features
| Exterior | Stone/Rock,Wood |
|---|---|
| Foundation | Slab |
| Pool (Y/N) | No |
| Exterior Features | Covered Patio,Deck/Balcony,Partial Fence,Storage Building/Shed,Mature Trees,Cross Fenced |
| Pool | None |
| Lot Size | 0.77 |
| Water/Sewer | Water System,Septic |
| Lot Description | Corner,1/2-1 Acre,Mature Trees (ext feat),Level |
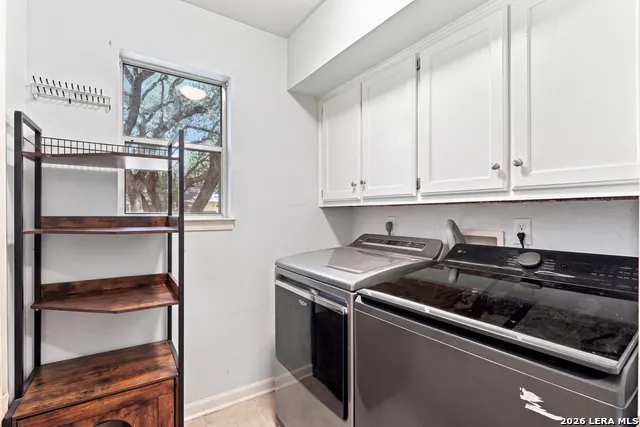
| Inclusions | Ceiling Fans,Washer Connection,Dryer Connection,Built-In Oven,Dishwasher,Smoke Alarm |
| Garage Parking | Two Car Garage,Detached |
Amenities
- Foreclosure
- Views
- Short Sale
- New Construction
- Adult 55+
- Lease To Own
- No HOA Fees
- Furnished
- Primary On Main
- Air Conditioning
- Seller Finance
- Green
- Fixer Upper
- Horse
- Golf
- Fireplace
- Deck
- Garage
- Basement
- Pool
Property vs Single Family Average in 78133
Price
Taxes
Year Built
Visits
In The Neighborhood
Waterfront
Canyon Lake
$ 1,625,000
- Type
- Single Family
- Size
- 3,204 SqFt
- Rooms
- 4 Beds + 4 Baths
JB Goodwin, REALTORS 210-581-9050
Reduced
Canyon Lake
$ 699,000
- Type
- Single Family
- Size
- 2,705 SqFt
- Rooms
- 4 Beds + 2 Baths
Phyllis Browning Company 210-408-2500
Reduced
Canyon Lake
$ 1,045,000
- Type
- Single Family
- Size
- 2,759 SqFt
- Rooms
- 3 Beds + 3 Baths
Sullivan Hill Country Properti 210-725-5201
Reduced
Canyon Lake
$ 278,900
- Type
- Single Family
- Size
- 1,314 SqFt
- Rooms
- 3 Beds + 2 Baths
Gary Rutten, Broker 830-387-1428
Water Views
Canyon Lake
$ 870,000
- Type
- Single Family
- Size
- 3,300 SqFt
- Rooms
- 5 Beds + 3.5 Baths
LPT Realty LLC 512-496-3526
Waterfront
Canyon Lake
$ 724,900
- Type
- Single Family
- Size
- 2,780 SqFt
- Rooms
- 4 Beds + 2.5 Baths
Keller Williams Heritage 210-493-3030
Waterfront
Canyon Lake
$ 1,199,000
- Type
- Single Family
- Size
- 2,447 SqFt
- Rooms
- 3 Beds + 3 Baths
Canyon Lake Golden Rule Realty 830-282-7653
Reduced
Canyon Lake
$ 220,000
- Type
- Single Family
- Size
- 1,120 SqFt
- Rooms
- 3 Beds + 2 Baths
Limestone Country Properties - 830-253-0018
Reduced
Canyon Lake
$ 379,000
- Type
- Single Family
- Size
- 1,946 SqFt
- Rooms
- 3 Beds + 2.5 Baths
Kuper Sotheby's Int'l Realty 210-822-8602
Waterfront
Canyon Lake
$ 1,094,900
- Type
- Single Family
- Size
- 2,175 SqFt
- Rooms
- 3 Beds + 3 Baths
Keller Williams Heritage 210-493-3030
Reduced
Canyon Lake
$ 1,199,000
- Type
- Single Family
- Size
- 2,688 SqFt
- Rooms
- 3 Beds + 2.5 Baths
Sullivan Hill Country Properti 210-725-5201
Reduced
Canyon Lake
$ 299,000
- Type
- Single Family
- Size
- 1,307 SqFt
- Rooms
- 3 Beds + 2 Baths
Redfin Corporation 210-899-5499
 Information provided courtesy of LERA MLS. IDX information is provided exclusively for consumers' personal, non-commercial use and may not be used for any purpose other than to identify prospective properties consumers may be interested in purchasing. Information is believed to be accurate but not guaranteed. Provided courtesy of LERA MLS. Copyright 2026 LERA MLS, All Rights Reserved. Data last updated September 13, 2026 3:38 PM UTC
