
Price Reduction
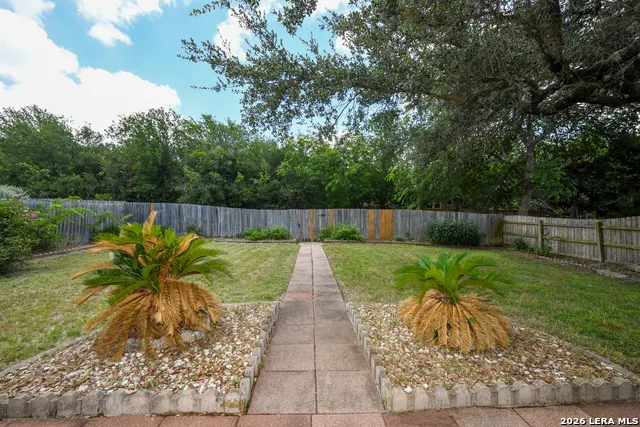
Address
12318 Autumn Vista, San Antonio, TX
Price
$ 335,000
Property Attributes
- MLS#1999276
- TypeSingle Family
- Listing Status Active
- CountyBEXAR
- CitySan Antonio
- Area0400
- NeighborhoodTanglewood
- Zip78249
- StyleTwo Story
- Year Built1983
- Taxes$ 7000
- Price$ 335,000
- Bedrooms4
- Full Bathrooms2
- Half Bathrooms0
- Sqr Footage2624
- Lot Size0.191 Acres
Data Source:
LERA MLS
Property Description
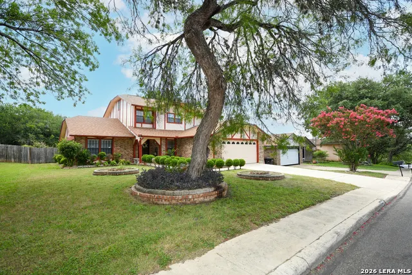
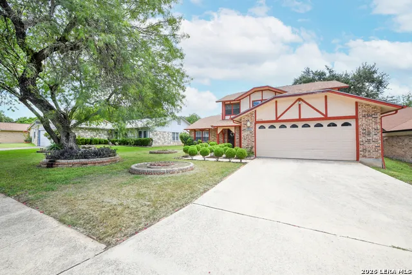
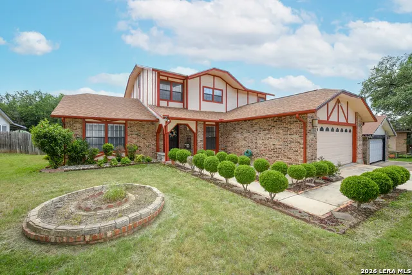
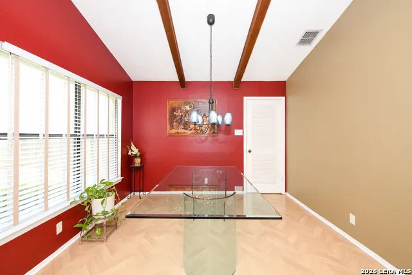
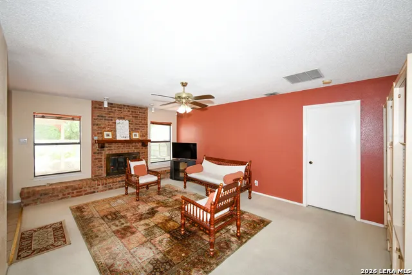
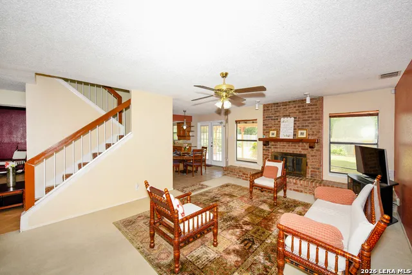
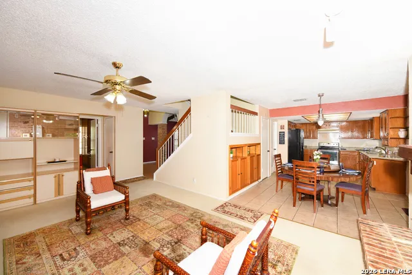
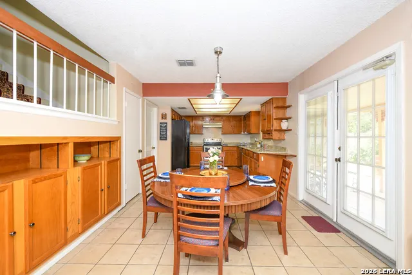
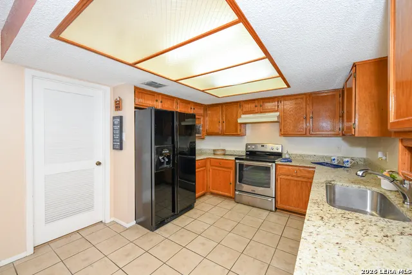
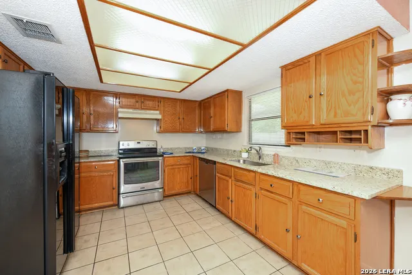
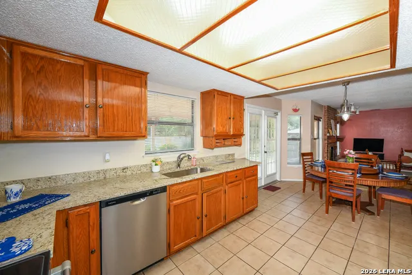
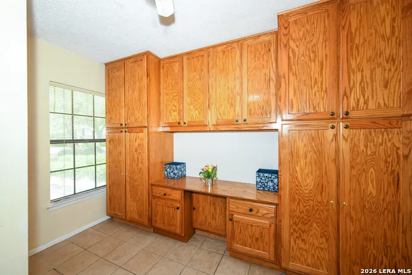
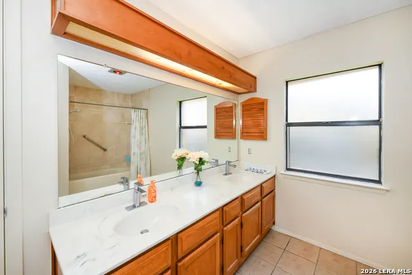
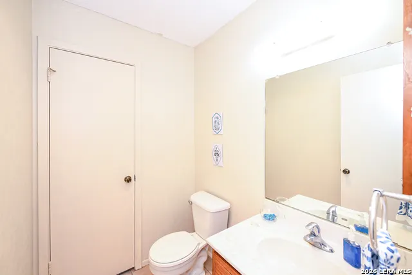
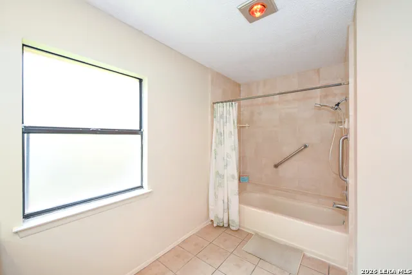
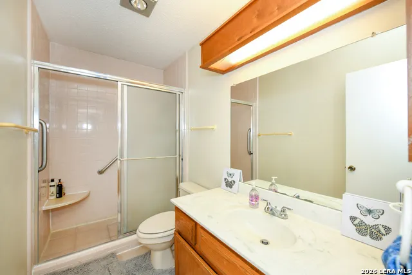
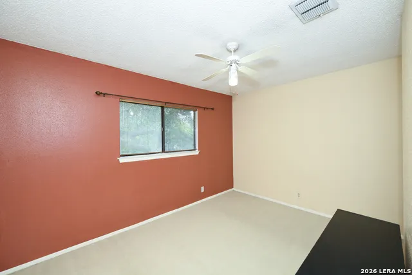
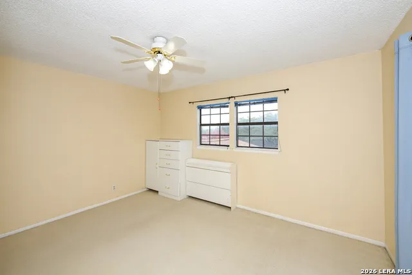
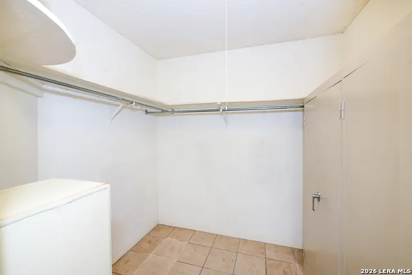
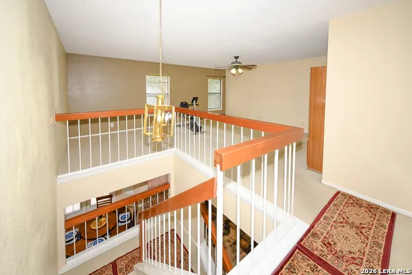
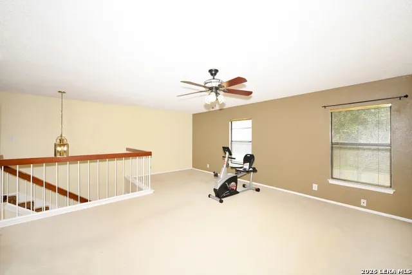
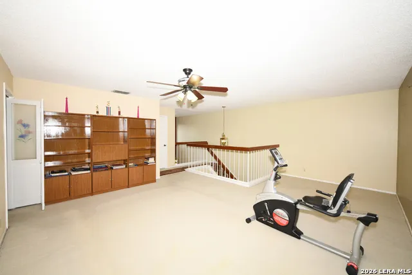
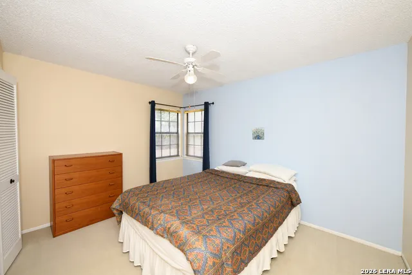
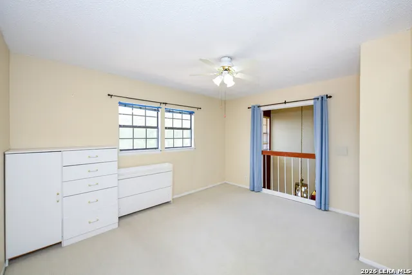
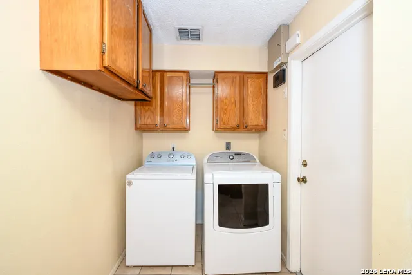
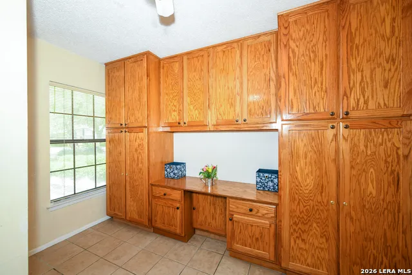
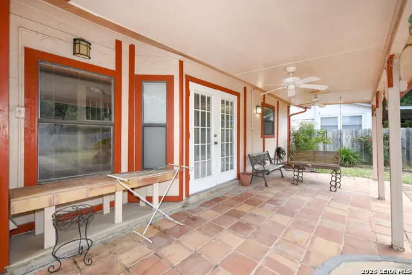
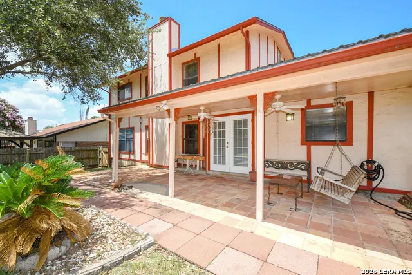
Welcome to this beautifully maintained one-owner home nestled on a peaceful greenbelt beneath a majestic mature oak tree and surrounded by professionally landscaped grounds. Offering three spacious living areas, this home provides plenty of room for both everyday living and entertaining. Enjoy a formal living and dining area, a comfortable family room with a wood-burning fireplace, and an oversized media/game room ideal for gatherings, movie nights, or flexible use. The interior has been refreshed with new carpet throughout the home, a new kitchen backsplash, and a newly installed dishwasher, creating a clean, updated feel. The primary suite is conveniently located downstairs and features a generous walk-in closet for added comfort, privacy, and storage. Additional bedrooms are located upstairs, providing separation and flexibility for family, guests, or home office space. The kitchen offers solid countertops, a smooth cooktop, microwave, refrigerator, disposal, and ample workspace. The home also includes washer and dryer connections, ceiling fans, a security system, garage door opener, and a two-car garage. With its mature landscaping, greenbelt setting, spacious floor plan, and recent interior updates, this home offers a wonderful combination of comfort, character, and functionality in the established Tanglewood community.
| Elementary School | Middle School | High School |
|---|---|---|
| Olympia Elementary School | Judson Middle School | Judson High School |
| Price History | |
|---|---|
| 7/10/2026 | Listed $349,999 |
| 8/9/2026 | 3$339,999 |
| 9/8/2026 | 2$335,000 |
General Features
| Living Area | 2624 |
|---|---|
| Construction | Pre-Owned |
| Heating | Central |
| Cooling | One Central |
| Bathrooms | 2 |
| Subdivision | TANGLEWOOD |
| Builder | UNKNOWN |
| Class | Single Residential |
| Type | Single Family Detached |
| Style | Two Story |
| Roof | Composition |
| HOA Mandatory | Voluntary |
| Status | Price Change |
| Attached Garage | No |
| Neighborhood Amenities | Other - See Remarks |
| Home Faces | North |
| Area | 0400 |
| Year Built | 1983 |
| High School | Judson |
| School District | Northside |
| Accessibility | Int Door Opening 32 + |
| Proposed Terms | Conventional,FHA,VA |
| Elementary School | Olympia |
| Middle School | Judson Middle School |
| Legal Description | Ncb 16771 Blk 26 Lot 5 |
| Taxes | 7000 |
Interior Features
| Kitchen Length | 12 |
|---|---|
| Kitchen Width | 11 |
| Total Bedrooms | 4 |
| Full Baths | 2 |
| Interior Features | Two Living Area |
| Stories | 2 |
| Dining Room Length | 11 |
| Dining Room Width | 10 |
| Flooring | Carpeting,Ceramic Tile |
| Living Room Width | 12 |
| Heating Fuel | Electric |
| # of Fireplaces | 1 |
| Bedroom2 Width | 10 |
| Bedroom3 Length | 13 |
| Bedroom3 Width | 10 |
| Bedroom4 Length | 12 |
| Bedroom4 Width | 10 |
| Entry Room Length | 12 |
| Entry Room Width | 16 |
| Family Room Length | 20 |
| Living Room Length | 13 |
| WINDOW COVERINGS | All Remain |
Exterior Features
| Exterior | Brick |
|---|---|
| Foundation | Slab |
| Pool (Y/N) | No |
| Pool | None |
| Lot Size | 0.191 |
| Water/Sewer | Water System |
| Inclusions | Ceiling Fans,Washer Connection,Dryer Connection,Washer,Dryer,Microwave Oven,Stove/Range,Refrigerator,Disposal,Dishwasher,Ice Maker Connection,Smoke Alarm,Security System (Owned),Electric Water Heater |
| Garage Parking | Two Car Garage |
Amenities
- Foreclosure
- Views
- Short Sale
- New Construction
- Adult 55+
- Lease To Own
- No HOA Fees
- Furnished
- Primary On Main
- Air Conditioning
- Seller Finance
- Green
- Fixer Upper
- Horse
- Golf
- Fireplace
- Deck
- Garage
- Basement
- Pool
Property vs Single Family Average in 78249
Price
Taxes
Year Built
Visits
In The Neighborhood
San Antonio
$ 315,000
- Type
- Single Family
- Size
- 1,921 SqFt
- Rooms
- 3 Beds + 2 Baths
Keller Williams Realty 512-448-4111
Reduced
San Antonio
$ 300,000
- Type
- Single Family
- Size
- 1,569 SqFt
- Rooms
- 3 Beds + 2 Baths
Vortex Realty 210-647-6557
San Antonio
$ 319,900
- Type
- Single Family
- Size
- 1,681 SqFt
- Rooms
- 3 Beds + 2 Baths
Five Star Locating, LLC 210-391-5068
Reduced
San Antonio
$ 299,900
- Type
- Single Family
- Size
- 2,224 SqFt
- Rooms
- 4 Beds + 2 Baths
Morris Realty 210-654-0616
Reduced
San Antonio
$ 298,000
- Type
- Single Family
- Size
- 2,322 SqFt
- Rooms
- 3 Beds + 2.5 Baths
eXp Realty 888-519-7431
Reduced
San Antonio
$ 359,950
- Type
- Single Family
- Size
- 2,557 SqFt
- Rooms
- 4 Beds + 2.5 Baths
Mitchell Realty 210-549-4037
San Antonio
$ 310,000
- Type
- Single Family
- Size
- 1,951 SqFt
- Rooms
- 4 Beds + 2 Baths
James Vale Properties 210-216-4015
Reduced
San Antonio
$ 460,000
- Type
- Single Family
- Size
- 1,827 SqFt
- Rooms
- 4 Beds + 2 Baths
Jason Mitchell Real Estate Tex 210-379-9207
Views
Canyon Lake
$ 195,000
- Type
- Single Family
- Size
- 924 SqFt
- Rooms
- 3 Beds + 2 Baths
Northstar Realty Group, LLC 956-510-9111
Open House
San Antonio
$ 364,900
- Type
- Single Family
- Size
- 2,072 SqFt
- Rooms
- 3 Beds + 2 Baths
Levi Rodgers Real Estate Group 210-331-7000
Reduced
Uvalde
$ 379,000
- Type
- Single Family
- Size
- 2,109 SqFt
- Rooms
- 3 Beds + 3 Baths
Encina Properties 830-591-9689
 Information provided courtesy of LERA MLS. IDX information is provided exclusively for consumers' personal, non-commercial use and may not be used for any purpose other than to identify prospective properties consumers may be interested in purchasing. Information is believed to be accurate but not guaranteed. Provided courtesy of LERA MLS. Copyright 2026 LERA MLS, All Rights Reserved. Data last updated September 15, 2026 5:21 AM UTC
