
Price Reduction
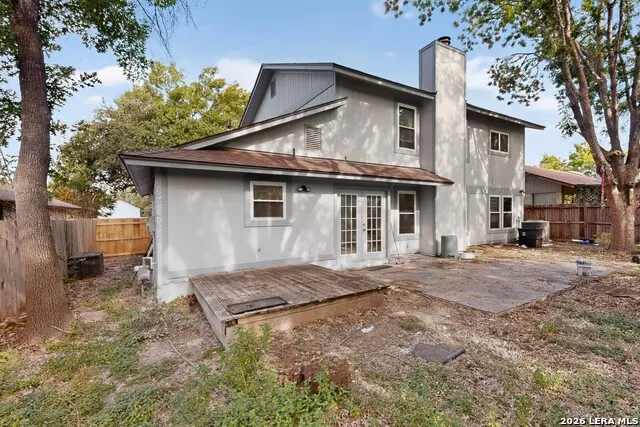
Address
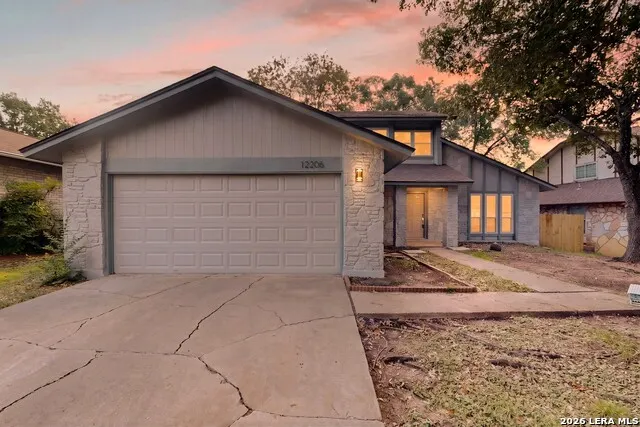
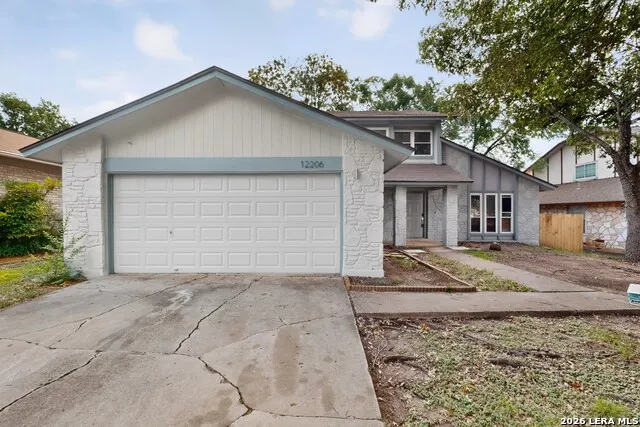
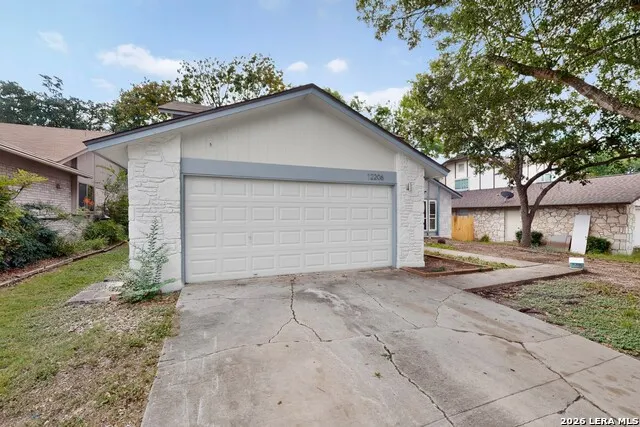
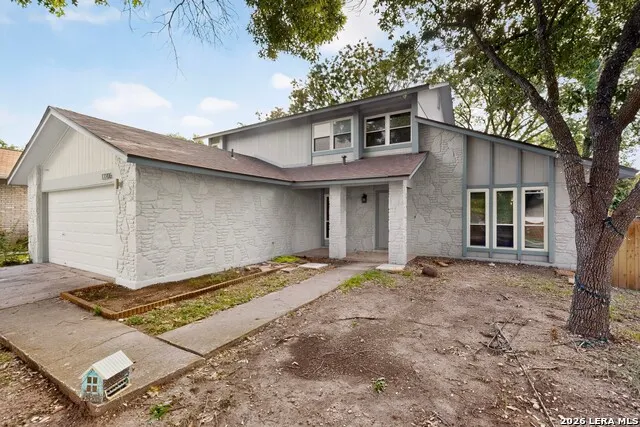
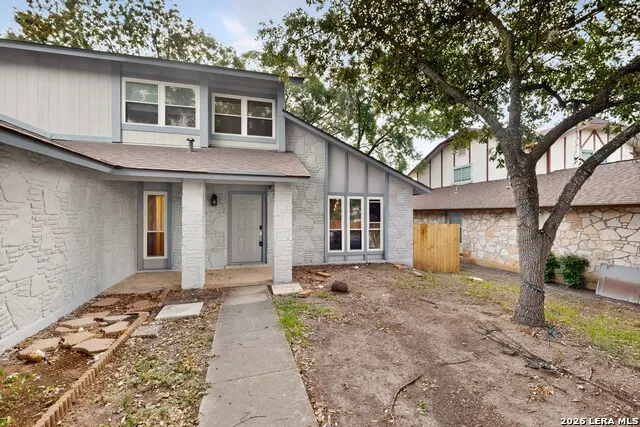
12206 Autumn Vista St, San Antonio, TX
Price
$ 359,950
Property Attributes
- MLS#2006964
- TypeSingle Family
- Listing Status Active
- CountyBEXAR
- CitySan Antonio
- Area0400
- NeighborhoodTanglewood
- Zip78249
- StyleTwo Story
- Year Built1982
- Taxes$ 7527
- Price$ 359,950
- Bedrooms4
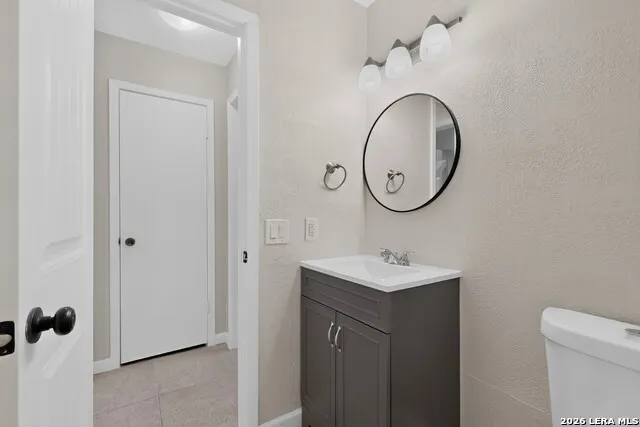
- Full Bathrooms2
- Half Bathrooms1
- Sqr Footage2557
- Lot Size0.174 Acres
Data Source:
LERA MLS
Property Description
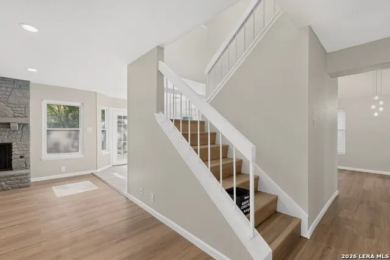
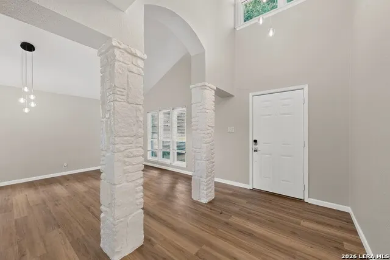
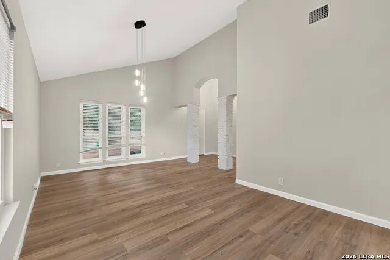
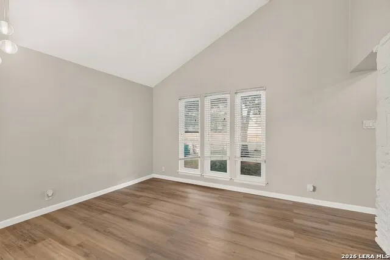
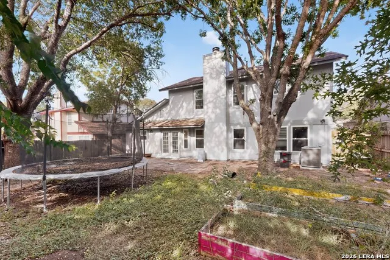
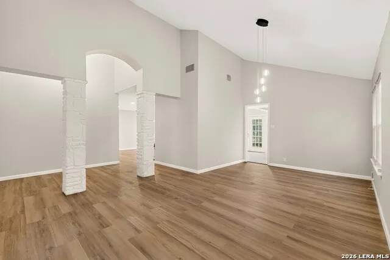
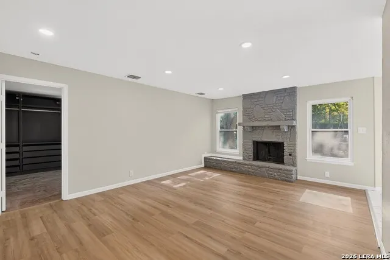
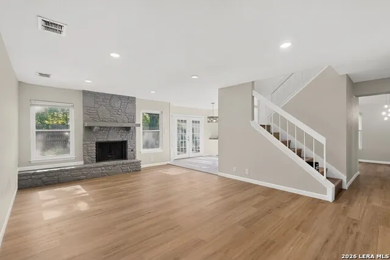
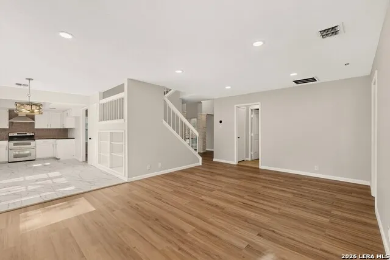
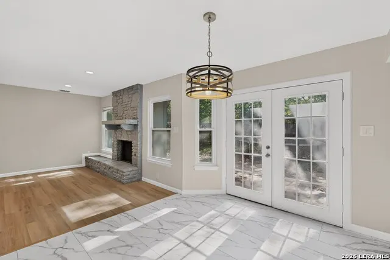
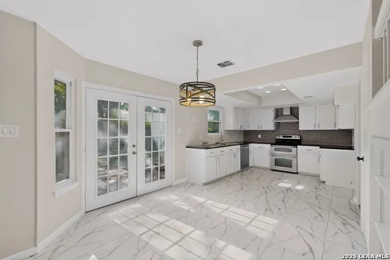
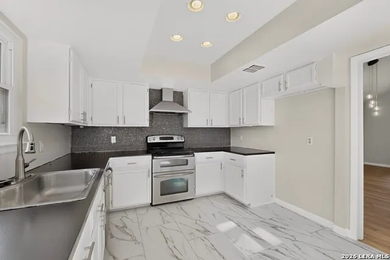
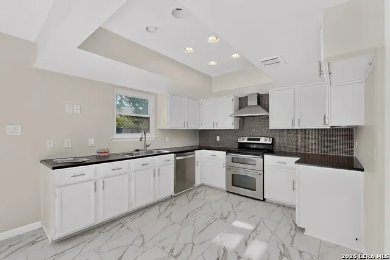
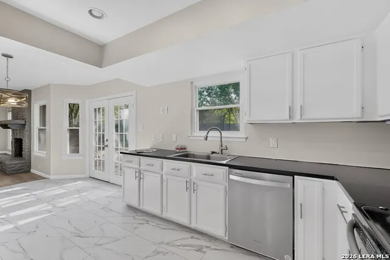
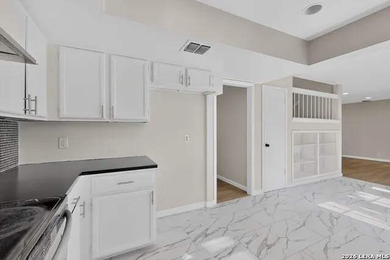
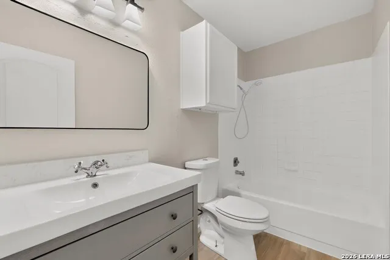
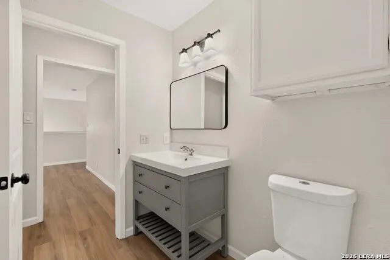
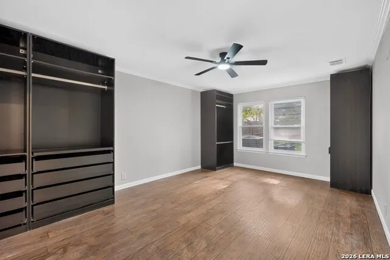
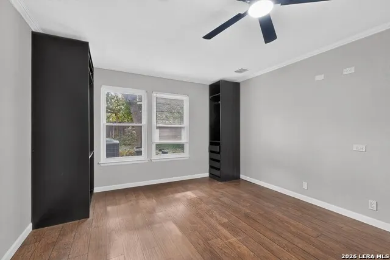
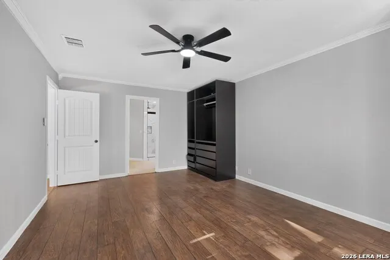
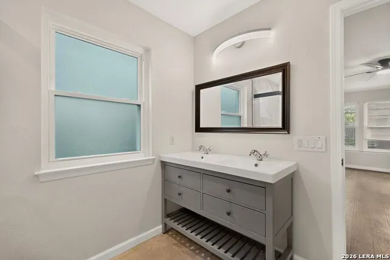
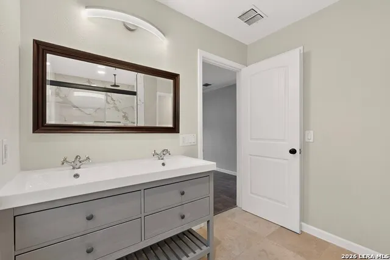
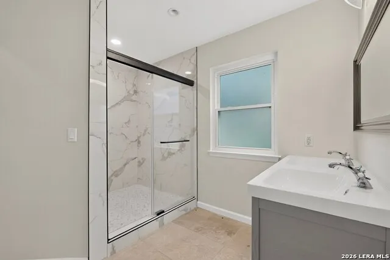
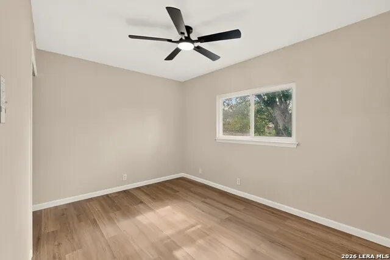
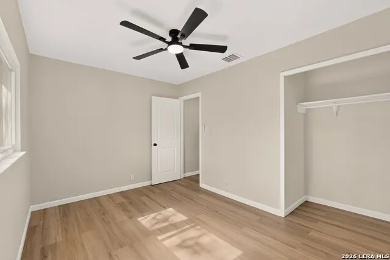
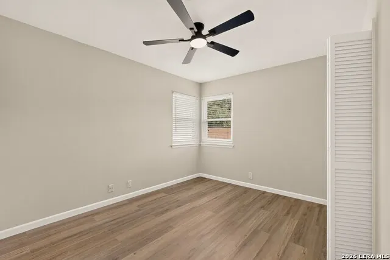
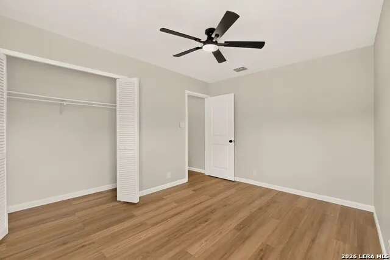
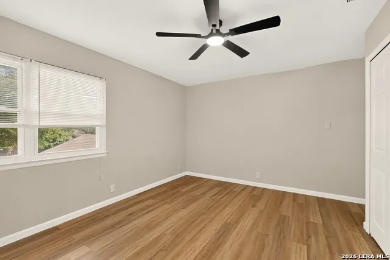
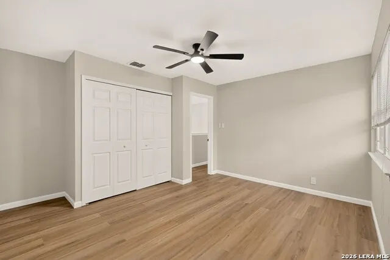
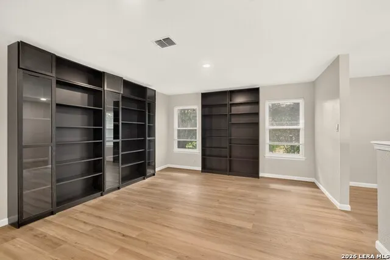
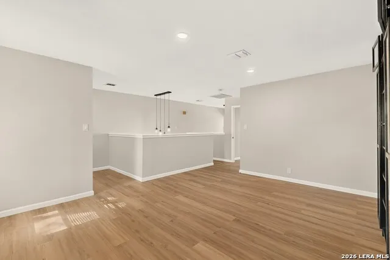
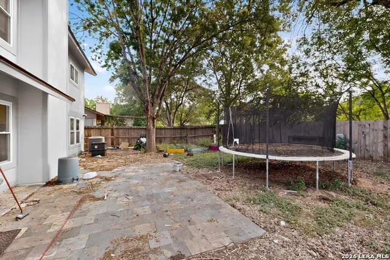
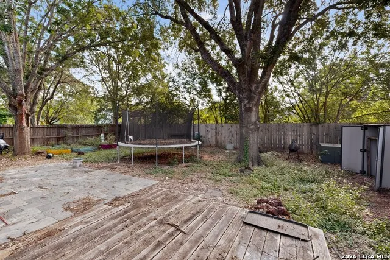
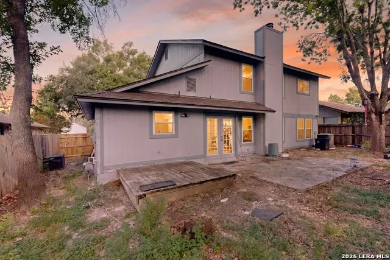
Come check out this beautifully Updated Home Near UTSA, USAA and the Medical Center. 4 Bedroom, 2.5 Bath home in the Tanglewood Subdivision. Large Back Yard with Mature Trees and a Covered Patio. New floors and freshly painted from the inside.
| Elementary School | Middle School | High School |
|---|---|---|
| Boone Elementary School | Rawlinson Middle School | Clark High School |
| Price History | |
|---|---|
| 8/8/2026 | Listed $349,950 |
| 8/20/2026 | 1$346,500 |
General Features
| Living Area | 2557 |
|---|---|
| Construction | Pre-Owned |
| Heating | Central |
| Cooling | One Central |
| Half Baths | 1 |
| Bathrooms | 3 |
| Subdivision | TANGLEWOOD |
| Builder | unknown |
| Class | Single Residential |
| Type | Single Family Detached |
| Style | Two Story |
| Roof | Composition |
| HOA Mandatory | Voluntary |
| Status | Active |
| Attached Garage | No |
| Neighborhood Amenities | None |
| Area | 0400 |
| Year Built | 1982 |
| High School | Clark |
| School District | Northside |
| Proposed Terms | Conventional,FHA,VA,Cash,Investors OK |
| Elementary School | Boone |
| Middle School | Rawlinson |
| Legal Description | Ncb 16254 Blk 22 Lot 24 |
| Potential Short Sale | No |
| Taxes | 7527 |
Interior Features
| Kitchen Length | 21 |
|---|---|
| Kitchen Width | 11 |
| Total Bedrooms | 4 |
| Full Baths | 2 |
| Interior Features | Two Living Area,Separate Dining Room,Eat-In Kitchen,Two Eating Areas,Walk-In Pantry |
| Stories | 2 |
| Dining Room Length | 20 |
| Dining Room Width | 14 |
| Flooring | Ceramic Tile,Wood,Vinyl |
| Living Room Width | 14 |
| Heating Fuel | Natural Gas |
| Bedroom2 Width | 11 |
| Bedroom3 Length | 13 |
| Bedroom3 Width | 10 |
| Bedroom4 Length | 13 |
| Bedroom4 Width | 9 |
| Living Room Length | 20 |
| WINDOW COVERINGS | None Remain |
Exterior Features
| Exterior | 3 Sides Masonry,Stone/Rock,Siding |
|---|---|
| Foundation | Slab |
| Pool (Y/N) | No |
| Pool | None |
| Lot Size | 0.174 |
| Water/Sewer | Water System,Sewer System |
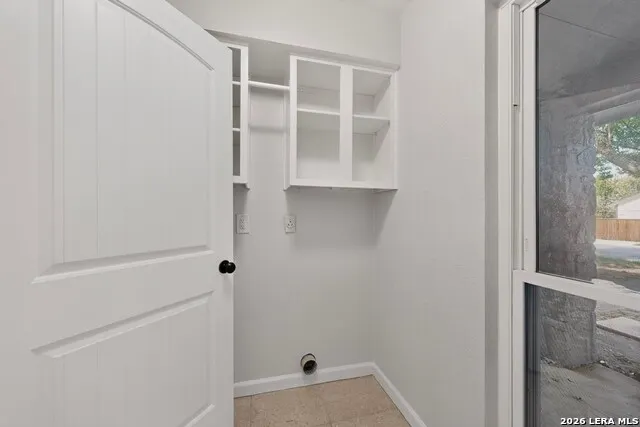
| Inclusions | Ceiling Fans,Washer Connection,Dryer Connection,Stove/Range,Disposal,Dishwasher,Vent Fan,Smoke Alarm,Gas Water Heater |
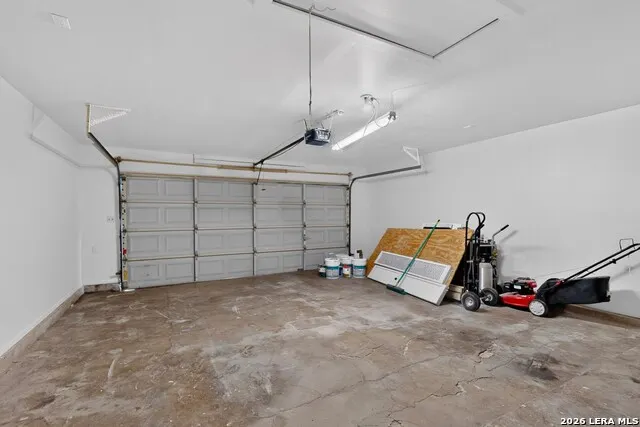
| Garage Parking | Two Car Garage |
Amenities
- Foreclosure
- Views
- Short Sale
- New Construction
- Adult 55+
- Lease To Own
- No HOA Fees
- Furnished
- Primary On Main
- Air Conditioning
- Seller Finance
- Green
- Fixer Upper
- Horse
- Golf
- Fireplace
- Deck
- Garage
- Basement
- Pool
Property vs Single Family Average in 78249
Price
Taxes
Year Built
Visits
In The Neighborhood
San Antonio
$ 315,000
- Type
- Single Family
- Size
- 1,921 SqFt
- Rooms
- 3 Beds + 2 Baths
Keller Williams Realty 512-448-4111
Reduced
San Antonio
$ 300,000
- Type
- Single Family
- Size
- 1,569 SqFt
- Rooms
- 3 Beds + 2 Baths
Vortex Realty 210-647-6557
San Antonio
$ 319,900
- Type
- Single Family
- Size
- 1,681 SqFt
- Rooms
- 3 Beds + 2 Baths
Five Star Locating, LLC 210-391-5068
Reduced
San Antonio
$ 299,900
- Type
- Single Family
- Size
- 2,224 SqFt
- Rooms
- 4 Beds + 2 Baths
Morris Realty 210-654-0616
Reduced
San Antonio
$ 298,000
- Type
- Single Family
- Size
- 2,322 SqFt
- Rooms
- 3 Beds + 2.5 Baths
eXp Realty 888-519-7431
San Antonio
$ 310,000
- Type
- Single Family
- Size
- 1,951 SqFt
- Rooms
- 4 Beds + 2 Baths
James Vale Properties 210-216-4015
Reduced
San Antonio
$ 460,000
- Type
- Single Family
- Size
- 1,827 SqFt
- Rooms
- 4 Beds + 2 Baths
Jason Mitchell Real Estate Tex 210-379-9207
Views
Canyon Lake
$ 195,000
- Type
- Single Family
- Size
- 924 SqFt
- Rooms
- 3 Beds + 2 Baths
Northstar Realty Group, LLC 956-510-9111
Reduced
San Antonio
$ 335,000
- Type
- Single Family
- Size
- 2,624 SqFt
- Rooms
- 4 Beds + 2 Baths
Estates on Earth Realty 210-619-6100
Open House
San Antonio
$ 364,900
- Type
- Single Family
- Size
- 2,072 SqFt
- Rooms
- 3 Beds + 2 Baths
Levi Rodgers Real Estate Group 210-331-7000
Reduced
Uvalde
$ 379,000
- Type
- Single Family
- Size
- 2,109 SqFt
- Rooms
- 3 Beds + 3 Baths
Encina Properties 830-591-9689
 Information provided courtesy of LERA MLS. IDX information is provided exclusively for consumers' personal, non-commercial use and may not be used for any purpose other than to identify prospective properties consumers may be interested in purchasing. Information is believed to be accurate but not guaranteed. Provided courtesy of LERA MLS. Copyright 2026 LERA MLS, All Rights Reserved. Data last updated September 16, 2026 5:38 AM UTC
