
Address
5209 Nature Path, Marion, TX
Price
$ 375,000
Property Attributes
- MLS#2001705
- TypeSingle Family
- Listing Status Active
- CountyGUADALUPE
- CityMarion
- Area2705
- NeighborhoodParklands
- Zip78124
- StyleTwo Story
- Year Built2019
- Taxes$ 7089
- Price$ 375,000
- Bedrooms3
- Full Bathrooms2
- Half Bathrooms1
- Sqr Footage2428
- Lot Size0.21 Acres
Data Source:
LERA MLS
Property Description
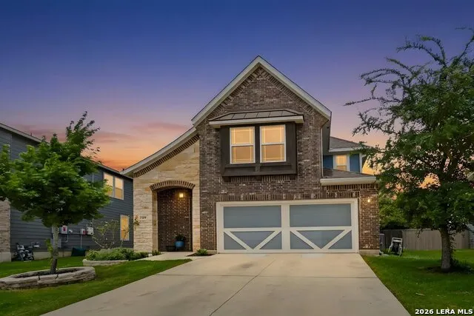
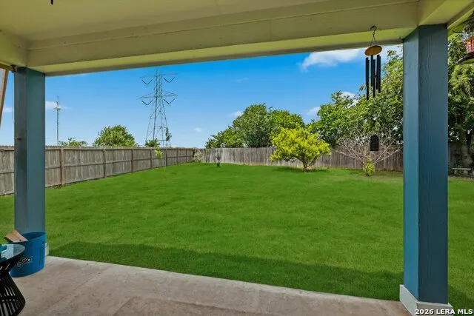
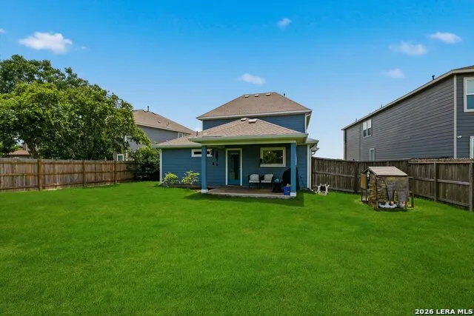
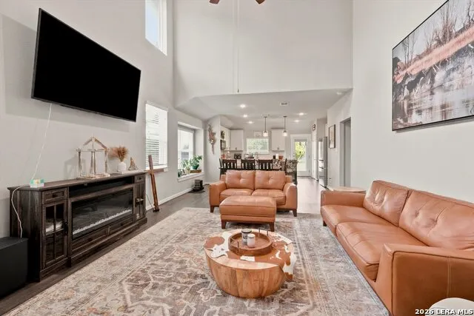
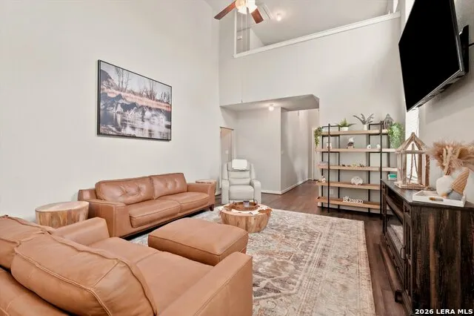
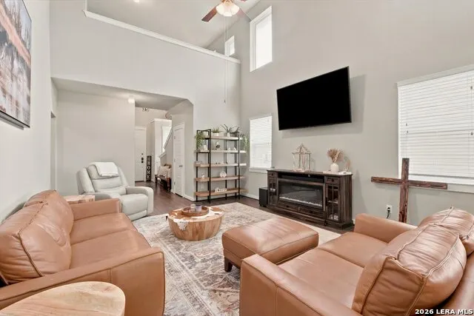
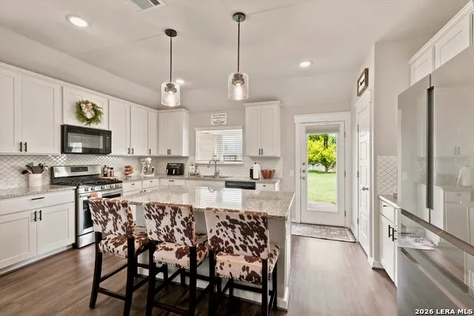
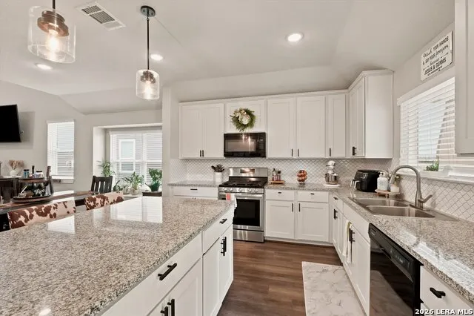
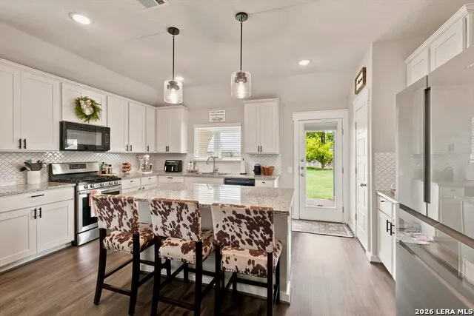
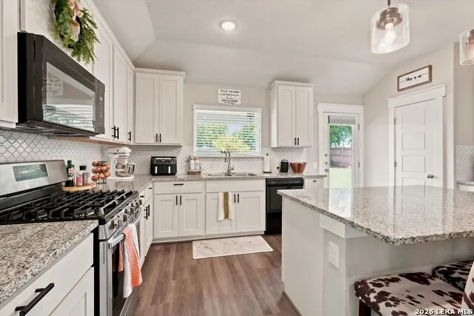
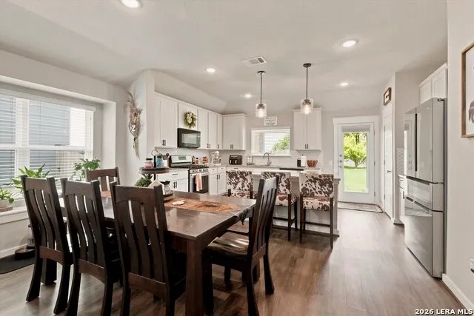
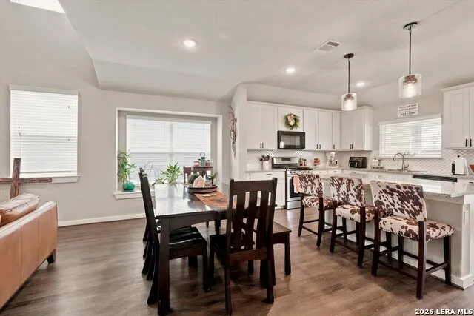
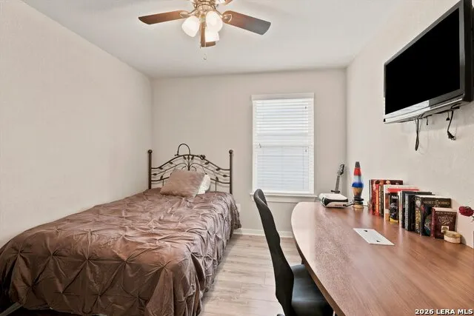
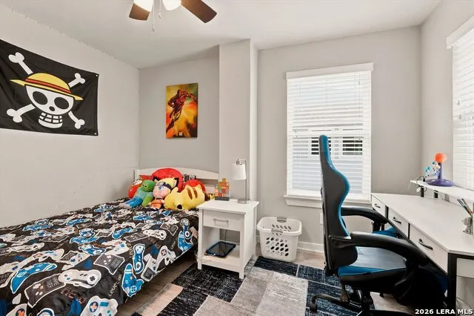
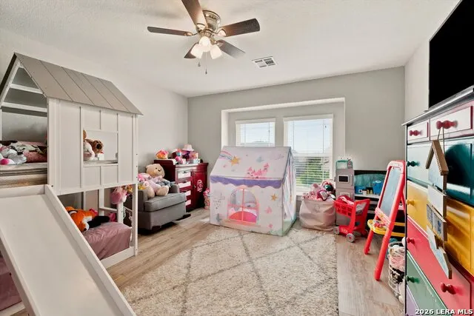
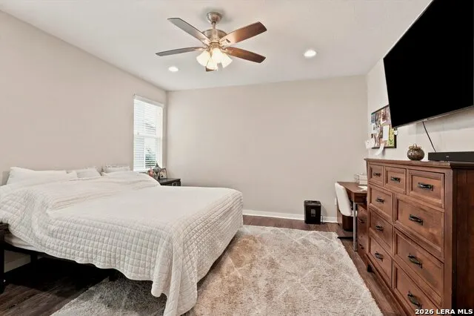
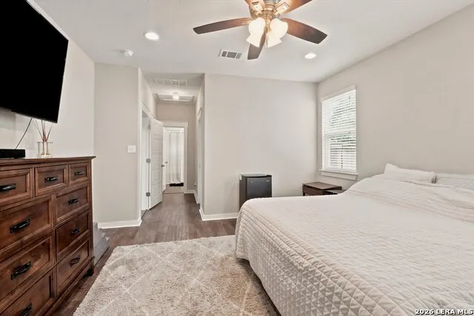
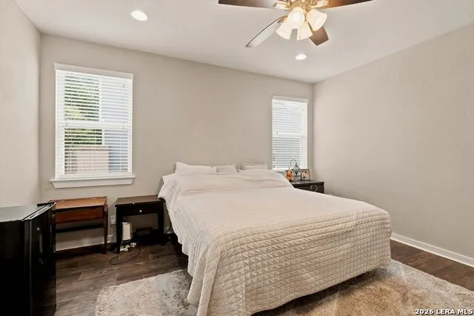
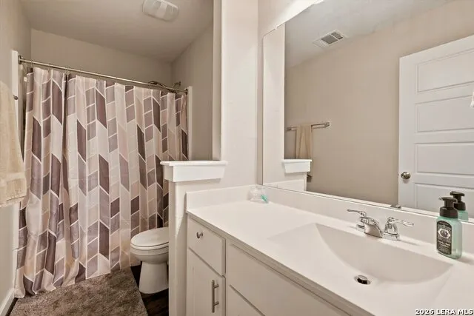
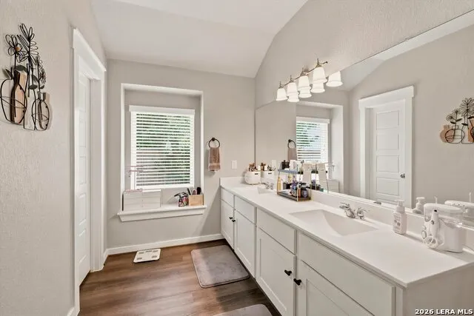
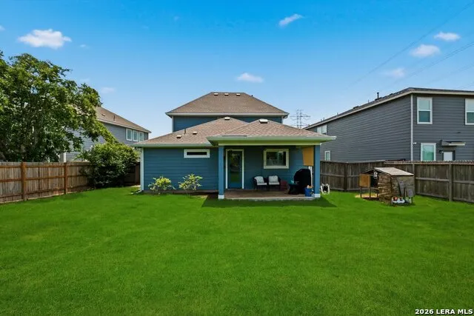
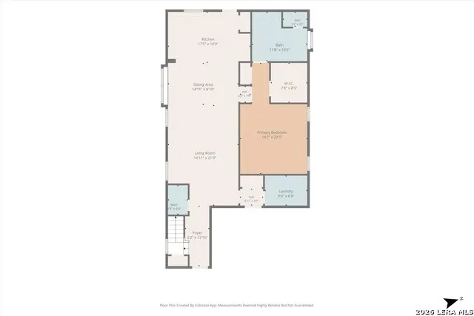
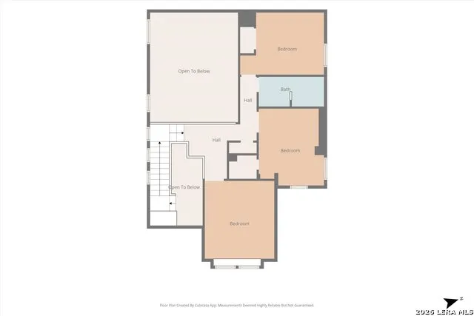
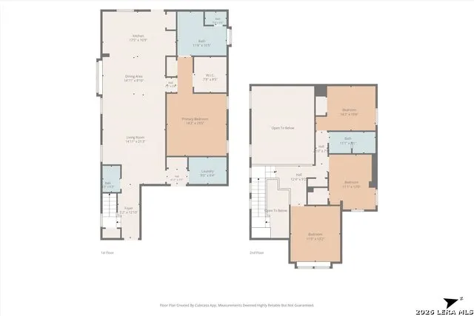
Welcome home to this stunning Gray Point Homes two-story in the desirable Parklands community, ideally located near Schertz, Cibolo, and Marion. Offering 2,428 square feet of thoughtfully designed living space, this home combines modern style, natural light, and exceptional privacy. From the moment you walk through the soaring 25-foot entry, you'll be captivated by the dramatic two-story family room and open-concept floor plan that fills the home with natural light. The spacious kitchen is the heart of the home, featuring an oversized island, gas cooking, stainless steel appliances, and brand-new pendant lighting, making it perfect for entertaining or everyday living. Updated light fixtures throughout the home add a fresh, modern touch. The private primary suite is conveniently located on the first floor and includes a dimmer switch for creating the perfect relaxing atmosphere at the end of the day. Upstairs, you'll find two secondary bedrooms plus a versatile flex space currently being used as a fourth bedroom. While the flex room does not have a door, it's ideal as a media room, game room, playroom, home office, or guest space. Step outside to enjoy one of the larger backyards in the neighborhood. The covered patio overlooks a peaceful greenbelt with mature trees, creating a private and serene setting that's perfect for morning coffee, evening gatherings, or simply unwinding after a long day. With beautiful curb appeal, tasteful updates, and an unbeatable combination of space, privacy, and functionality, this move-in-ready home is one you won't want to miss.
| Elementary School | Middle School | High School |
|---|---|---|
| Garden Ridge Elementary School | Danville Middle School | Davenport High School |
| Price History | |
|---|---|
| 7/20/2026 | Listed $375,000 |
General Features
| Living Area | 2428 |
|---|---|
| Construction | Pre-Owned |
| Heating | Central |
| Cooling | One Central |
| Half Baths | 1 |
| Bathrooms | 3 |
| HOA Fee | 150 |
| Subdivision | Parklands |
| Builder | Grey Point |
| Class | Single Residential |
| Type | Single Family Detached |
| Style | Two Story |
| Roof | Composition |
| HOA Mandatory | Mandatory |
| Status | Active |
| HOA Frequency | Quarterly |
| Attached Garage | No |
| HOA Name | PARKLANDS HOA |
| Neighborhood Amenities | Park/Playground |
| Home Faces | South |
| Multiple HOA | No |
| Area | 2705 |
| Year Built | 2019 |
| High School | Davenport |
| School District | Comal |
| Proposed Terms | Conventional,FHA,VA,Cash |
| Elementary School | Garden Ridge |
| Middle School | Danville Middle School |
| Legal Description | Parklands #1 Block 4 Lot 2 .21 Ac |
| Potential Short Sale | No |
| Taxes | 7089.34 |
Interior Features
| Kitchen Length | 17 |
|---|---|
| Kitchen Width | 10 |
| Total Bedrooms | 3 |
| Full Baths | 2 |
| Interior Features | One Living Area,Liv/Din Combo,Separate Dining Room,Eat-In Kitchen,Island Kitchen,Walk-In Pantry,Game Room,Media Room,Utility Room Inside,High Ceilings,Open Floor Plan,Pull Down Storage,Cable TV Avail |
| Stories | 2 |
| Dining Room Length | 14 |
| Dining Room Width | 9 |
| Flooring | Carpeting,Ceramic Tile,Vinyl |
| Living Room Width | 21 |
| Utility Room Length | 9 |
| Utility Room Width | 6 |
| Heating Fuel | Electric |
| Bedroom2 Width | 10 |
| Bedroom3 Length | 11 |
| Bedroom3 Width | 13 |
| Entry Room Length | 5 |
| Entry Room Width | 12 |
| Living Room Length | 12 |
| WINDOW COVERINGS | All Remain |
Exterior Features
| Exterior | Brick,3 Sides Masonry,Stone/Rock,Siding |
|---|---|
| Foundation | Slab |
| Pool (Y/N) | No |
| Exterior Features | Covered Patio,Privacy Fence,Sprinkler System,Double Pane Windows,Mature Trees |
| Pool | None |
| Lot Size | 0.21 |
| Water/Sewer | Water System,Sewer System |
| Lot Description | On Greenbelt |
| Inclusions | Ceiling Fans,Chandelier,Washer Connection,Dryer Connection,Self-Cleaning Oven,Microwave Oven,Stove/Range,Gas Cooking,Disposal,Dishwasher,Ice Maker Connection,Water Softener (owned),Smoke Alarm,Gas Wa |
| Garage Parking | Two Car Garage |
Amenities
- Foreclosure
- Views
- Short Sale
- New Construction
- Adult 55+
- Lease To Own
- No HOA Fees
- Furnished
- Primary On Main
- Air Conditioning
- Seller Finance
- Green
- Fixer Upper
- Horse
- Golf
- Fireplace
- Deck
- Garage
- Basement
- Pool
Property vs Single Family Average in 78124
Price
Taxes
Year Built
In The Neighborhood
Just Listed
Schertz
$ 405,000
- Type
- Single Family
- Size
- 2,573 SqFt
- Rooms
- 4 Beds + 2.5 Baths
JB Goodwin, REALTORS 210-581-9050
Just Listed
Marion
$ 359,990
- Type
- Single Family
- Size
- 2,428 SqFt
- Rooms
- 4 Beds + 3.5 Baths
eXp Realty 888-519-7431
Reduced
Schertz
$ 549,900
- Type
- Single Family
- Size
- 2,519 SqFt
- Rooms
- 4 Beds + 3 Baths
Perry Homes Realty, LLC 713-948-6666
New Construction
Schertz
$ 493,900
- Type
- Single Family
- Size
- 2,370 SqFt
- Rooms
- 4 Beds + 3.5 Baths
Perry Homes Realty, LLC 713-948-6666
Marion
$ 430,000
- Type
- Single Family
- Size
- 2,623 SqFt
- Rooms
- 4 Beds + 3.5 Baths
Epique Realty LLC 512-387-0722
Marion
$ 450,000
- Type
- Single Family
- Size
- 2,527 SqFt
- Rooms
- 4 Beds + 2.5 Baths
San Antonio Elite Realty 210-455-8099
Reduced
Marion
$ 330,000
- Type
- Single Family
- Size
- 2,245 SqFt
- Rooms
- 4 Beds + 3 Baths
eXp Realty 888-519-7431
Reduced
Marion
$ 362,400
- Type
- Single Family
- Size
- 2,187 SqFt
- Rooms
- 4 Beds + 2 Baths
Global Realty Group 210-566-4000
Reduced
Schertz
$ 309,000
- Type
- Single Family
- Size
- 2,100 SqFt
- Rooms
- 3 Beds + 2.5 Baths
Coldwell Banker D'Ann Harper 210-483-7070
Open House
Marion
$ 284,900
- Type
- Single Family
- Size
- 1,416 SqFt
- Rooms
- 3 Beds + 2 Baths
Kuper Sotheby's Int'l Realty 210-698-3100
Short Sale
Marion
$ 430,000
- Type
- Single Family
- Size
- 2,530 SqFt
- Rooms
- 4 Beds + 2.5 Baths
Levi Rodgers Real Estate Group 210-331-7000
 Information provided courtesy of LERA MLS. IDX information is provided exclusively for consumers' personal, non-commercial use and may not be used for any purpose other than to identify prospective properties consumers may be interested in purchasing. Information is believed to be accurate but not guaranteed. Provided courtesy of LERA MLS. Copyright 2026 LERA MLS, All Rights Reserved. Data last updated September 12, 2026 3:39 PM UTC
