
Address
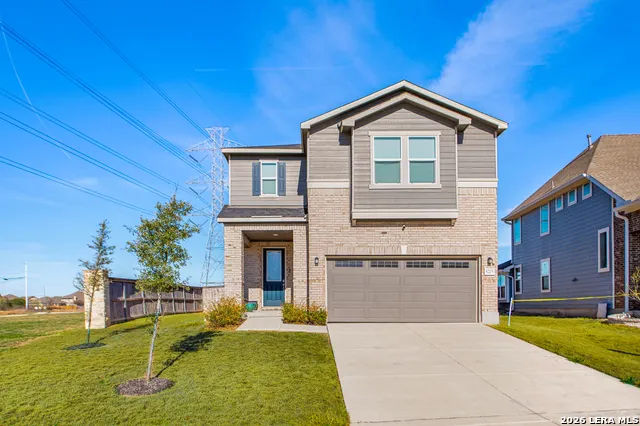
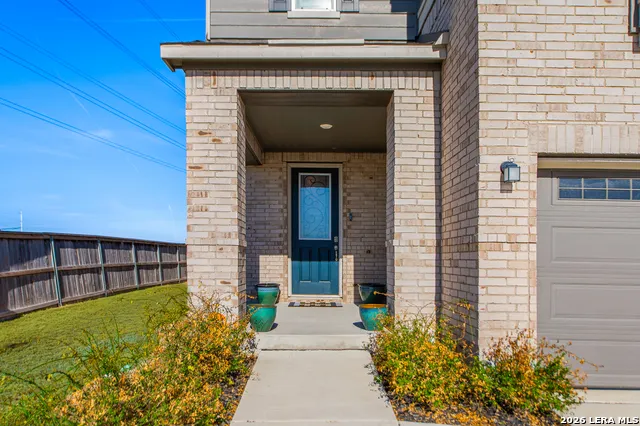
5205 Nature Path, Marion, TX
Price
$ 450,000
Property Attributes
- MLS#2009829
- TypeSingle Family
- Listing Status Active
- CountyGUADALUPE
- CityMarion
- Area2705
- NeighborhoodParklands
- Zip78124
- StyleTwo Story
- Year Built2021
- Taxes$ 7003
- Price$ 450,000
- Bedrooms4
- Full Bathrooms2
- Half Bathrooms1
- Sqr Footage2527
- Lot Size0.21 Acres
Data Source:
LERA MLS
Property Description
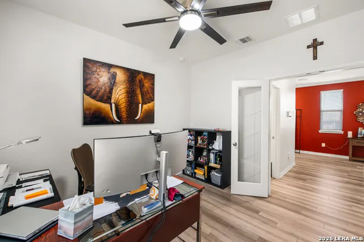
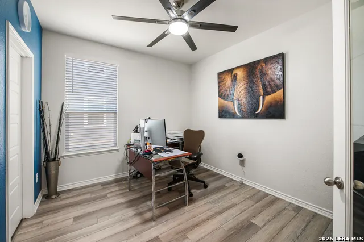
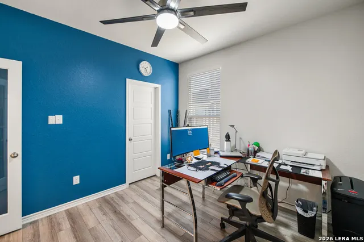
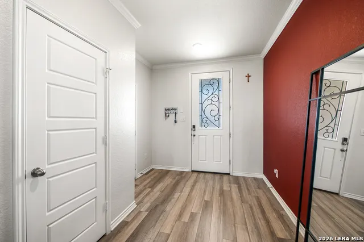
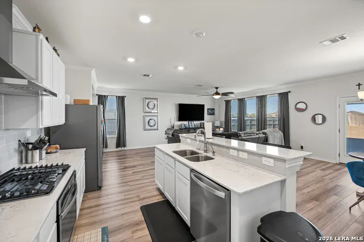
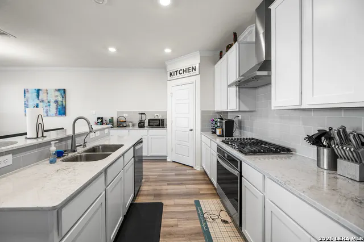
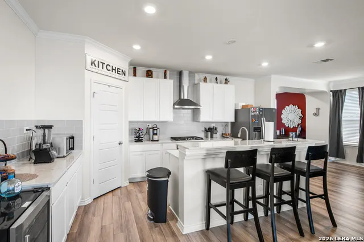
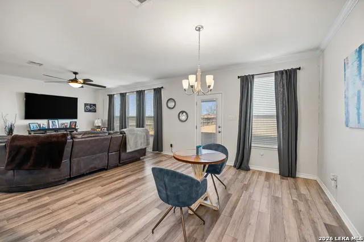
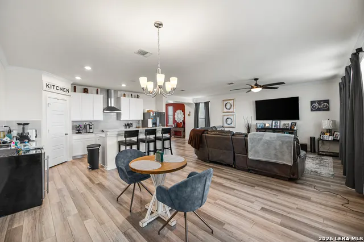
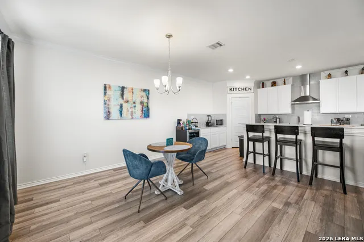
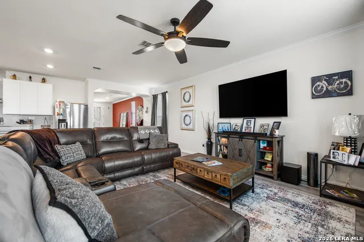
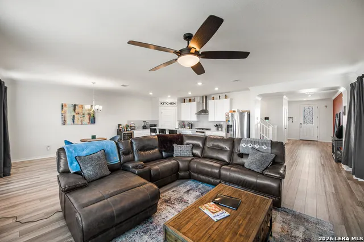
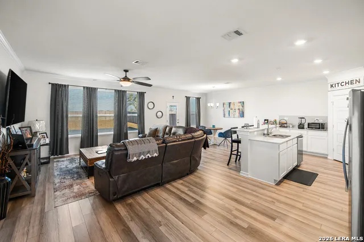
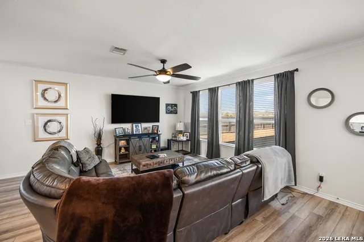
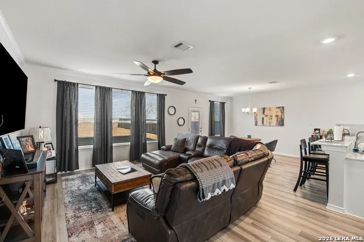
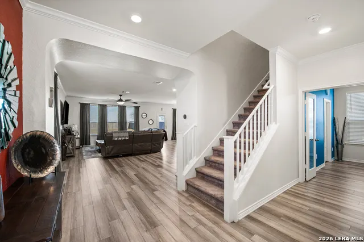
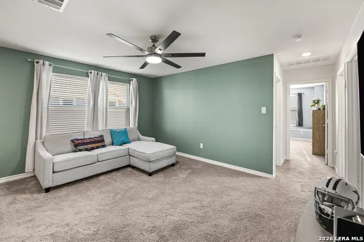
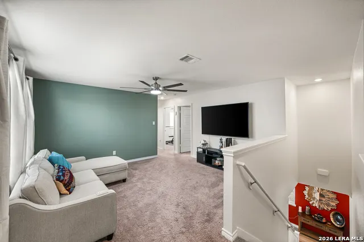
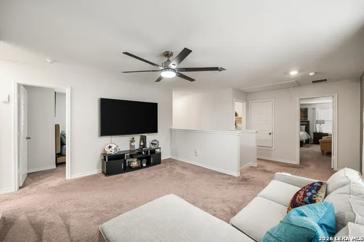
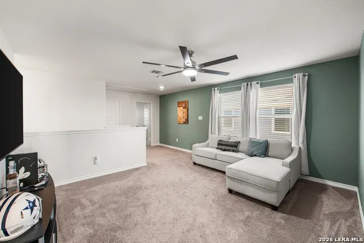
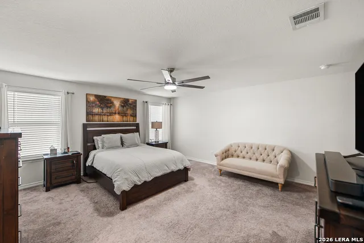
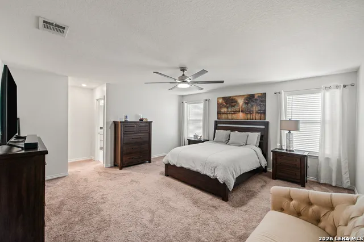
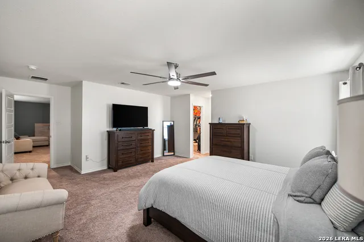
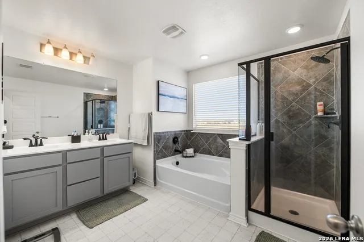
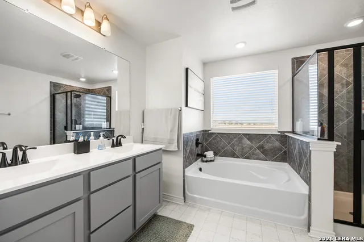
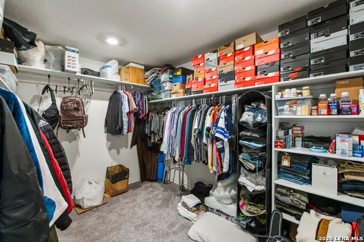
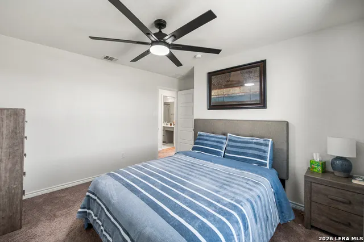
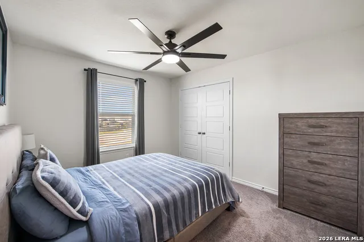
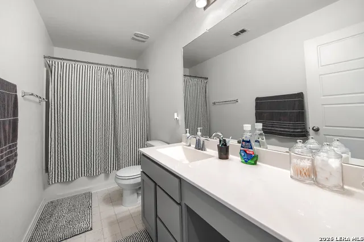
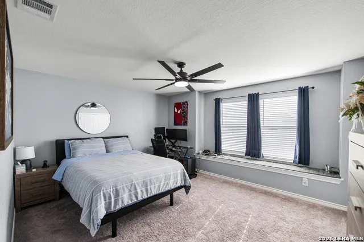
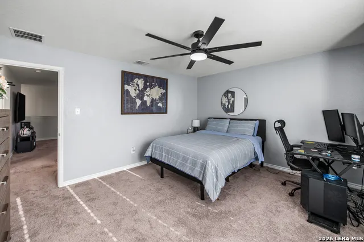
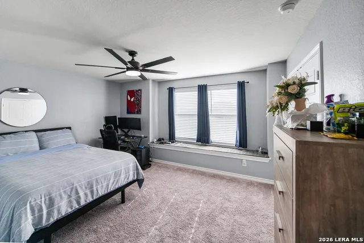
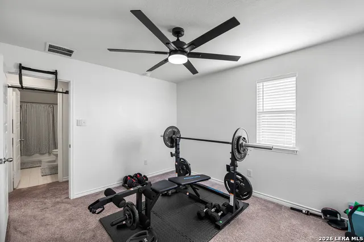
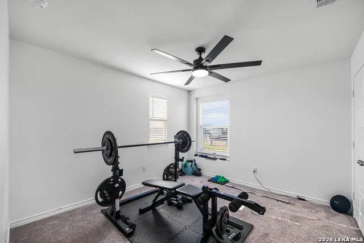
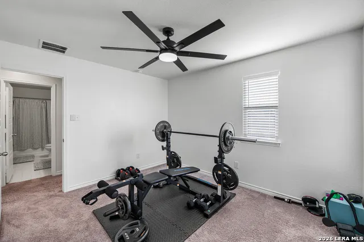
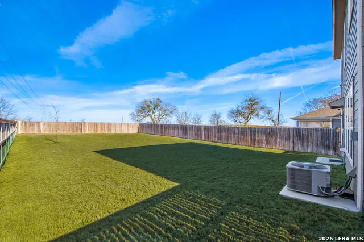
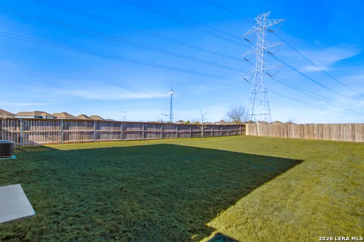
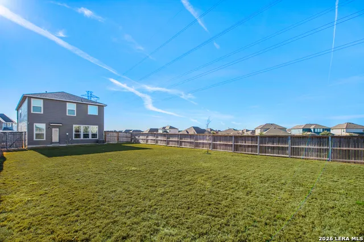
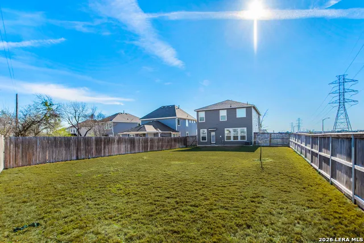
WHEN YOU WALK IN YOU KNOW YOU HAVE TRULY ARRIVED SOMEWHERE SPECIAL! SELLER WILL CONSIDER OWNER FINACE THRU WRAPAROUND MORTGAGE! OPEN FLOOR PLAN FEATURING A CHEF'S KITCHEN WITH GAS COOKTOP, ISLAND/BREAKFAST BAR WITH DOUBLE SINK OVERLOOKING LIVING AREA SO YOU CAN COOK AND STILL BE PART OF THE PARTY. FULL-SIZE STAINLESS-STEEL VENT-A-HOOD AND LOTS OF BEAUTIFUL CABINETS. LARGE OPEN DINING ROOM ADJOINING KITCHEN AND LIVING AREA MAKES ENTERTAINING THE LARGEST GROUPS A PLEASURE. LIVING AREA BIG ENOUGH TO FIT YOUR BIGGEST FURNITURE. THE MASTER SUITE IS UPSTAIRS BUT THE IS A BEDROOM DOWNSTAIRS IF NEEDED. THE MASTER SUITE FEATURES A LUXURY BATH FEATURING A LARGE WALK-IN SHOWER, SEPARATE TUB AND BEAUTIFUL COUNTERTOP WITH DOUBLE VANITY PLUS A LARGE WALK-IN CLOSET. THE OTHER BEDROOMS ARE GOOD SIZE AND HAVE AMPLE CLOSET SPACE. THERE IS AN OFFICE ON THE FIRST FLOOR IF YOU WANT TO WORK FROM HOME, MAKE A FORMAL LIVING/READING ROOM AS WELL AS AN UPSTAIRS GAME/TV ROOM. SPRINKLER SYSTEM AND WATER SOFTNER. LARGE BACKYARD BIG ENOUGH FOR A POOL, PLAY AREA AND LOTS MORE. CLOSE TO RANDOLPH AFB, SHORT DRIVE TO FORT SAM AND BAMC, DOWNTOWN SAN ANTONIO AND NEW BRAUNFELS. THIS HOME HAS EVERYTHING EXCEPT YOU.
| Elementary School | Middle School | High School |
|---|---|---|
| Call District Elementary School | Danville Middle School | Davenport High School |
| Price History | |
|---|---|
| 8/19/2026 | Listed $450,000 |
General Features
| Living Area | 2527 |
|---|---|
| Construction | Pre-Owned |
| Heating | Central |
| Cooling | One Central |
| Half Baths | 1 |
| Bathrooms | 3 |
| HOA Fee | 150 |
| Subdivision | PARKLANDS |
| Builder | KB Homes |
| Class | Single Residential |
| Type | Single Family Detached |
| Style | Two Story |
| Roof | Composition |
| HOA Mandatory | Mandatory |
| Status | Active |
| HOA Frequency | Quarterly |
| Attached Garage | Yes |
| HOA Name | PARKLANDS HOA,INC |
| Neighborhood Amenities | Park/Playground |
| Multiple HOA | No |
| Area | 2705 |
| Year Built | 2021 |
| High School | Davenport |
| School District | Comal |
| Proposed Terms | Conventional,FHA,VA,Wraparound |
| Elementary School | Call District |
| Middle School | Danville Middle School |
| Legal Description | Parklands #1 Block 4 Lot 1 .21 Ac |
| Taxes | 7003 |
Interior Features
| Kitchen Length | 14 |
|---|---|
| Kitchen Width | 8 |
| Total Bedrooms | 4 |
| Full Baths | 2 |
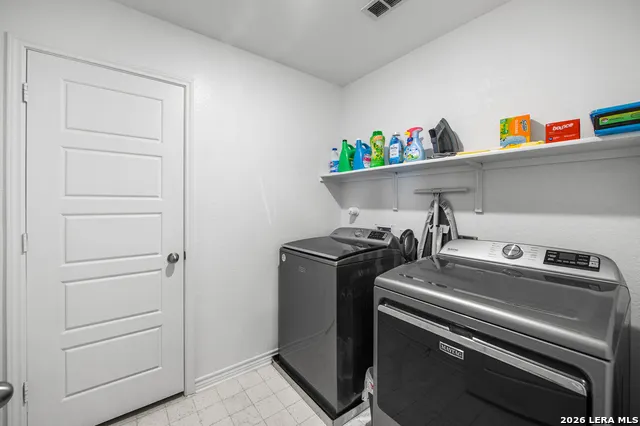
| Interior Features | Two Living Area,Liv/Din Combo,Eat-In Kitchen,Island Kitchen,Breakfast Bar,Walk-In Pantry,Study/Library,Game Room,Utility Room Inside,Open Floor Plan,High Speed Internet,Laundry Upper Level,Walk in Cl |
| Stories | 2 |
| Dining Room Length | 14 |
| Dining Room Width | 13 |
| Breakfast Room Length | 10 |
| Breakfast Room Width | 9 |
| Flooring | Vinyl |
| Living Room Width | 14 |
| Heating Fuel | Electric,Natural Gas |
| Bedroom2 Width | 12 |
| Bedroom3 Length | 12 |
| Bedroom3 Width | 11 |
| Bedroom4 Length | 11 |
| Bedroom4 Width | 10 |
| Entry Room Length | 18 |
| Entry Room Width | 7 |
| Family Room Length | 18 |
| Living Room Length | 25 |
| Study/Office Length | 12 |
| Study/Office Width | 11 |
| WINDOW COVERINGS | All Remain |
Exterior Features
| Exterior | Stone/Rock,Siding,Rock/Stone Veneer |
|---|---|
| Foundation | Slab |
| Pool (Y/N) | No |
| Exterior Features | Privacy Fence,Sprinkler System,Double Pane Windows |
| Pool | None |
| Lot Size | 0.21 |
| Water/Sewer | City |
| Lot Description | Corner |
| Inclusions | Ceiling Fans,Washer Connection,Dryer Connection,Stove/Range,Disposal,Dishwasher,Water Softener (owned),Electric Water Heater |
| Garage Parking | Two Car Garage,Attached |
Amenities
- Foreclosure
- Views
- Short Sale
- New Construction
- Adult 55+
- Lease To Own
- No HOA Fees
- Furnished
- Primary On Main
- Air Conditioning
- Seller Finance
- Green
- Fixer Upper
- Horse
- Golf
- Fireplace
- Deck
- Garage
- Basement
- Pool
Property vs Single Family Average in 78124
Price
Taxes
Year Built
Visits
In The Neighborhood
Just Listed
Schertz
$ 405,000
- Type
- Single Family
- Size
- 2,573 SqFt
- Rooms
- 4 Beds + 2.5 Baths
JB Goodwin, REALTORS 210-581-9050
Just Listed
Marion
$ 359,990
- Type
- Single Family
- Size
- 2,428 SqFt
- Rooms
- 4 Beds + 3.5 Baths
eXp Realty 888-519-7431
Reduced
Schertz
$ 549,900
- Type
- Single Family
- Size
- 2,519 SqFt
- Rooms
- 4 Beds + 3 Baths
Perry Homes Realty, LLC 713-948-6666
New Construction
Schertz
$ 493,900
- Type
- Single Family
- Size
- 2,370 SqFt
- Rooms
- 4 Beds + 3.5 Baths
Perry Homes Realty, LLC 713-948-6666
Marion
$ 430,000
- Type
- Single Family
- Size
- 2,623 SqFt
- Rooms
- 4 Beds + 3.5 Baths
Epique Realty LLC 512-387-0722
Marion
$ 375,000
- Type
- Single Family
- Size
- 2,428 SqFt
- Rooms
- 3 Beds + 2.5 Baths
Keller Williams City-View 210-696-9996
Reduced
Marion
$ 330,000
- Type
- Single Family
- Size
- 2,245 SqFt
- Rooms
- 4 Beds + 3 Baths
eXp Realty 888-519-7431
Reduced
Marion
$ 362,400
- Type
- Single Family
- Size
- 2,187 SqFt
- Rooms
- 4 Beds + 2 Baths
Global Realty Group 210-566-4000
Reduced
Schertz
$ 309,000
- Type
- Single Family
- Size
- 2,100 SqFt
- Rooms
- 3 Beds + 2.5 Baths
Coldwell Banker D'Ann Harper 210-483-7070
Open House
Marion
$ 284,900
- Type
- Single Family
- Size
- 1,416 SqFt
- Rooms
- 3 Beds + 2 Baths
Kuper Sotheby's Int'l Realty 210-698-3100
Short Sale
Marion
$ 430,000
- Type
- Single Family
- Size
- 2,530 SqFt
- Rooms
- 4 Beds + 2.5 Baths
Levi Rodgers Real Estate Group 210-331-7000
 Information provided courtesy of LERA MLS. IDX information is provided exclusively for consumers' personal, non-commercial use and may not be used for any purpose other than to identify prospective properties consumers may be interested in purchasing. Information is believed to be accurate but not guaranteed. Provided courtesy of LERA MLS. Copyright 2026 LERA MLS, All Rights Reserved. Data last updated September 12, 2026 3:39 PM UTC
