
Golf Course
Address
24815 Birdie Ridge, San Antonio, TX
Price
$ 829,000
Property Attributes
- MLS#2006713
- TypeSingle Family
- Listing Status Active
- CountyBEXAR
- CitySan Antonio
- Area1803
- NeighborhoodCanyon Springs
- Zip78260
- StyleTwo Story,Traditional
- Year Built2000
- Taxes$ 14191
- Price$ 829,000
- Bedrooms5
- Full Bathrooms6
- Half Bathrooms1
- Sqr Footage4188
- Lot Size0.337 Acres
Data Source:
LERA MLS
Property Description
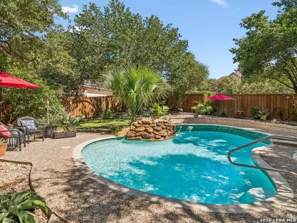
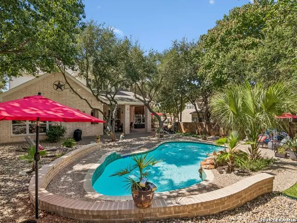
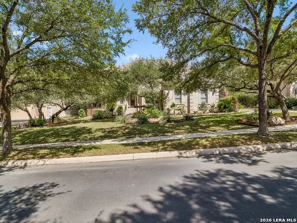
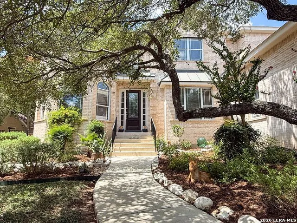
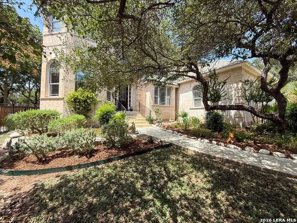
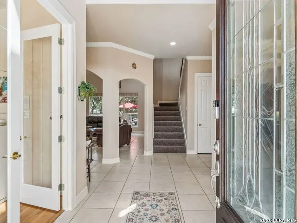
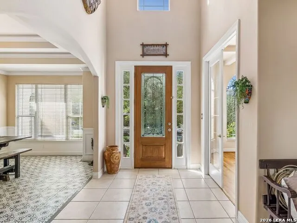
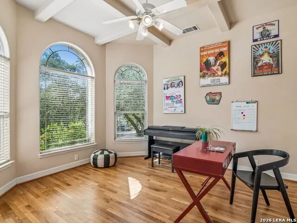
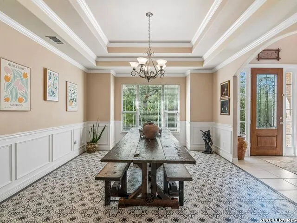
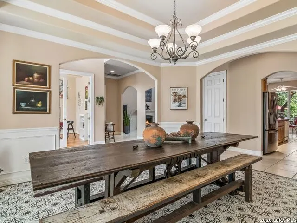
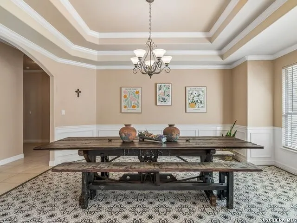
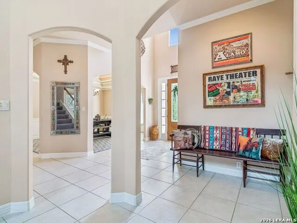
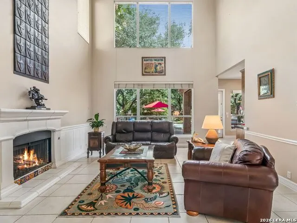
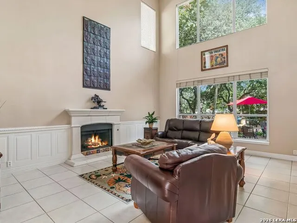
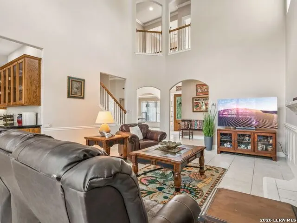
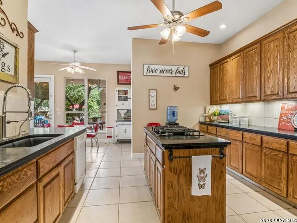
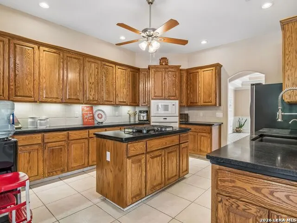
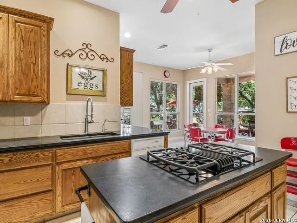
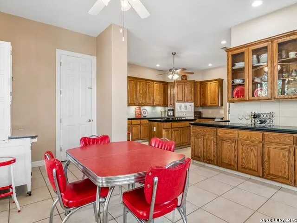
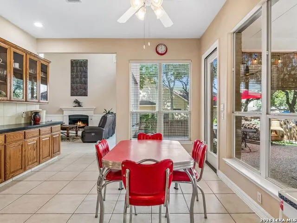
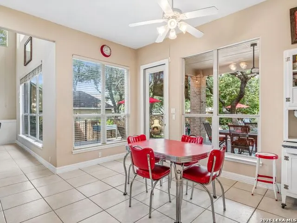
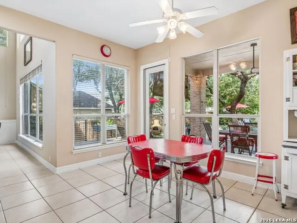
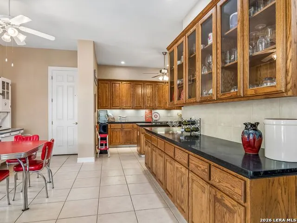
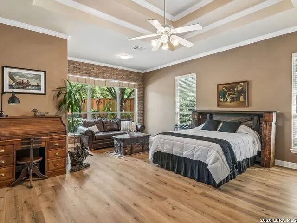
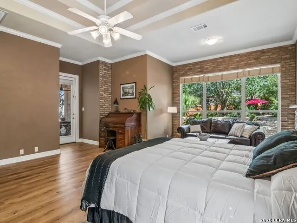
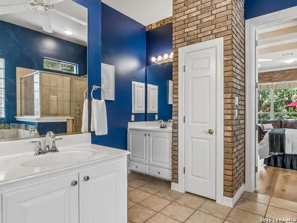
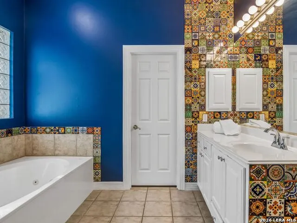
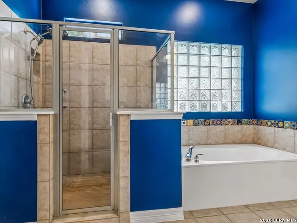
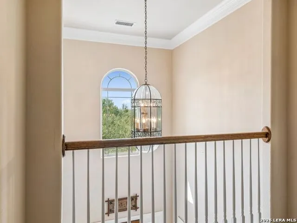
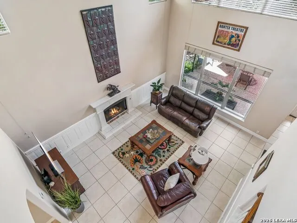
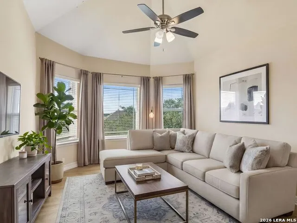
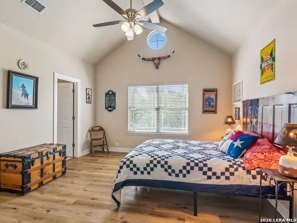
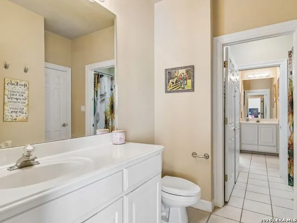
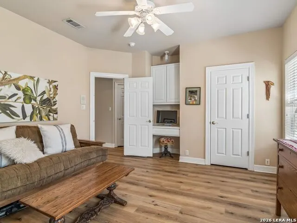
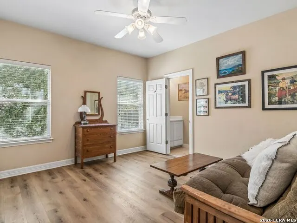
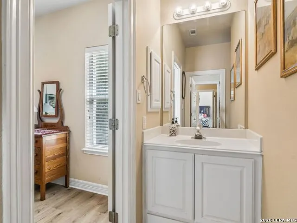
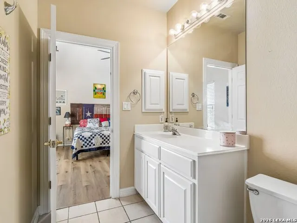
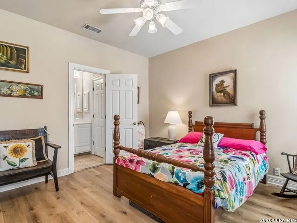
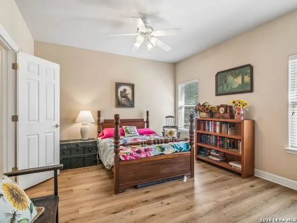
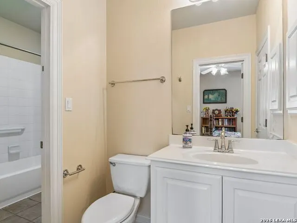
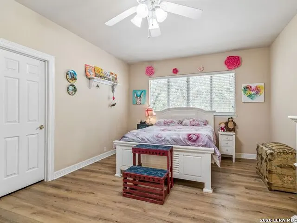
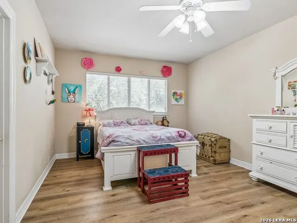
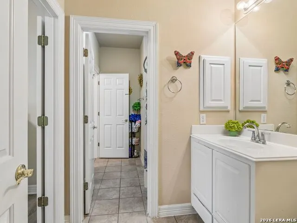
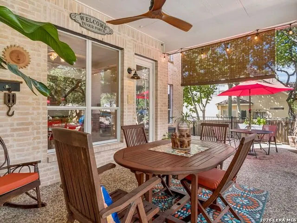
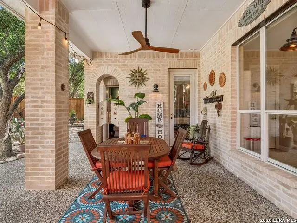
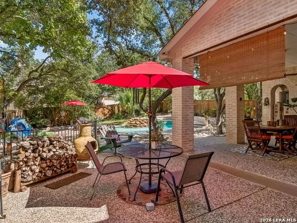
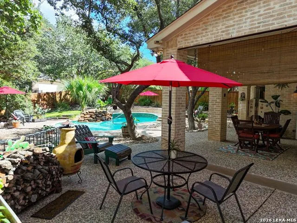
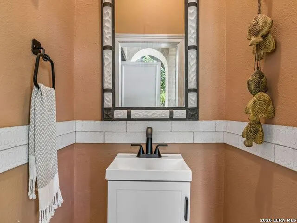
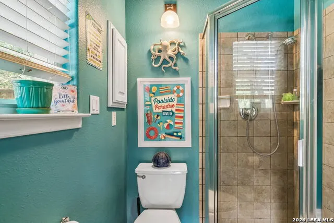
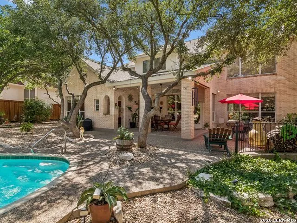
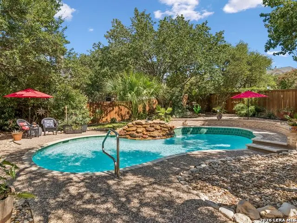
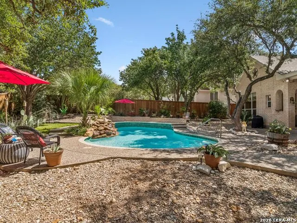
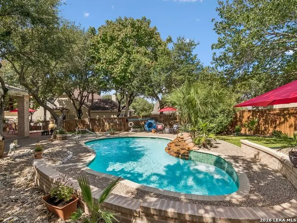
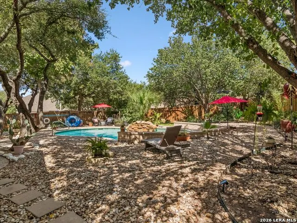
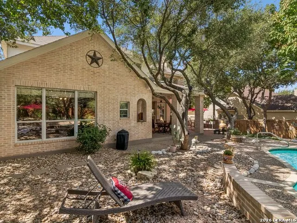
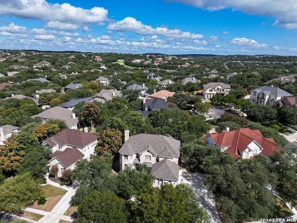
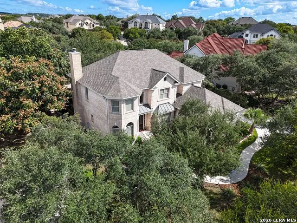
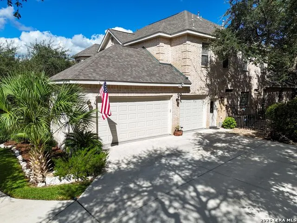
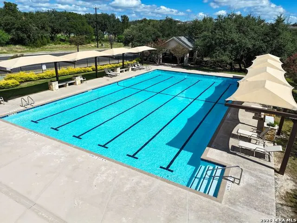
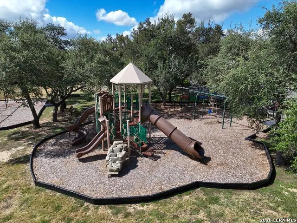
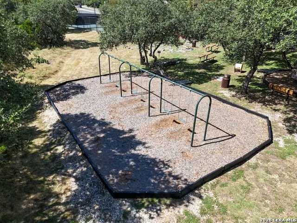
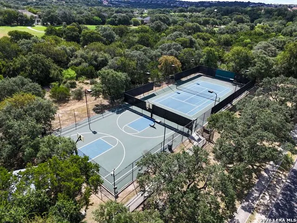
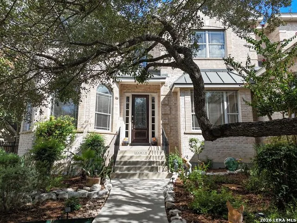
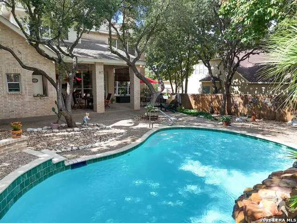
Experience elevated living in this exceptional Canyon Springs residence, where timeless elegance meets everyday comfort. Offering 4,188 square feet of thoughtfully designed living space, this impressive home showcases soaring ceilings, abundant natural light, and a sophisticated open-concept floor plan designed for both entertaining and relaxed living. A private executive study and elegant formal dining room welcome you upon entry, leading into an expansive two-story family room highlighted by dramatic vaulted ceilings and fireplace. The gourmet island kitchen is beautifully appointed with granite countertops, custom cabinetry, a gas cooktop, generous prep space, and a convenient service bar that seamlessly connects to the spacious breakfast room overlooking the resort-style backyard/pool. Designed for entertaining, the home also features an upstairs media room, providing the perfect space for movie nights, game days, or gathering with family and friends. The luxurious primary suite serves as a private retreat with direct outdoor access and a spa-inspired bath featuring an oversized double walk-in shower, separate vanities, a relaxing jetted soaking tub, and a spacious walk-in closet. Upstairs, four generously sized secondary bedrooms offer exceptional accommodations, complemented by two well-designed Jack-and-Jill baths, each providing private vanities and toilets for added comfort and convenience. The MEDIA ROOM could be a 6TH bedroom opportunity. Step outside to your own private oasis, where a sparkling pool, expansive covered patio, mature oak trees, and professionally designed landscaping create an atmosphere of tranquility and complete privacy-perfect for year-round outdoor entertaining. The separate pool house with a full bath adds an exceptional level of convenience, allowing guests and family to enjoy the pool and outdoor spaces without entering the main residence. Together, the pool, pool house, covered entertaining areas, and lush landscaping create a true resort-style setting perfect for year-round entertaining and relaxation. NOTE: HOME HAS GOOGLE FIBER (officially rebranded as GFIBER) high speed fiber. Home is located within the prestigious, 24-hour guard-gated community of Canyon Springs, residents of the Estates, Trails, and Reserves enjoy the peace of mind of a staffed entrance with roving security patrols, along with access to outstanding neighborhood amenities including multiple pools, tennis courts, parks, and walking trails. An optional membership to the renowned Canyon Springs Golf Club offers championship golf, dining, and premier social opportunities. Ideally situated near top-rated schools, upscale shopping, fine dining, and major employers, this remarkable home offers an exceptional blend of luxury, privacy, convenience, and lifestyle. A comprehensive list of recent updates and improvements is available in the associated documents.
| Elementary School | Middle School | High School |
|---|---|---|
| Tuscany Heights Elementary School | Lopez Middle School | Ronald Reagan High School |
| Price History | |
|---|---|
| 8/12/2026 | Listed $829,000 |
General Features
| Living Area | 4188 |
|---|---|
| Energy Efficiency | Programmable Thermostat,Double Pane Windows,Radiant Barrier,Ceiling Fans |
| Construction | Pre-Owned |
| Heating | Central |
| Cooling | Three+ Central |
| Half Baths | 1 |
| Bathrooms | 7 |
| HOA Fee | 536 |
| Subdivision | CANYON SPRINGS |
| Builder | MCNAIR |
| Class | Single Residential |
| Type | Single Family Detached |
| Style | Two Story,Traditional |
| Roof | Composition |
| HOA Mandatory | Mandatory |
| Status | Active |
| HOA Frequency | Quarterly |
| Attached Garage | Yes |
| HOA Name | CANYONS SPRINGS HOA |
| Neighborhood Amenities | Controlled Access,Pool,Golf Course,Park/Playground,Sports Court,Guarded Access |
| Multiple HOA | No |
| Area | 1803 |
| Year Built | 2000 |
| High School | Ronald Reagan |
| School District | North East I.S.D. |
| Accessibility | Low Pile Carpet,Level Lot,Level Drive,Full Bath/Bed on 1st Flr,First Floor Bedroom,Stall Shower |
| Proposed Terms | Conventional,VA,TX Vet,Cash |
| Elementary School | Tuscany Heights |
| Middle School | Lopez |
| Legal Description | Cb 4929A Blk 4 Lot 23 Canyon Springs Ut-4B Pud |
| Taxes | 14191.71 |
Interior Features
| Kitchen Length | 15 |
|---|---|
| Kitchen Width | 13 |
| Total Bedrooms | 5 |
| Full Baths | 6 |
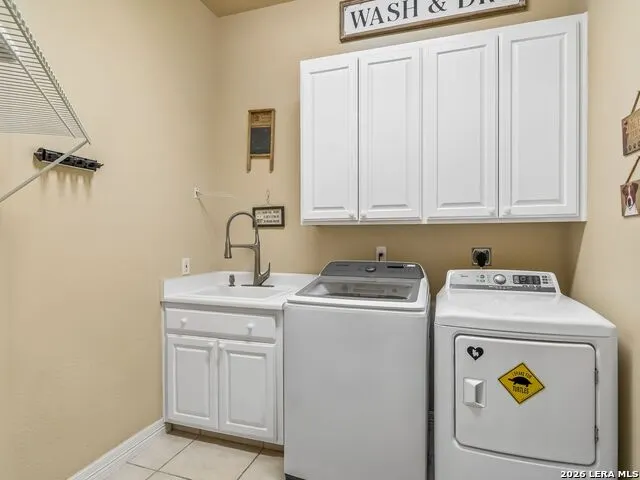
| Interior Features | Two Living Area,Separate Dining Room,Eat-In Kitchen,Island Kitchen,Walk-In Pantry,Study/Library,Media Room,Utility Room Inside,1st Floor Lvl/No Steps,High Ceilings,Open Floor Plan,Cable TV Available, |
| Stories | 2 |
| Dining Room Length | 17 |
| Dining Room Width | 13 |
| Breakfast Room Length | 16 |
| Breakfast Room Width | 14 |
| Flooring | Carpeting,Ceramic Tile,Laminate |
| Utility Room Length | 8 |
| Utility Room Width | 8 |
| Heating Fuel | Electric |
| # of Fireplaces | 1 |
| Bedroom2 Width | 13 |
| Bedroom3 Length | 13 |
| Bedroom3 Width | 13 |
| Bedroom4 Length | 13 |
| Bedroom4 Width | 12 |
| Bedroom5 Length | 13 |
| Bedroom5 Width | 12 |
| Entry Room Length | 12 |
| Entry Room Width | 7 |
| Family Room Length | 21 |
| Study/Office Length | 13 |
| Study/Office Width | 12 |
| WINDOW COVERINGS | All Remain |
Exterior Features
| Exterior | Stone/Rock,Stucco |
|---|---|
| Foundation | Slab |
| Pool (Y/N) | Yes |
| Exterior Features | Patio Slab,Covered Patio,Privacy Fence,Sprinkler System,Mature Trees |
| Pool | In Ground Pool |
| Lot Size | 0.337 |
| Water/Sewer | Sewer System,City |
| Lot Description | 1/4 - 1/2 Acre,Mature Trees (ext feat) |
| Inclusions | Ceiling Fans,Chandelier,Washer Connection,Cook Top,Built-In Oven,Self-Cleaning Oven,Microwave Oven,Gas Cooking,Disposal,Dishwasher,Ice Maker Connection,Electric Water Heater,Garage Door Opener,Plumb |
| Lot Improvements | Street Paved,Curbs,Street Gutters,Sidewalks,Streetlights,Fire Hydrant w/in 500' |
| Garage Parking | Three Car Garage,Attached |
Amenities
- Foreclosure
- Views
- Short Sale
- New Construction
- Adult 55+
- Lease To Own
- No HOA Fees
- Furnished
- Primary On Main
- Air Conditioning
- Seller Finance
- Green
- Fixer Upper
- Horse
- Golf
- Fireplace
- Deck
- Garage
- Basement
- Pool
Property vs Single Family Average in 78260
Price
Taxes
Year Built
Visits
In The Neighborhood
Golf Course
San Antonio
$ 1,099,000
- Type
- Single Family
- Size
- 4,645 SqFt
- Rooms
- 5 Beds + 5 Baths
Real Broker, LLC 855-450-0442
San Antonio
$ 349,500
- Type
- Single Family
- Size
- 2,452 SqFt
- Rooms
- 5 Beds + 2.5 Baths
Vortex Realty 210-647-6557
Reduced
San Antonio
$ 420,000
- Type
- Single Family
- Size
- 3,766 SqFt
- Rooms
- 5 Beds + 3 Baths
eXp Realty 888-519-7431
Reduced
San Antonio
$ 724,900
- Type
- Single Family
- Size
- 4,342 SqFt
- Rooms
- 4 Beds + 4 Baths
Realty Advantage 210-495-5252
Reduced
San Antonio
$ 1,149,000
- Type
- Single Family
- Size
- 4,460 SqFt
- Rooms
- 5 Beds + 5 Baths
Real Broker, LLC 855-450-0442
Golf Course
San Antonio
$ 420,000
- Type
- Single Family
- Size
- 2,020 SqFt
- Rooms
- 4 Beds + 2 Baths
Real Broker, LLC 855-450-0442
San Antonio
$ 415,000
- Type
- Single Family
- Size
- 1,998 SqFt
- Rooms
- 3 Beds + 2 Baths
Coldwell Banker D'Ann Harper 210-483-7070
Reduced
San Antonio
$ 1,185,000
- Type
- Single Family
- Size
- 5,802 SqFt
- Rooms
- 5 Beds + 5.5 Baths
Realty United 210-544-4722
Reduced
San Antonio
$ 949,990
- Type
- Single Family
- Size
- 3,689 SqFt
- Rooms
- 4 Beds + 3.5 Baths
Keller Williams Legacy 210-482-3200
Reduced
San Antonio
$ 875,000
- Type
- Single Family
- Size
- 4,205 SqFt
- Rooms
- 5 Beds + 3.5 Baths
Phyllis Browning Company 210-824-7878
Golf Course
San Antonio
$ 679,000
- Type
- Single Family
- Size
- 3,465 SqFt
- Rooms
- 5 Beds + 3.5 Baths
JPAR San Antonio 800-683-5651
Reduced
San Antonio
$ 430,000
- Type
- Single Family
- Size
- 2,349 SqFt
- Rooms
- 3 Beds + 2 Baths
Keller Williams City-View 210-696-9996
 Information provided courtesy of LERA MLS. IDX information is provided exclusively for consumers' personal, non-commercial use and may not be used for any purpose other than to identify prospective properties consumers may be interested in purchasing. Information is believed to be accurate but not guaranteed. Provided courtesy of LERA MLS. Copyright 2026 LERA MLS, All Rights Reserved. Data last updated September 15, 2026 5:21 AM UTC
