
Price Reduction - Views - Golf Course
Address
314 Timers Edge, San Antonio, TX
Price
$ 949,990
Property Attributes
- MLS#2001382
- TypeSingle Family
- Listing Status Active
- CountyBEXAR
- CitySan Antonio
- Area1803
- NeighborhoodCanyon Springs
- Zip78260
- StyleOne Story
- Year Built2009
- Taxes$ 15228
- Price$ 949,990
- Bedrooms4
- Full Bathrooms3
- Half Bathrooms1
- Sqr Footage3689
- Lot Size0.414 Acres
Data Source:
LERA MLS
Property Description
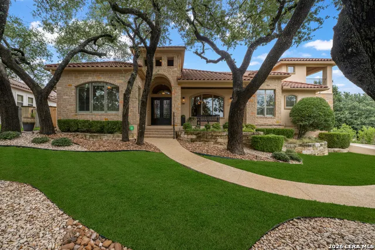
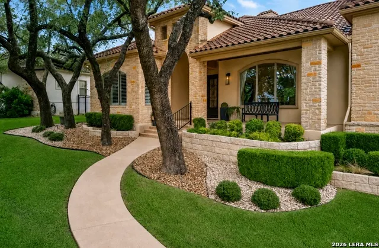
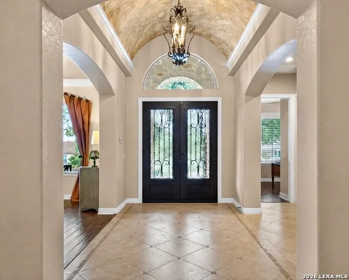
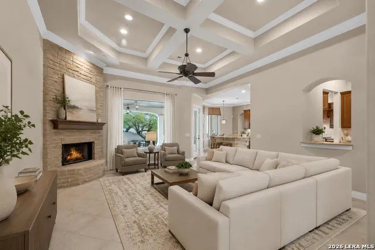
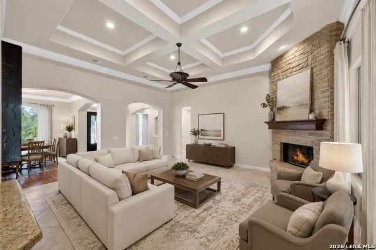
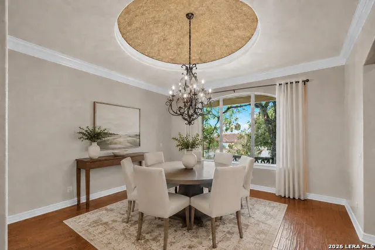
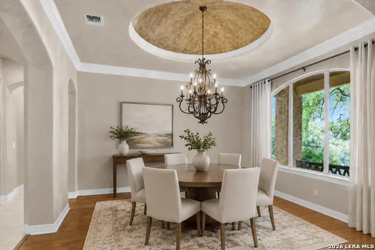
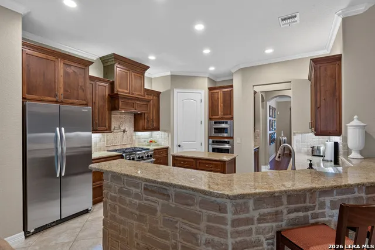
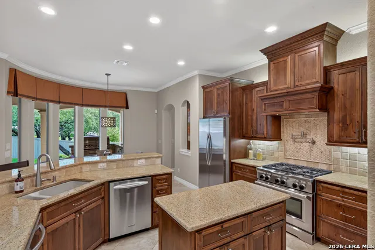
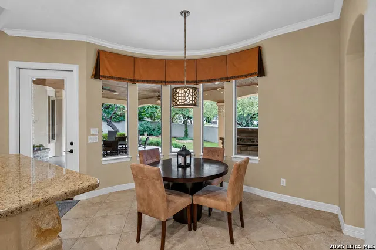
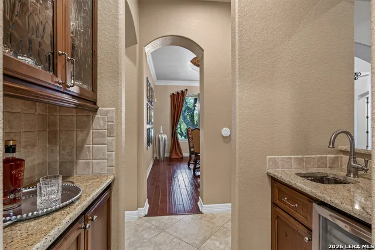
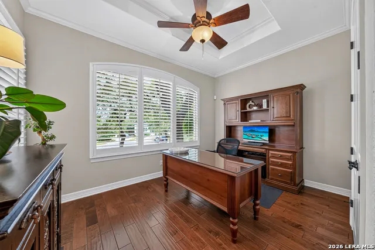
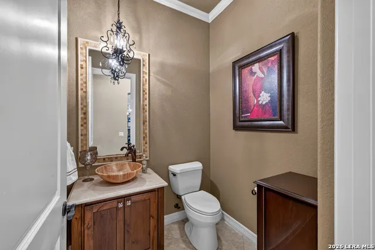
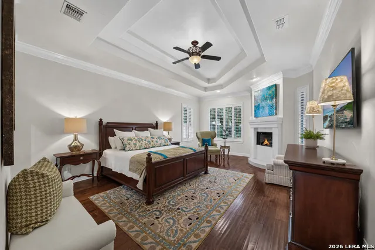
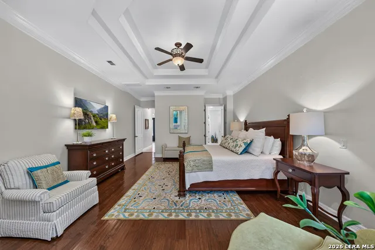
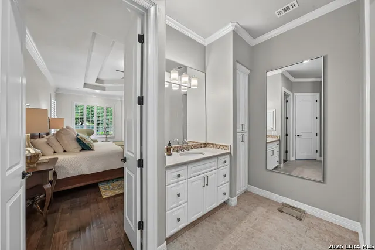
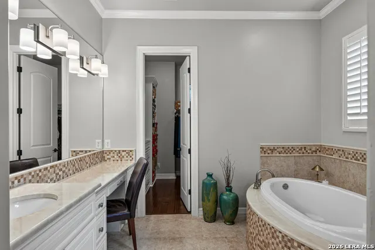
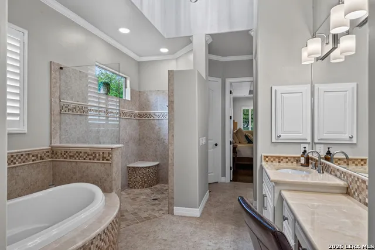
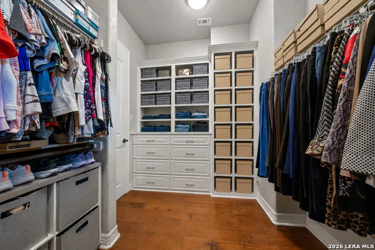
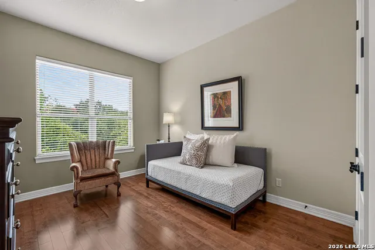
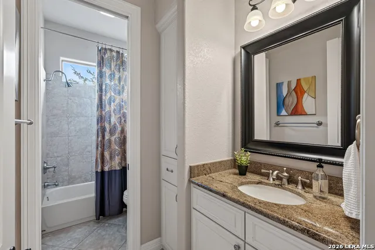
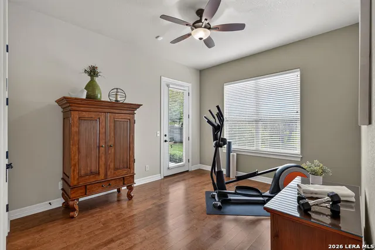
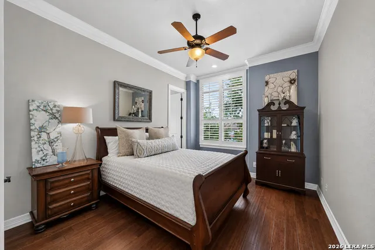
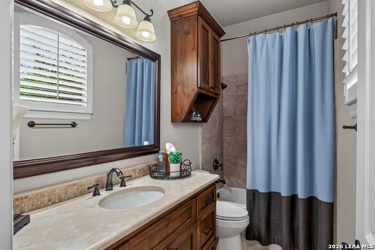
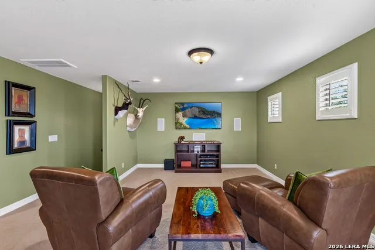
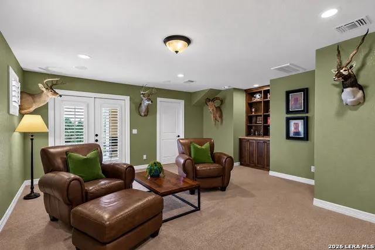
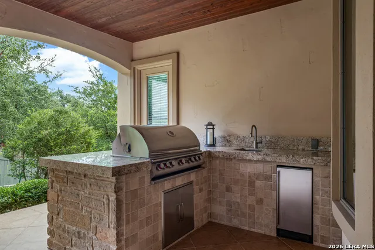
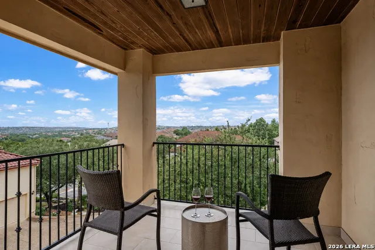
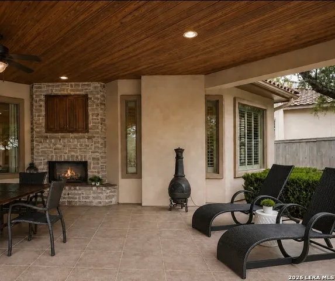
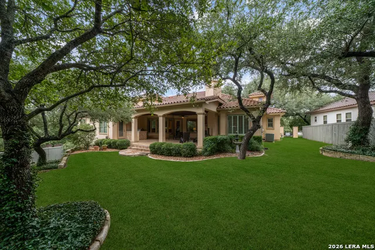
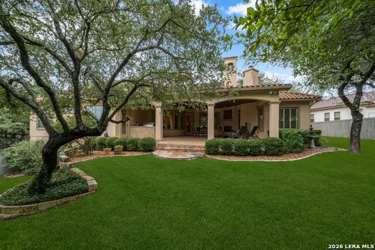
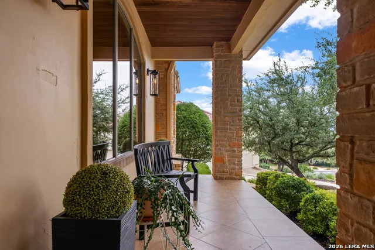
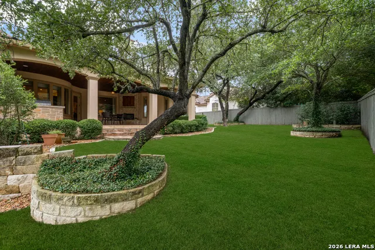
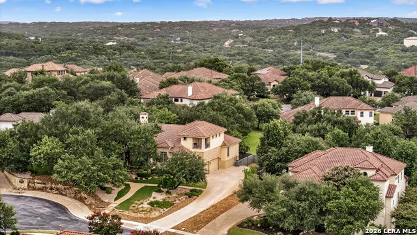
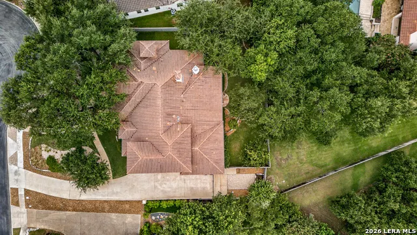
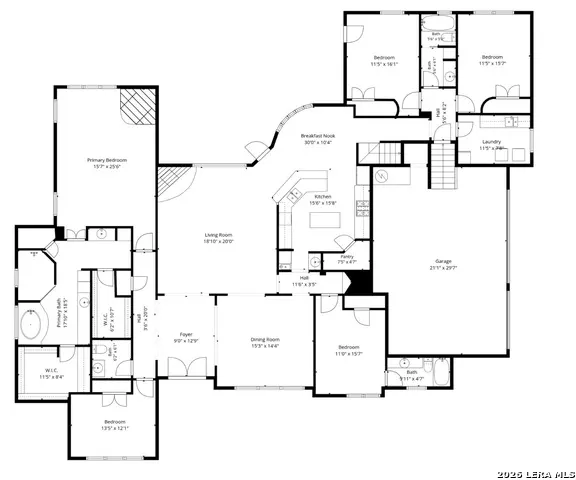
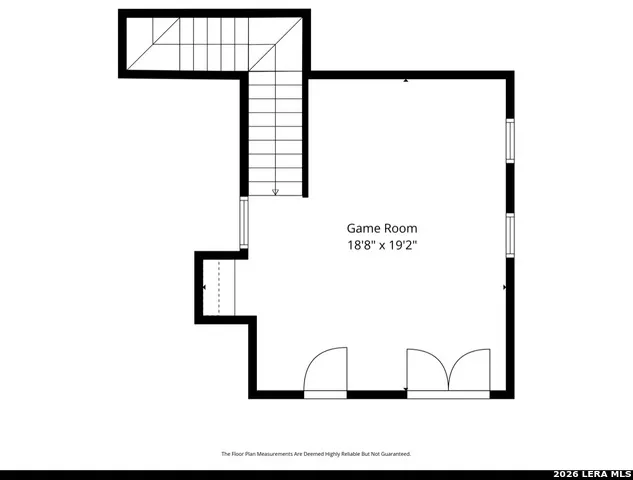
NEW PRICE $949,990! OPEN HOUSE SATURDAY, AUGUST 29, 11 AM TO 2 PM! Welcome to luxury living in Canyon Springs, one of North Central San Antonio's premier guard gated golf course communities. Perfectly situated on a beautifully landscaped, heavily treed cul-de-sac lot, The thoughtfully designed floor plan offers all main living areas and bedrooms on the first floor, plus an upstairs game room and covered balcony showcasing sweeping Hill Country views. Designed for both everyday comfort and effortless entertaining, the open floor plan features 4 bedrooms, 3.5 baths, a private study, spacious living areas, and a chef's kitchen that flows seamlessly into the family room and dining area. The private primary suite is a true retreat, complete with its own cozy fireplace, dual walk in closets, and a spa inspired bath designed for relaxation. Step outside to enjoy year round outdoor living on the expansive covered patio featuring a fireplace, built in outdoor kitchen, and peaceful surroundings beneath mature trees. Whether you're hosting family and friends or enjoying a quiet evening at home, this backyard was designed to be enjoyed in every season. Additional highlights include a spacious 3 car garage, generous storage, & located within the Canyon Springs golf course community, residents enjoy access to neighborhood amenities including a resort style pool, tennis courts, and the beautiful golf course setting. As well as located in Northeast ISD with no city taxes, this thoughtfully designed custom home offers luxury, privacy, and an exceptional lifestyle in one of San Antonio's most sought after communities!
| Elementary School | Middle School | High School |
|---|---|---|
| Call District Elementary School | Call District Middle School | Call District High School |
| Price History | |
|---|---|
| 7/18/2026 | Listed $1,050,000 |
| 7/29/2026 | 5$999,000 |
| 8/26/2026 | 5$949,990 |
General Features
| Living Area | 3689 |
|---|---|
| Construction | Pre-Owned |
| Heating | Central |
| Cooling | Two Central |
| Half Baths | 1 |
| Bathrooms | 4 |
| HOA Fee | 601.9 |
| Subdivision | CANYON SPRINGS |
| Builder | L. NUNEZ SIGNATURE HOMES |
| Class | Single Residential |
| Type | Single Family Detached |
| Style | One Story |
| Roof | Tile |
| HOA Mandatory | Mandatory |
| Miscellaneous | No City Tax |
| Status | Active |
| HOA Frequency | Quarterly |
| Attached Garage | No |
| HOA Name | CANYONS SPRINGS HOA |
| Neighborhood Amenities | Controlled Access,Pool,Tennis,Golf Course,Clubhouse,Park/Playground,Jogging Trails,Sports Court,Bike Trails,BBQ/Grill,Basketball Court,Guarded Access |
| Multiple HOA | No |
| Area | 1803 |
| Year Built | 2009 |
| High School | Call District |
| School District | North East I.S.D. |
| Proposed Terms | Conventional,VA,TX Vet,Cash |
| Elementary School | Call District |
| Middle School | Call District |
| Legal Description | Cb 4929A (Canyon Springs Ut-11B),Block 28 Lot 79 New Acct P |
| Potential Short Sale | No |
| Taxes | 15228.89 |
Interior Features
| Kitchen Length | 15 |
|---|---|
| Kitchen Width | 14 |
| Total Bedrooms | 4 |
| Full Baths | 3 |
| Interior Features | One Living Area,Separate Dining Room,Eat-In Kitchen,Two Eating Areas,Island Kitchen,Breakfast Bar,Walk-In Pantry,Study/Library,Game Room,Utility Room Inside,High Ceilings,Open Floor Plan,Pull Down St |
| Stories | 1 |
| Dining Room Length | 16 |
| Dining Room Width | 15 |
| Breakfast Room Length | 13 |
| Breakfast Room Width | 10 |
| Flooring | Carpeting,Ceramic Tile,Wood |
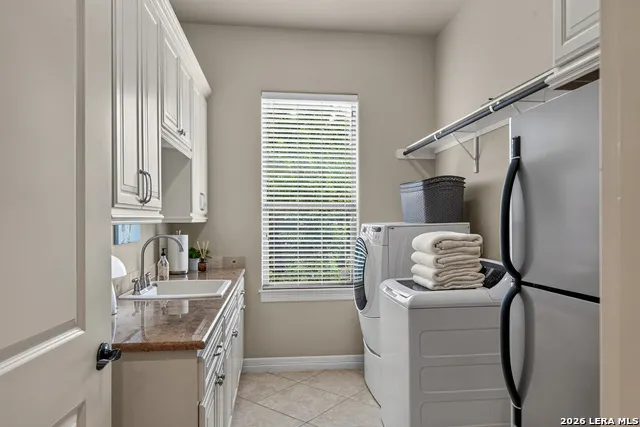
| Utility Room Length | 12 |
| Utility Room Width | 8 |
| Heating Fuel | Natural Gas |
| # of Fireplaces | 3+ |
| Bedroom2 Width | 10 |
| Bedroom3 Length | 13 |
| Bedroom3 Width | 11 |
| Bedroom4 Length | 14 |
| Bedroom4 Width | 12 |
| Entry Room Length | 13 |
| Entry Room Width | 8 |
| Family Room Length | 20 |
| Study/Office Length | 14 |
| Study/Office Width | 11 |
| WINDOW COVERINGS | Some Remain |
Exterior Features
| Exterior | 4 Sides Masonry,Stone/Rock |
|---|---|
| Foundation | Slab |
| Pool (Y/N) | No |
| Exterior Features | Covered Patio,Bar-B-Que Pit/Grill,Gas Grill,Deck/Balcony,Privacy Fence,Sprinkler System,Has Gutters,Mature Trees,Outdoor Kitchen |
| Pool | None |
| Lot Size | 0.414 |
| Water/Sewer | Water System,Sewer System |
| Lot Description | Cul-de-Sac/Dead End,1/4 - 1/2 Acre |
| Inclusions | Ceiling Fans,Chandelier,Washer Connection,Dryer Connection,Washer,Dryer,Self-Cleaning Oven,Microwave Oven,Stove/Range,Gas Cooking,Refrigerator,Disposal,Dishwasher,Water Softener (owned),Smoke Alarm,S |
| Lot Improvements | Street Paved,Curbs,Street Gutters,Sidewalks,Streetlights |
| Garage Parking | Three Car Garage |
Amenities
- Foreclosure
- Views
- Short Sale
- New Construction
- Adult 55+
- Lease To Own
- No HOA Fees
- Furnished
- Primary On Main
- Air Conditioning
- Seller Finance
- Green
- Fixer Upper
- Horse
- Golf
- Fireplace
- Deck
- Garage
- Basement
- Pool
Property vs Single Family Average in 78260
Price
Taxes
Year Built
Visits
In The Neighborhood
Golf Course
San Antonio
$ 1,099,000
- Type
- Single Family
- Size
- 4,645 SqFt
- Rooms
- 5 Beds + 5 Baths
Real Broker, LLC 855-450-0442
San Antonio
$ 349,500
- Type
- Single Family
- Size
- 2,452 SqFt
- Rooms
- 5 Beds + 2.5 Baths
Vortex Realty 210-647-6557
Reduced
San Antonio
$ 420,000
- Type
- Single Family
- Size
- 3,766 SqFt
- Rooms
- 5 Beds + 3 Baths
eXp Realty 888-519-7431
Golf Course
San Antonio
$ 829,000
- Type
- Single Family
- Size
- 4,188 SqFt
- Rooms
- 5 Beds + 6.5 Baths
Kuper Sotheby's Int'l Realty 210-822-8602
Reduced
San Antonio
$ 724,900
- Type
- Single Family
- Size
- 4,342 SqFt
- Rooms
- 4 Beds + 4 Baths
Realty Advantage 210-495-5252
Reduced
San Antonio
$ 1,149,000
- Type
- Single Family
- Size
- 4,460 SqFt
- Rooms
- 5 Beds + 5 Baths
Real Broker, LLC 855-450-0442
Golf Course
San Antonio
$ 420,000
- Type
- Single Family
- Size
- 2,020 SqFt
- Rooms
- 4 Beds + 2 Baths
Real Broker, LLC 855-450-0442
San Antonio
$ 415,000
- Type
- Single Family
- Size
- 1,998 SqFt
- Rooms
- 3 Beds + 2 Baths
Coldwell Banker D'Ann Harper 210-483-7070
Reduced
San Antonio
$ 1,185,000
- Type
- Single Family
- Size
- 5,802 SqFt
- Rooms
- 5 Beds + 5.5 Baths
Realty United 210-544-4722
Reduced
San Antonio
$ 875,000
- Type
- Single Family
- Size
- 4,205 SqFt
- Rooms
- 5 Beds + 3.5 Baths
Phyllis Browning Company 210-824-7878
Golf Course
San Antonio
$ 679,000
- Type
- Single Family
- Size
- 3,465 SqFt
- Rooms
- 5 Beds + 3.5 Baths
JPAR San Antonio 800-683-5651
Reduced
San Antonio
$ 1,350,000
- Type
- Single Family
- Size
- 6,848 SqFt
- Rooms
- 7 Beds + 5 Baths
JB Goodwin, REALTORS 210-581-9050
 Information provided courtesy of LERA MLS. IDX information is provided exclusively for consumers' personal, non-commercial use and may not be used for any purpose other than to identify prospective properties consumers may be interested in purchasing. Information is believed to be accurate but not guaranteed. Provided courtesy of LERA MLS. Copyright 2026 LERA MLS, All Rights Reserved. Data last updated September 16, 2026 5:38 AM UTC
