
Price Reduction - Views - Golf Course
Address
21322 Busby Creek, San Antonio, TX
Price
$ 375,000
Property Attributes
- MLS#2009617
- TypeSingle Family
- Listing Status Active
- CountyBEXAR
- CitySan Antonio
- Area1802
- NeighborhoodFox Grove
- Zip78259
- StyleTwo Story
- Year Built2005
- Taxes$ 6203
- Price$ 375,000
- Bedrooms4
- Full Bathrooms2
- Half Bathrooms1
- Sqr Footage2422
- Lot Size0.2291 Acres
Data Source:
LERA MLS
Property Description
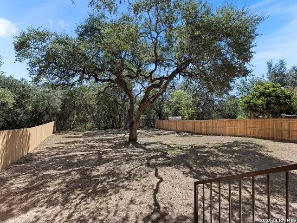
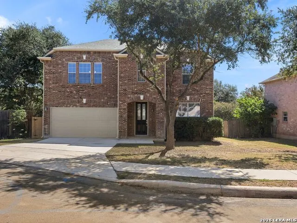
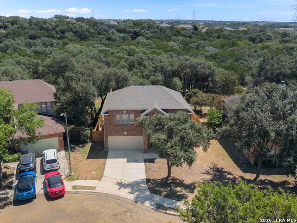
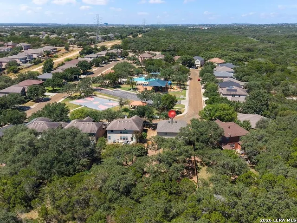
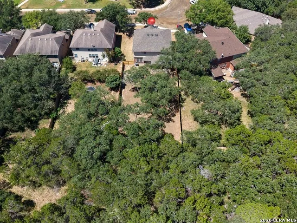
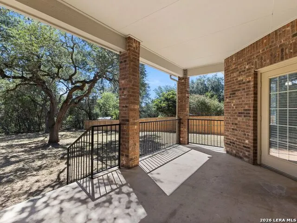
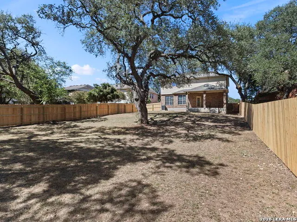
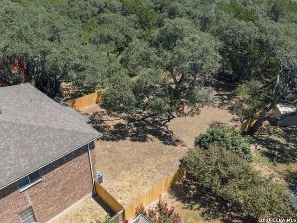
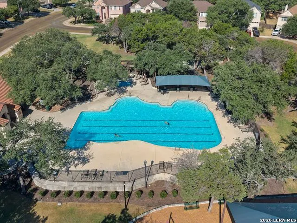
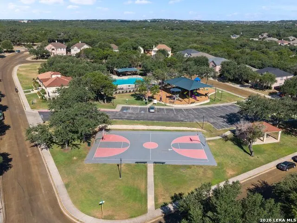
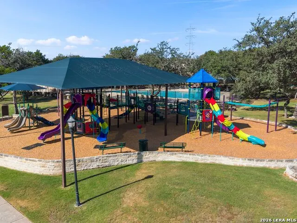
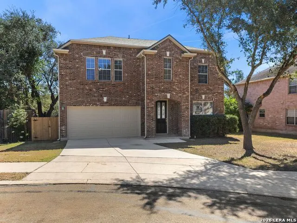
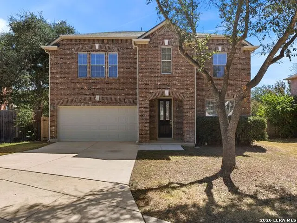
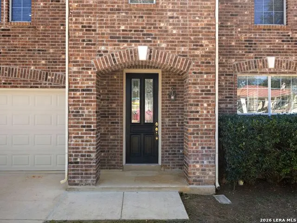
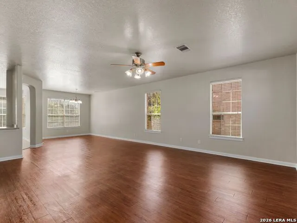
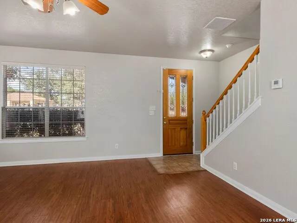
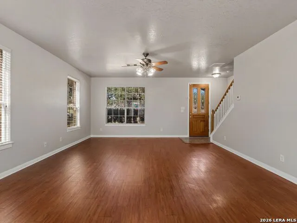
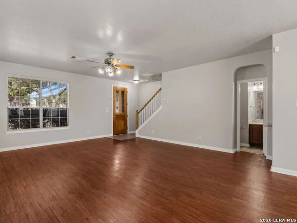
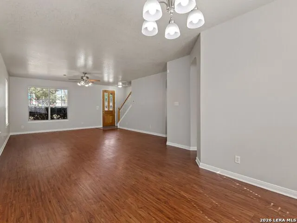
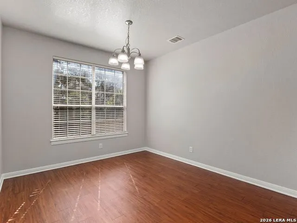
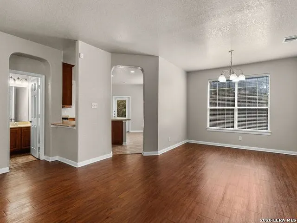
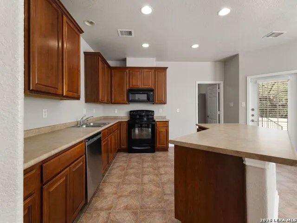
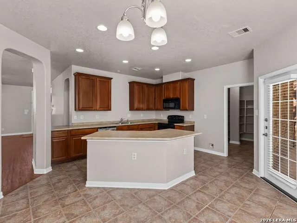
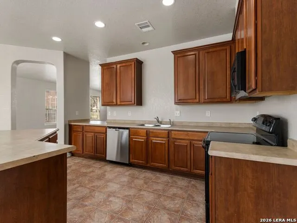
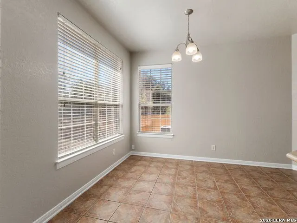
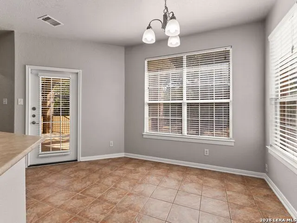
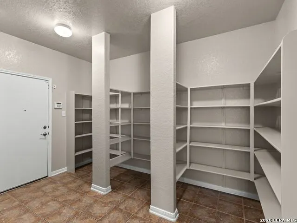
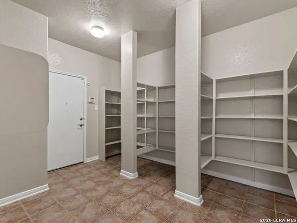
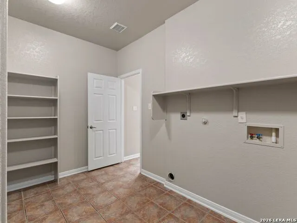
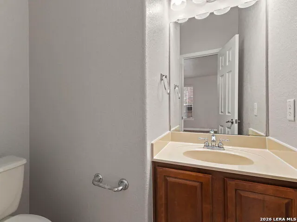
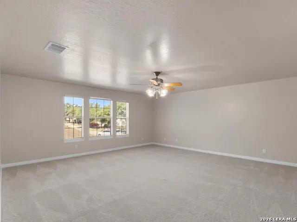
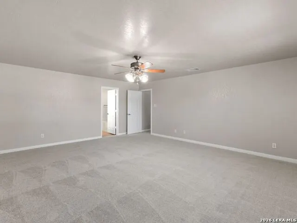
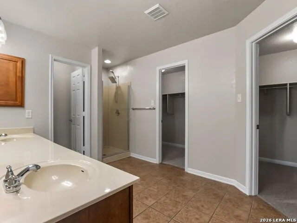
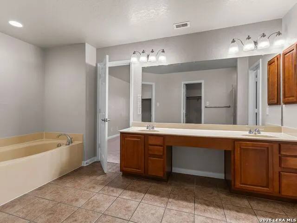
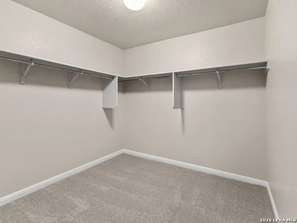
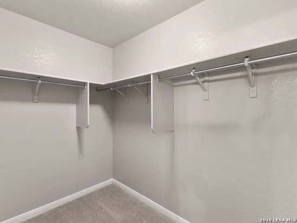
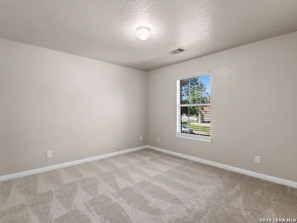
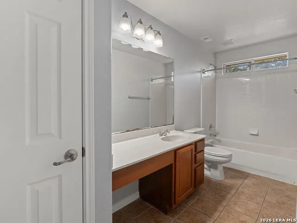
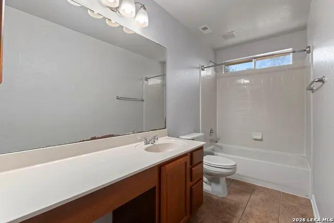
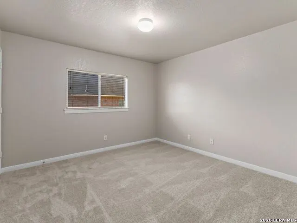
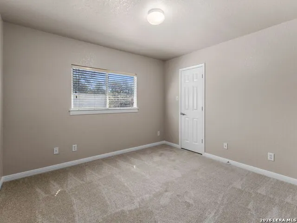
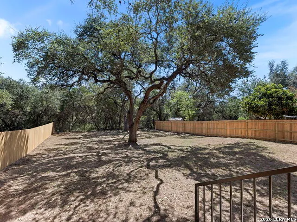
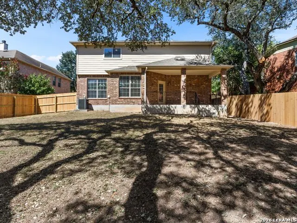
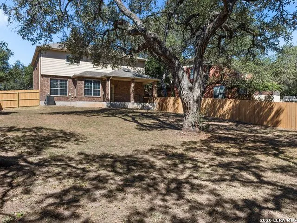
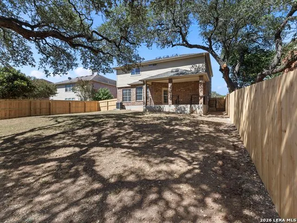
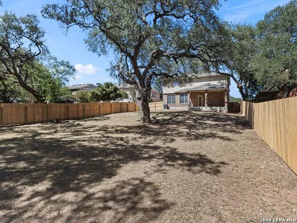
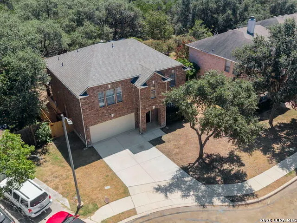
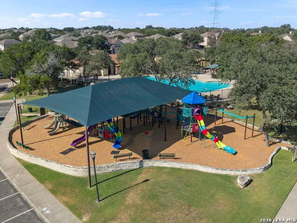
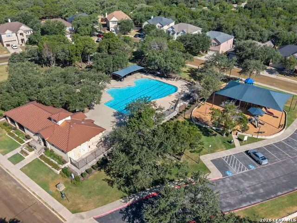
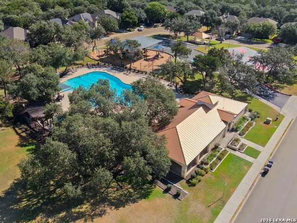
*** OPEN HOUSE SATURDAY, SEPTEMBER 19TH 1:30 PM - 3:30 PM *** LOCATION! This is THE ONE! Situated on a GREENBELT LOT in the Fox Grove community, this well-maintained two-story KB Home offers NO CITY TAXES and a prime location outside LOOP 1604 near TPC PARKWAY & EVANS RD. Zoned to acclaimed NORTH EAST ISD, this home features 4 BEDROOMS, 2.5 BATHS, multiple dining areas, and a spacious family room. The classic FOUR-SIDED RED BRICK exterior features a grand covered entry with brick columns and mature trees. Inside, rounded archways complement an open layout connecting the family room, dining areas, and kitchen. The kitchen features rich wood cabinetry, ample counter space, recessed lighting, and a LARGE PENINSULA-STYLE ISLAND with bar seating potential. Upstairs, the spacious PRIMARY SUITE offers dual vanities, a separate tub and shower, and TWO WALK-IN CLOSETS. Three additional bedrooms and a full bath complete the second floor. A standout feature is the OVERSIZED WALK-IN PANTRY & LAUNDRY ROOM with extensive built-in shelving and exceptional storage. French doors lead to a COVERED PATIO overlooking the peaceful TREE-LINED GREENBELT. Additional features include water-softener pre-plumbing, gutters, and a garage service door with backyard access. RECENT IMPROVEMENTS include a NEW ROOF, FRESH INTERIOR PAINT, NEW CARPET, pressure-washed driveway, garage and patio, and REPLACED SIDE & FRONT FENCING. Fox Grove amenities include a COMMUNITY POOL, playground, basketball court, trails, green spaces, picnic areas, and covered pavilion. Owned by the ORIGINAL OWNERS and previously maintained as a rental property, this home offers an excellent opportunity for a PRIMARY RESIDENCE OR INVESTMENT PROPERTY. Minutes from US-281, Stone Oak, TPC Parkway, JW Marriott, Canyon Springs Golf Club, Joint Base Camp Bullis, San Antonio International Airport, shopping, dining, parks, and entertainment.
| Elementary School | Middle School | High School |
|---|---|---|
| Bulverde Elementary School | Tejeda Middle School | Johnson High School |
| Price History | |
|---|---|
| 8/18/2026 | Listed $380,000 |
| 9/10/2026 | 1$379,000 |
| 9/17/2026 | 2$375,000 |
General Features
| Living Area | 2422 |
|---|---|
| Energy Efficiency | Double Pane Windows,Ceiling Fans |
| Construction | Pre-Owned |
| Heating | Central |
| Cooling | One Central |
| Half Baths | 1 |
| Bathrooms | 3 |
| HOA Fee | 473 |
| Subdivision | FOX GROVE |
| Builder | KB Homes |
| Class | Single Residential |
| Type | Single Family Detached |
| Style | Two Story |
| Roof | Composition |
| HOA Mandatory | Mandatory |
| Miscellaneous | No City Tax,Cluster Mail Box,School Bus,As-Is |
| Status | Price Change |
| HOA Frequency | Annually |
| Attached Garage | Yes |
| HOA Name | FOX GROVE (SAN ANTONIO) HOMEOWNERS' ASSOCIATION,INC. C/O LIFETIME HOA |
| Neighborhood Amenities | Pool,Park/Playground,Jogging Trails,Sports Court,Basketball Court,Other - See Remarks |
| Multiple HOA | No |
| Area | 1802 |
| Year Built | 2005 |
| High School | Johnson |
| School District | North East I.S.D. |
| Proposed Terms | Conventional,FHA,VA,Cash |
| Elementary School | Bulverde |
| Middle School | Tejeda |
| Legal Description | CB 4918A BLK 9 LOT 16 FOX GROVE SUBD UT-4 |
| Potential Short Sale | No |
| Taxes | 6203 |
Interior Features
| Kitchen Length | 16 |
|---|---|
| Kitchen Width | 13 |
| Total Bedrooms | 4 |
| Full Baths | 2 |
| Interior Features | One Living Area,Separate Dining Room,Island Kitchen,Walk-In Pantry,Utility Room Inside,All Bedrooms Upstairs,Cable TV Available,High Speed Internet,Laundry Main Level,Laundry Room,Telephone,Walk in C |
| Stories | 2 |
| Dining Room Length | 10 |
| Dining Room Width | 7 |
| Breakfast Room Length | 13 |
| Breakfast Room Width | 5 |
| Flooring | Carpeting,Ceramic Tile,Wood |
| Utility Room Length | 9 |
| Utility Room Width | 13 |
| Heating Fuel | Electric |
| Bedroom2 Width | 10 |
| Bedroom3 Length | 11 |
| Bedroom3 Width | 11 |
| Bedroom4 Length | 11 |
| Bedroom4 Width | 11 |
| Family Room Length | 20 |
| WINDOW COVERINGS | All Remain |
Exterior Features
| Exterior | Brick,4 Sides Masonry |
|---|---|
| Foundation | Slab |
| Pool (Y/N) | No |
| Exterior Features | Patio Slab,Privacy Fence,Double Pane Windows,Has Gutters,Mature Trees |
| Pool | None |
| Lot Size | 0.2291 |
| Water/Sewer | Water System,Sewer System,City |
| Lot Description | On Greenbelt,Bluff View,Mature Trees (ext feat) |
| Inclusions | Ceiling Fans,Chandelier,Washer Connection,Dryer Connection,Microwave Oven,Stove/Range,Dishwasher,Ice Maker Connection,Smoke Alarm,Security System (Leased),Electric Water Heater,Plumb for Water Soften |
| Lot Improvements | Street Paved,Curbs,Street Gutters,Sidewalks,Streetlights |
| Garage Parking | Two Car Garage,Attached |
Amenities
- Foreclosure
- Views
- Short Sale
- New Construction
- Adult 55+
- Lease To Own
- No HOA Fees
- Furnished
- Primary On Main
- Air Conditioning
- Seller Finance
- Green
- Fixer Upper
- Horse
- Golf
- Fireplace
- Deck
- Garage
- Basement
- Pool
Property vs Single Family Average in 78259
Price
Taxes
Year Built
Visits
In The Neighborhood
Just Listed
San Antonio
$ 429,990
- Type
- Single Family
- Size
- 3,521 SqFt
- Rooms
- 5 Beds + 3.5 Baths
Vortex Realty 210-647-6557
San Antonio
$ 350,000
- Type
- Single Family
- Size
- 2,006 SqFt
- Rooms
- 3 Beds + 2.5 Baths
Phyllis Browning Company 210-408-2500
San Antonio
$ 390,000
- Type
- Single Family
- Size
- 2,006 SqFt
- Rooms
- 4 Beds + 3 Baths
Exquisite Properties, LLC 210-494-1695
Eco Friendly
San Antonio
$ 354,999
- Type
- Single Family
- Size
- 2,006 SqFt
- Rooms
- 4 Beds + 2.5 Baths
Real Broker, LLC 855-450-0442
Reduced
San Antonio
$ 409,000
- Type
- Single Family
- Size
- 3,107 SqFt
- Rooms
- 3 Beds + 2.5 Baths
Guarantee Pro Realty 210-529-5531
Reduced
San Antonio
$ 340,000
- Type
- Single Family
- Size
- 1,896 SqFt
- Rooms
- 4 Beds + 2.5 Baths
Sovereign Real Estate Group 305-662-1502
Reduced
San Antonio
$ 364,000
- Type
- Single Family
- Size
- 2,006 SqFt
- Rooms
- 3 Beds + 2.5 Baths
Real Broker, LLC 855-450-0442
San Antonio
$ 350,000
- Type
- Single Family
- Size
- 1,934 SqFt
- Rooms
- 3 Beds + 2 Baths
Schultz-Ulmer R.E. Group 210-492-3800
Reduced
San Antonio
$ 390,000
- Type
- Single Family
- Size
- 2,250 SqFt
- Rooms
- 3 Beds + 2 Baths
Vortex Realty 210-647-6557
Reduced
San Antonio
$ 444,900
- Type
- Single Family
- Size
- 3,730 SqFt
- Rooms
- 4 Beds + 3.5 Baths
House Realty, LLC 512-964-4352
Reduced
San Antonio
$ 369,900
- Type
- Single Family
- Size
- 3,521 SqFt
- Rooms
- 5 Beds + 3.5 Baths
3Sixty Real Estate Group 210-781-0651
Reduced
San Antonio
$ 380,000
- Type
- Single Family
- Size
- 3,635 SqFt
- Rooms
- 4 Beds + 2.5 Baths
Keller Williams Heritage 210-493-3030
 Information provided courtesy of LERA MLS. IDX information is provided exclusively for consumers' personal, non-commercial use and may not be used for any purpose other than to identify prospective properties consumers may be interested in purchasing. Information is believed to be accurate but not guaranteed. Provided courtesy of LERA MLS. Copyright 2026 LERA MLS, All Rights Reserved. Data last updated September 21, 2026 6:07 AM UTC
