
Eco Friendly
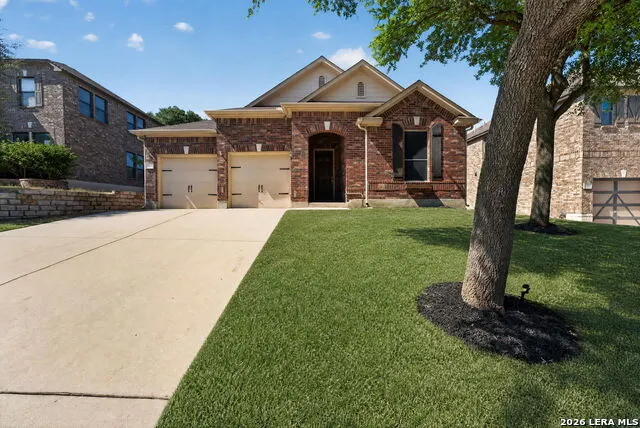
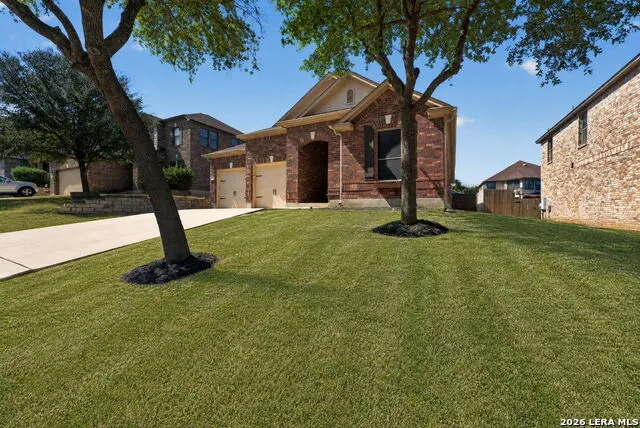
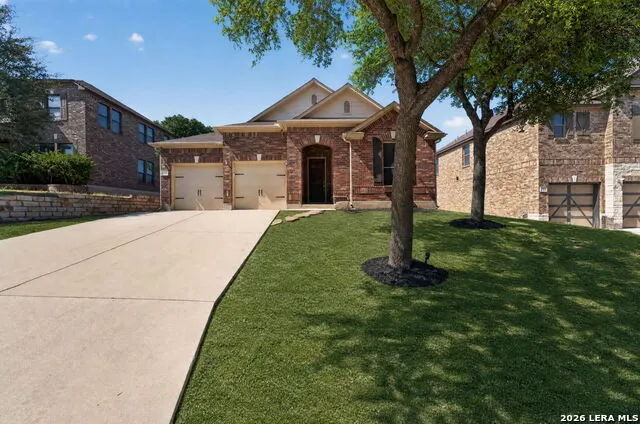
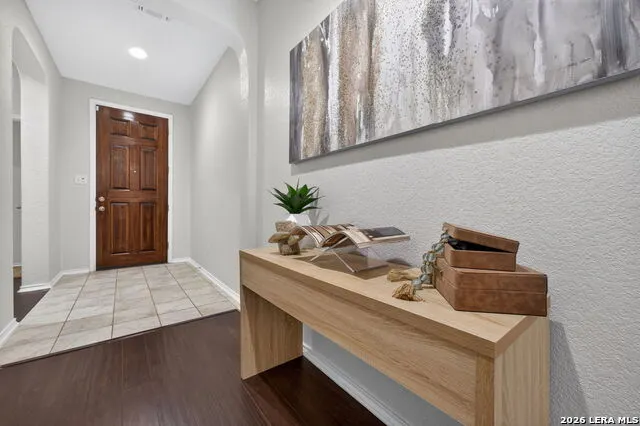
Address
20707 Cape Coral, San Antonio, TX
Price
$ 354,999
Property Attributes
- MLS#2012124
- TypeSingle Family
- Listing Status Active
- CountyBEXAR
- CitySan Antonio
- Area1802
- NeighborhoodFox Grove
- Zip78259
- StyleOne Story
- Year Built2011
- Taxes$ 6122
- Price$ 354,999
- Bedrooms4
- Full Bathrooms2
- Half Bathrooms1
- Sqr Footage2006
- Lot Size0.165 Acres
Data Source:
LERA MLS
Property Description
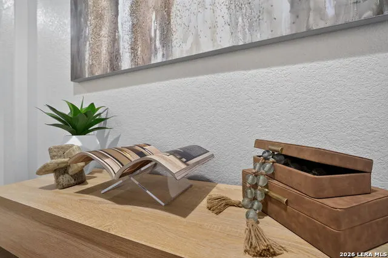
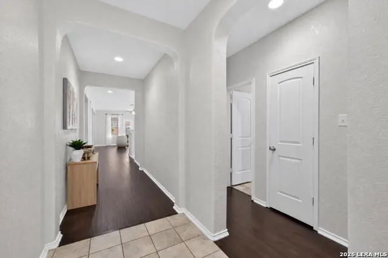
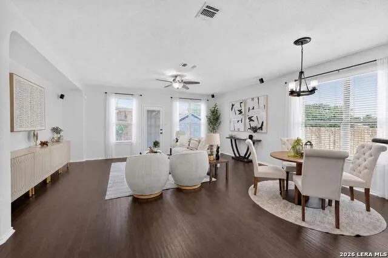
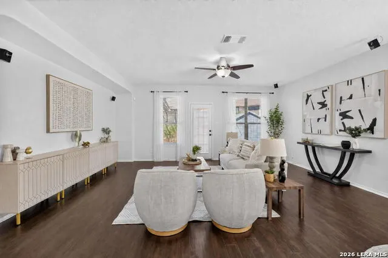
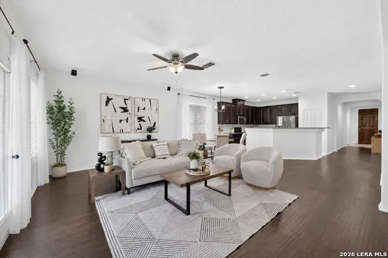
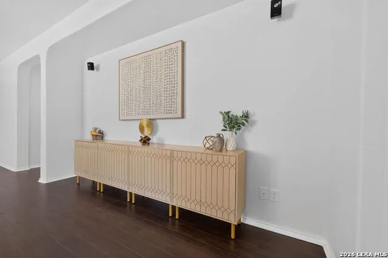
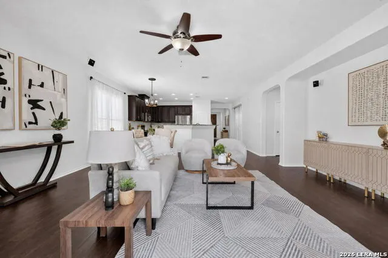
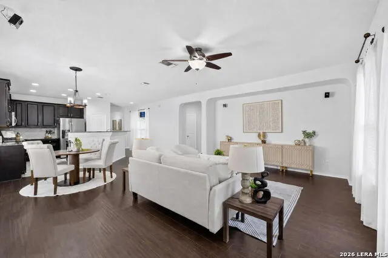
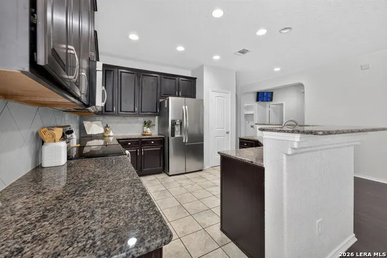
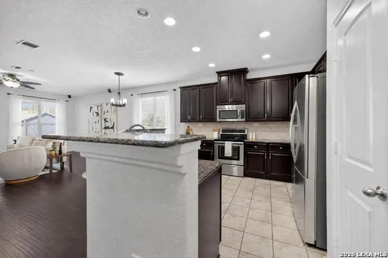
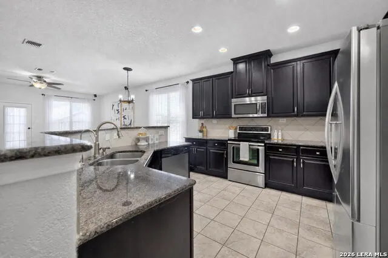
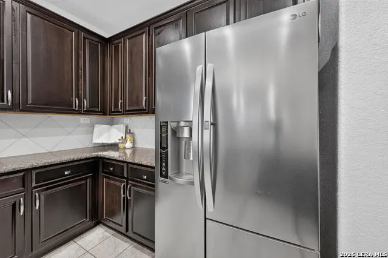
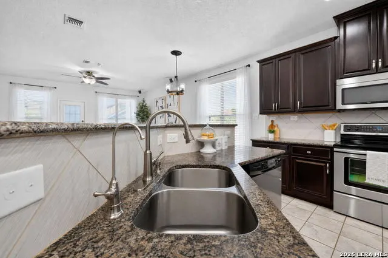
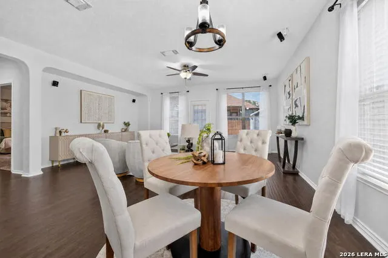
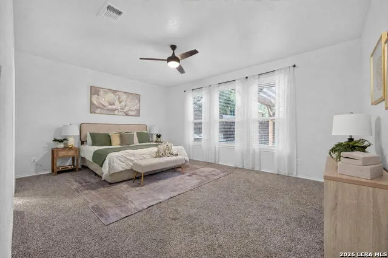
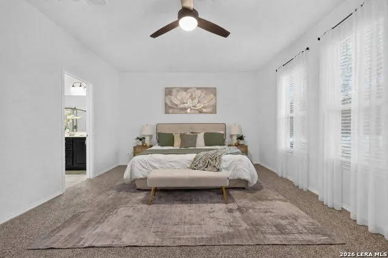
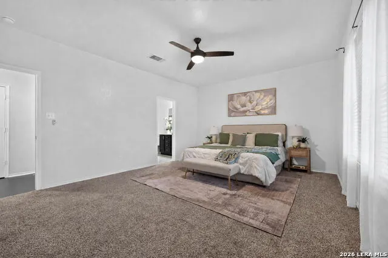
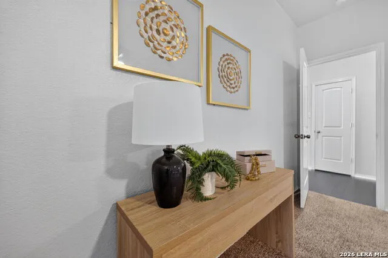
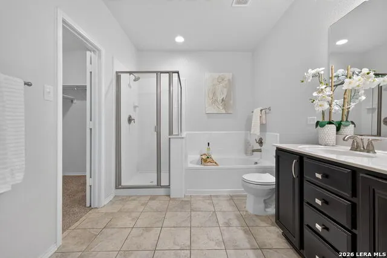
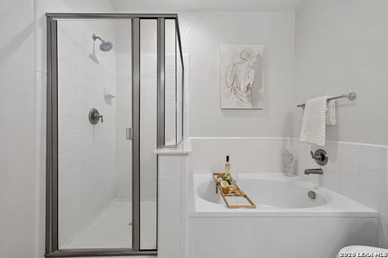
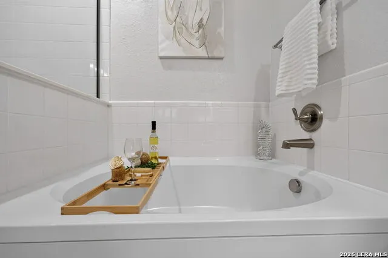
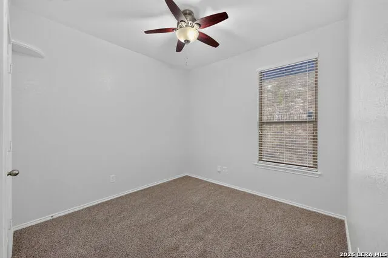
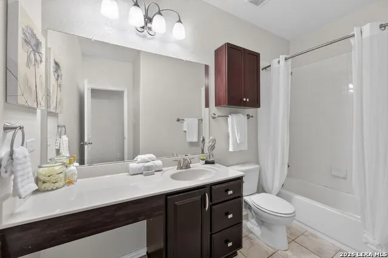
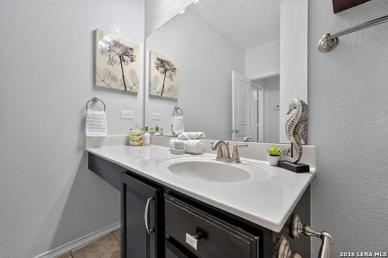
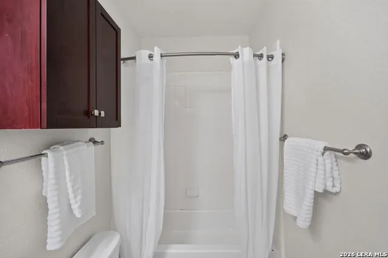
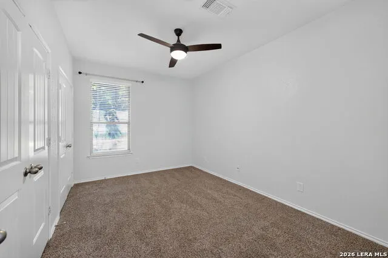
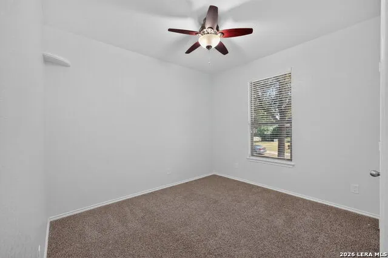
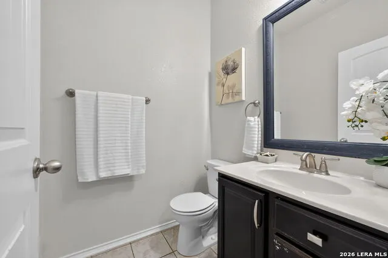
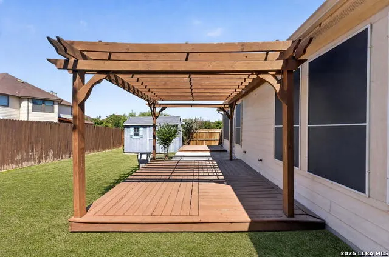
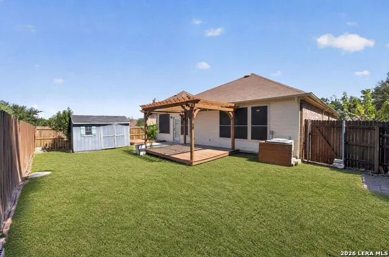
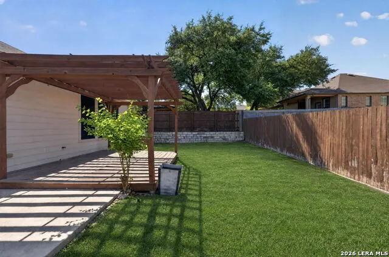
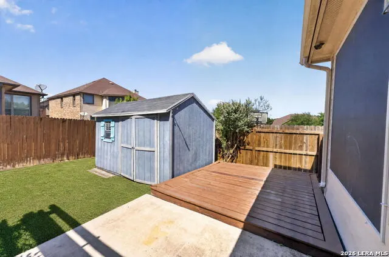
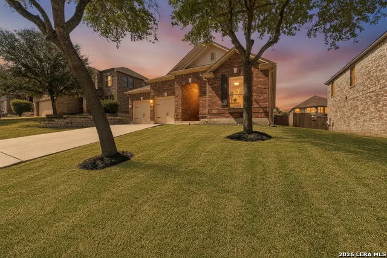
Welcome to this inviting home in the desirable Fox Grove community, where comfort, thoughtful updates, and exceptional outdoor living come together beautifully! This spacious one story residence offers 4 bedrooms, 2.5 bathrooms, and a welcoming open concept floor plan designed with both everyday living and entertaining in mind. Fresh interior paint and updated lighting bring a bright, refreshed feel throughout the home, while the newer HVAC system, recently replaced water heater, and sprinkler system provide added peace of mind. The well appointed kitchen comes complete with all appliances and opens seamlessly to the main living areas, creating a warm and connected space for gathering with family and friends. The spacious primary suite offers a private retreat, featuring a large garden tub for relaxing, a separate walk in shower, and a double vanity. Outside is where this home truly shines! The generous backyard offers plenty of space to enjoy and entertain, with a charming pergola, storage shed, concrete patio, and an added wood deck patio. Whether you're hosting weekend gatherings, enjoying dinner outdoors, or unwinding under the pergola, this backyard offers the perfect setting to make lasting memories. In this community, residents enjoy an array of community amenities including a pool, clubhouse, park and playground, sports court, and basketball court. With its fresh updates, spacious design, relaxing primary suite, and standout outdoor living space, this home offers the perfect combination of comfort, convenience, and lifestyle. Come see it for yourself and fall in love with everything this home has to offer!
| Elementary School | Middle School | High School |
|---|---|---|
| Bulverde Creek Elementary School | Hill Middle School | Johnson High School |
| Price History | |
|---|---|
| 8/27/2026 | Listed $354,999 |
General Features
| Living Area | 2006 |
|---|---|
| Energy Efficiency | 13-15 SEER AX,Programmable Thermostat,12 + Attic Insulation,Ceiling Fans |
| Construction | Pre-Owned |
| Heating | Central |
| Cooling | One Central |
| Half Baths | 1 |
| Bathrooms | 3 |
| HOA Fee | 473 |
| Subdivision | FOX GROVE |
| Builder | KB Homes |
| Class | Single Residential |
| Type | Single Family Detached |
| Green Features | EF Irrigation Control |
| Style | One Story |
| Roof | Composition |
| HOA Mandatory | Mandatory |
| Status | Active |
| HOA Frequency | Annually |
| Attached Garage | No |
| HOA Name | FOX GROVE HOMEOWNER'S ASSOCIATION |
| Neighborhood Amenities | Pool,Clubhouse,Park/Playground,Sports Court,Basketball Court |
| Multiple HOA | No |
| Area | 1802 |
| Year Built | 2011 |
| High School | Johnson |
| School District | North East I.S.D. |
| Accessibility | No Stairs,First Floor Bath,Full Bath/Bed on 1st Flr |
| Proposed Terms | Conventional,FHA,VA,Cash |
| Elementary School | Bulverde Creek |
| Middle School | Hill |
| Legal Description | Cb 4918A (Fox Grove Ut-11),Block 27 Lot 16 2012 New Acct Pe |
| Taxes | 6122.64 |
Interior Features
| Kitchen Length | 14 |
|---|---|
| Kitchen Width | 16 |
| Total Bedrooms | 4 |
| Full Baths | 2 |
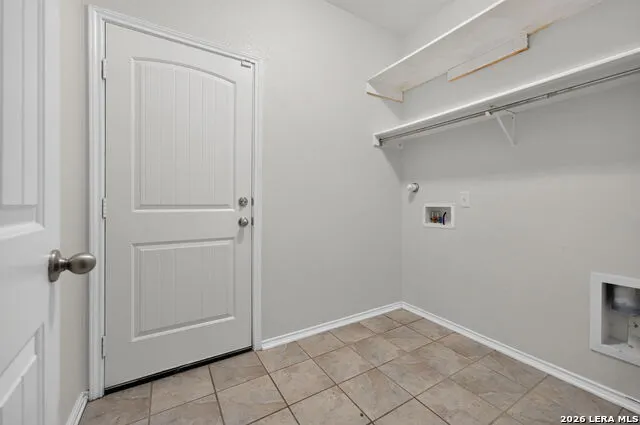
| Interior Features | One Living Area,Liv/Din Combo,Eat-In Kitchen,Island Kitchen,Walk-In Pantry,Utility Room Inside,1st Floor Lvl/No Steps,High Ceilings,Open Floor Plan,Skylights,Cable TV Available,High Speed Internet,Al |
| Stories | 1 |
| Flooring | Carpeting,Ceramic Tile,Vinyl |
| Living Room Width | 16 |
| Heating Fuel | Electric |
| Bedroom2 Width | 13 |
| Bedroom3 Length | 11 |
| Bedroom3 Width | 13 |
| Bedroom4 Length | 12 |
| Bedroom4 Width | 16 |
| Living Room Length | 18 |
| WINDOW COVERINGS | All Remain |
Exterior Features
| Exterior | Brick,3 Sides Masonry,Siding |
|---|---|
| Foundation | Slab |
| Pool (Y/N) | No |
| Exterior Features | Patio Slab,Mature Trees |
| Pool | None |
| Lot Size | 0.165 |
| Water/Sewer | Water System,Sewer System |
| Inclusions | Ceiling Fans,Washer Connection,Dryer Connection,Microwave Oven,Stove/Range,Refrigerator,Disposal,Dishwasher,Water Softener (owned),Smoke Alarm,Security System (Owned),Garage Door Opener,Solid Counter |
| Lot Improvements | Street Paved,Curbs,Sidewalks |
| Garage Parking | Two Car Garage |
Amenities
- Foreclosure
- Views
- Short Sale
- New Construction
- Adult 55+
- Lease To Own
- No HOA Fees
- Furnished
- Primary On Main
- Air Conditioning
- Seller Finance
- Green
- Fixer Upper
- Horse
- Golf
- Fireplace
- Deck
- Garage
- Basement
- Pool
Property vs Single Family Average in 78259
Price
Taxes
Year Built
Visits
In The Neighborhood
Just Listed
San Antonio
$ 429,990
- Type
- Single Family
- Size
- 3,521 SqFt
- Rooms
- 5 Beds + 3.5 Baths
Vortex Realty 210-647-6557
San Antonio
$ 350,000
- Type
- Single Family
- Size
- 2,006 SqFt
- Rooms
- 3 Beds + 2.5 Baths
Phyllis Browning Company 210-408-2500
San Antonio
$ 390,000
- Type
- Single Family
- Size
- 2,006 SqFt
- Rooms
- 4 Beds + 3 Baths
Exquisite Properties, LLC 210-494-1695
Reduced
San Antonio
$ 375,000
- Type
- Single Family
- Size
- 2,422 SqFt
- Rooms
- 4 Beds + 2.5 Baths
Kuper Sotheby's Int'l Realty 210-698-3100
Reduced
San Antonio
$ 409,000
- Type
- Single Family
- Size
- 3,107 SqFt
- Rooms
- 3 Beds + 2.5 Baths
Guarantee Pro Realty 210-529-5531
Reduced
San Antonio
$ 340,000
- Type
- Single Family
- Size
- 1,896 SqFt
- Rooms
- 4 Beds + 2.5 Baths
Sovereign Real Estate Group 305-662-1502
Reduced
San Antonio
$ 364,000
- Type
- Single Family
- Size
- 2,006 SqFt
- Rooms
- 3 Beds + 2.5 Baths
Real Broker, LLC 855-450-0442
San Antonio
$ 350,000
- Type
- Single Family
- Size
- 1,934 SqFt
- Rooms
- 3 Beds + 2 Baths
Schultz-Ulmer R.E. Group 210-492-3800
Reduced
San Antonio
$ 390,000
- Type
- Single Family
- Size
- 2,250 SqFt
- Rooms
- 3 Beds + 2 Baths
Vortex Realty 210-647-6557
Reduced
San Antonio
$ 444,900
- Type
- Single Family
- Size
- 3,730 SqFt
- Rooms
- 4 Beds + 3.5 Baths
House Realty, LLC 512-964-4352
Reduced
San Antonio
$ 369,900
- Type
- Single Family
- Size
- 3,521 SqFt
- Rooms
- 5 Beds + 3.5 Baths
3Sixty Real Estate Group 210-781-0651
Reduced
San Antonio
$ 380,000
- Type
- Single Family
- Size
- 3,635 SqFt
- Rooms
- 4 Beds + 2.5 Baths
Keller Williams Heritage 210-493-3030
 Information provided courtesy of LERA MLS. IDX information is provided exclusively for consumers' personal, non-commercial use and may not be used for any purpose other than to identify prospective properties consumers may be interested in purchasing. Information is believed to be accurate but not guaranteed. Provided courtesy of LERA MLS. Copyright 2026 LERA MLS, All Rights Reserved. Data last updated September 21, 2026 6:07 AM UTC
