
Views - Golf Course
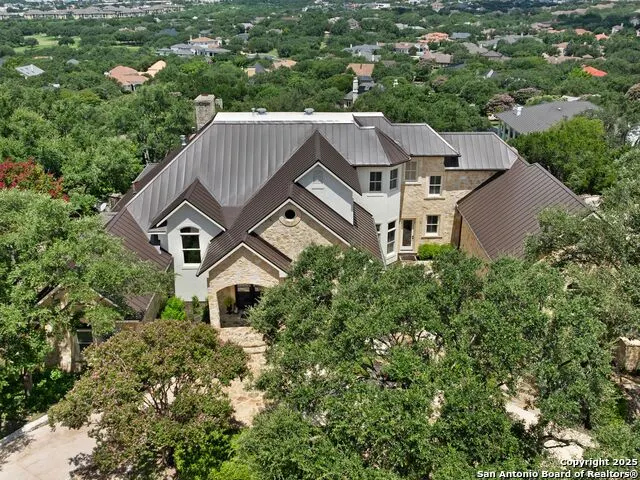
Address
7 Davenport Lane, San Antonio, TX
Price
$ 3,475,000
Property Attributes
- MLS#2011201
- TypeSingle Family
- Listing Status Active
- CountyBEXAR
- CitySan Antonio
- Area1003
- NeighborhoodThe Dominion
- Zip78257
- Style3 or More,Texas Hill Country
- Year Built1997
- Taxes$ 60678
- Price$ 3,475,000
- Bedrooms6
- Full Bathrooms6
- Half Bathrooms1
- Sqr Footage8390
- Lot Size0.95 Acres
Data Source:
LERA MLS
Property Description
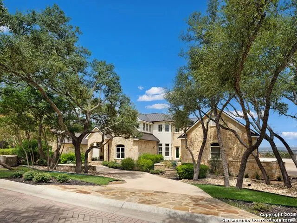
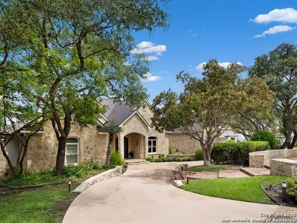
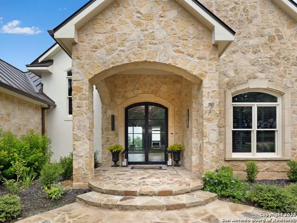
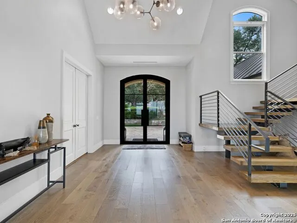
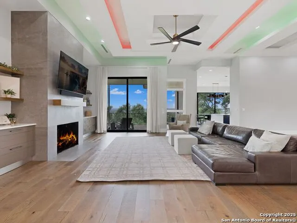
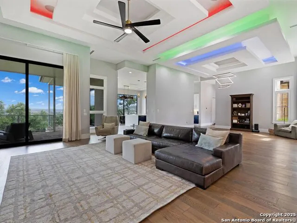
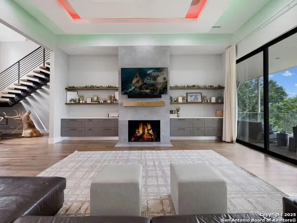
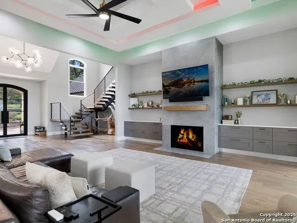
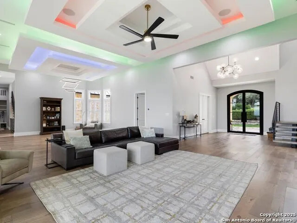
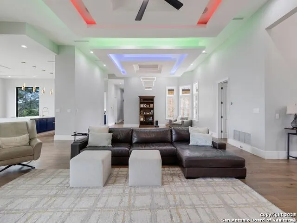
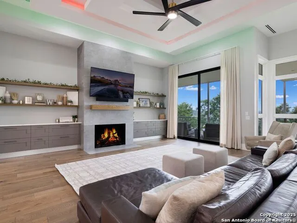
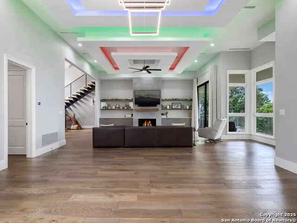
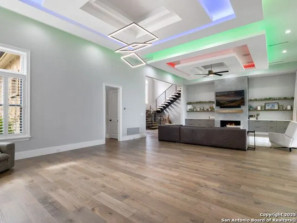
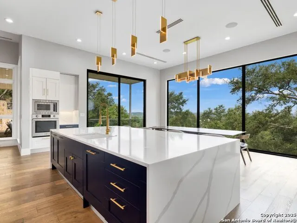
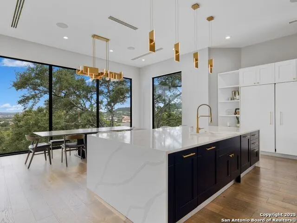
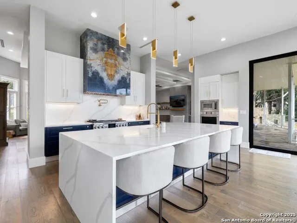
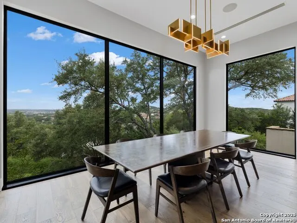
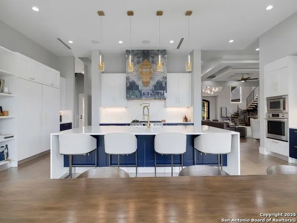
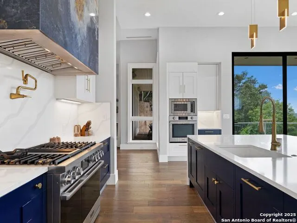
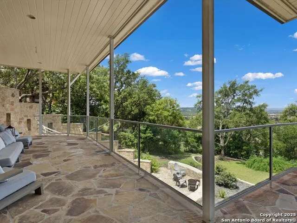
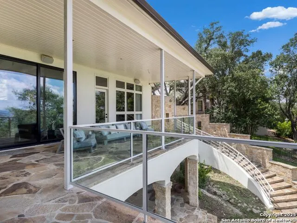
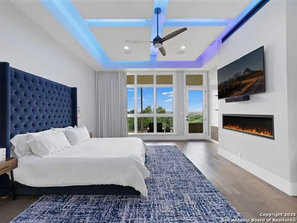
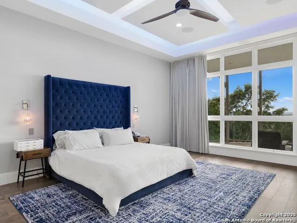
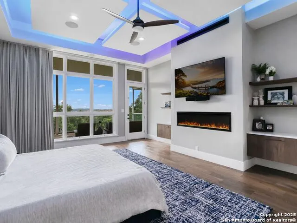
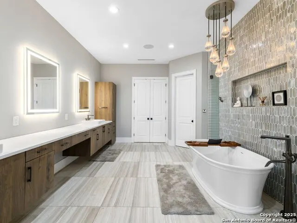
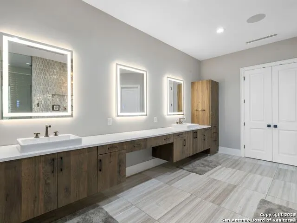
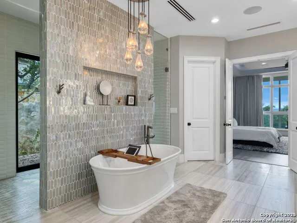
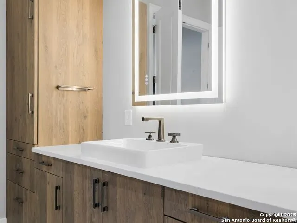
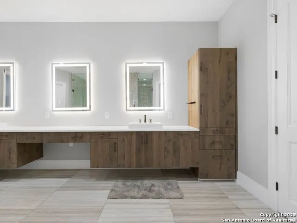
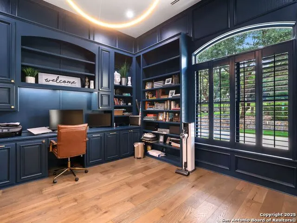
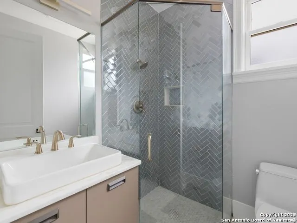
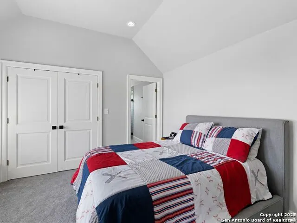
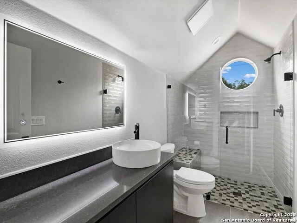
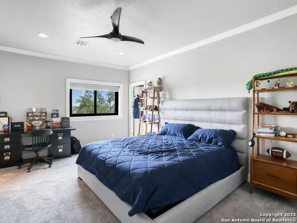
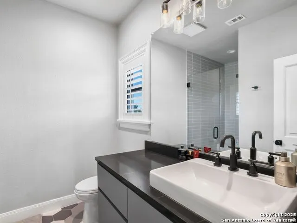
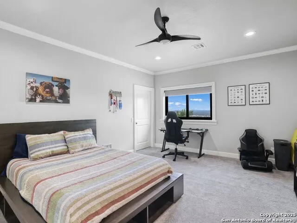
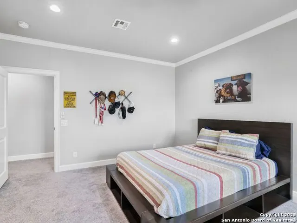
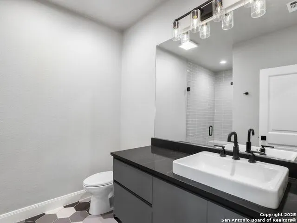
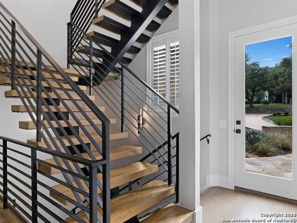
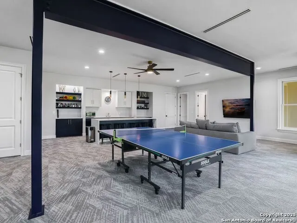
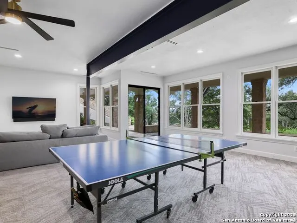
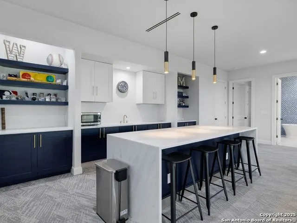
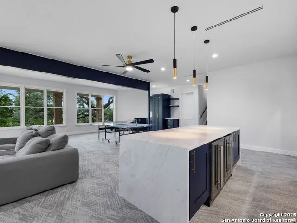
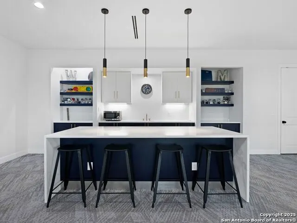
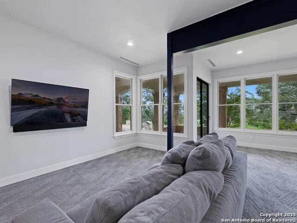
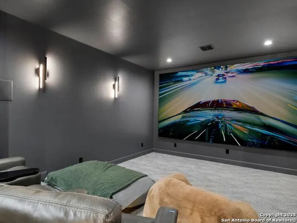
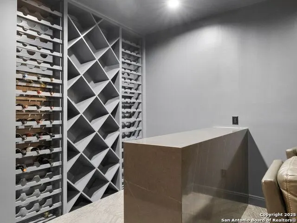
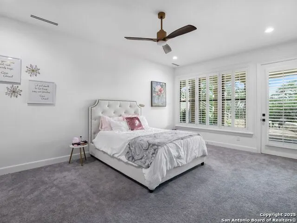
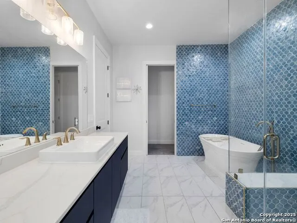
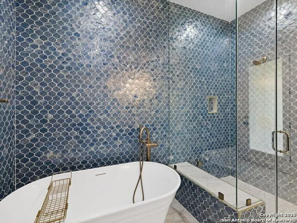
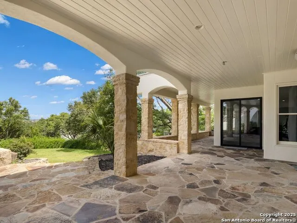
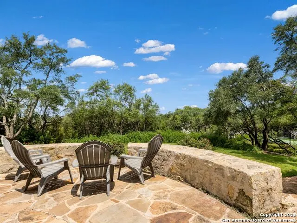
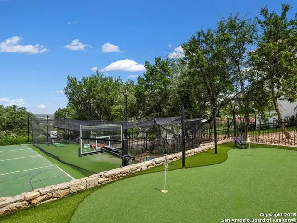
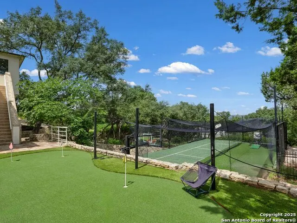
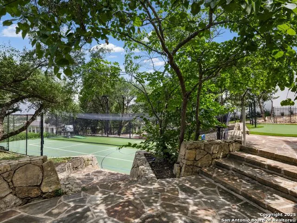
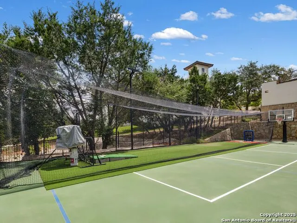
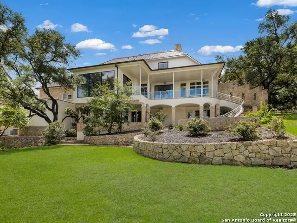
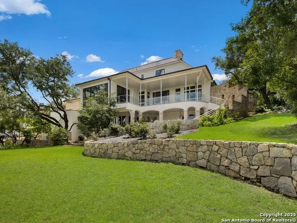
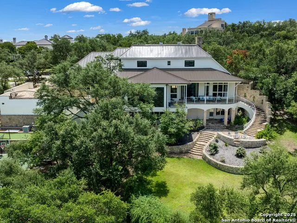
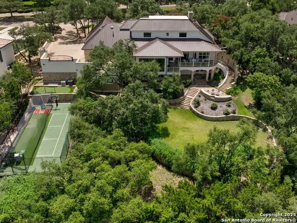
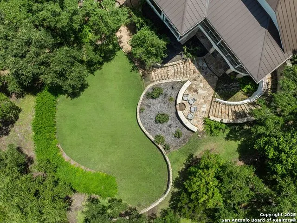
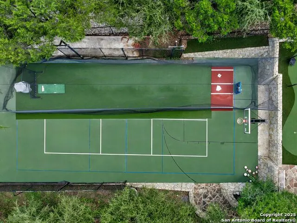
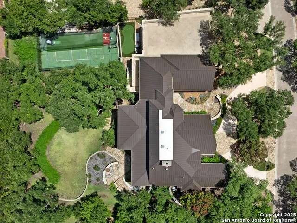
A refined balance of timeless architecture and modern luxury, this extensively reimagined estate in The Dominion offers nearly 8,400 square feet of curated living space on a privately gated, tree-studded homesite just under an acre. Every detail has been thoughtfully updated, blending rich character with elevated finishes and enhanced functionality throughout. Abundant natural light pours through oversized arched windows, illuminating newly installed white oak floors, integrated speakers, and a floating wood staircase that anchors the home's open flow. The main living area features custom trayed ceilings with color-adjustable LED cove lighting, a sleek gas fireplace, and custom floating cabinetry that adds warmth and sophistication. The adjacent chef's kitchen is as functional as it is striking, offering a waterfall-edge quartz island, soft-close custom cabinetry, stainless steel appliances with gas cooking, a pot filler, and generous storage. The primary suite is a private retreat, complete with a linear fireplace, floating ceiling details, ambient LED lighting, and access to a private balcony with hilltop views. The spa-inspired bath includes a freestanding soaking tub, double vanities, a double-sided walk-in shower with designer tilework, and an expansive custom closet with a center island. A guest suite with an en-suite bath is located on the main level, while three additional guest bedrooms upstairs offer comfort and scale. The lower level, also known as the Texas basement, features an oversized game room with extensive built-ins, a wet bar with waterfall island and bar seating, a separate media room, and a full guest suite with a seamless glass shower and soaking tub. Outdoor living is designed for both relaxation and recreation with multiple covered terraces, a sports court, putting green, full-size batting cage, and sweeping views that provide a striking backdrop for every occasion. This beautifully reimagined residence offers an exceptional blend of design, scale, and livability in one of San Antonio's most prestigious communities.
| Elementary School | Middle School | High School |
|---|---|---|
| Leon Springs Elementary School | Rawlinson Middle School | Clark High School |
| Price History | |
|---|---|
| 8/24/2026 | Listed $3,475,000 |
General Features
| Living Area | 8390 |
|---|---|
| Construction | Pre-Owned |
| Heating | Central |
| Cooling | Three+ Central,Zoned |
| Half Baths | 1 |
| Bathrooms | 7 |
| HOA Fee | 295 |
| Subdivision | THE DOMINION |
| Builder | Weilbacher |
| Class | Single Residential |
| Type | Single Family Detached |
| Style | 3 or More,Texas Hill Country,Other |
| Roof | Metal |
| HOA Mandatory | Mandatory |
| Status | Active |
| HOA Frequency | Monthly |
| Attached Garage | Yes |
| HOA Name | THE DOMINION HOMEOWNERS ASSOCIATION |
| Neighborhood Amenities | Controlled Access,Pool,Tennis,Golf Course,Clubhouse,Park/Playground,Sports Court |
| Multiple HOA | No |
| Area | 1003 |
| Year Built | 1997 |
| High School | Clark |
| School District | Northside |
| Proposed Terms | Conventional,Cash |
| Elementary School | Leon Springs |
| Middle School | Rawlinson |
| Legal Description | Ncb 34753A Blk 9 Lot 98 The Dominion Phase-2 Pud Ih 10 W/Do |
| Taxes | 60678.22 |
Interior Features
| Kitchen Length | 24 |
|---|---|
| Kitchen Width | 18 |
| Total Bedrooms | 6 |
| Full Baths | 6 |
| Interior Features | Three Living Area,Separate Dining Room,Eat-In Kitchen,Auxillary Kitchen,Two Eating Areas,Island Kitchen,Breakfast Bar,Walk-In Pantry,Study/Library,Game Room,Media Room,Utility Room Inside,Secondary B |
| Stories | 3+ |
| Dining Room Length | 16 |
| Dining Room Width | 14 |
| Breakfast Room Length | 20 |
| Breakfast Room Width | 12 |
| Flooring | Carpeting,Ceramic Tile,Wood |
| Living Room Width | 22 |
| Utility Room Length | 8 |
| Utility Room Width | 10 |
| Heating Fuel | Natural Gas |
| # of Fireplaces | 2 |
| Bedroom2 Width | 14 |
| Bedroom3 Length | 16 |
| Bedroom3 Width | 14 |
| Bedroom4 Length | 16 |
| Bedroom4 Width | 14 |
| Bedroom5 Length | 13 |
| Bedroom5 Width | 13 |
| Family Room Length | 35 |
| Living Room Length | 25 |
| Study/Office Length | 14 |
| Study/Office Width | 14 |
| WINDOW COVERINGS | All Remain |
Exterior Features
| Exterior | 4 Sides Masonry,Stone/Rock,Stucco |
|---|---|
| Foundation | Slab |
| Pool (Y/N) | No |
| Exterior Features | Private Tennis,Patio Slab,Covered Patio,Gas Grill,Deck/Balcony,Wrought Iron Fence,Sprinkler System,Double Pane Windows,Has Gutters,Special Yard Lighting,Mature Trees,Stone/Masonry Fence |
| Pool | None |
| Lot Size | 0.95 |
| Water/Sewer | Water System,Sewer System |
| Lot Description | Cul-de-Sac/Dead End,Bluff View,1/2-1 Acre |
| Inclusions | Ceiling Fans,Chandelier,Washer Connection,Dryer Connection,Cook Top,Built-In Oven,Self-Cleaning Oven,Microwave Oven,Gas Cooking,Refrigerator,Disposal,Dishwasher,Ice Maker Connection,Water Softener (o |
| Lot Improvements | Street Paved,Curbs |
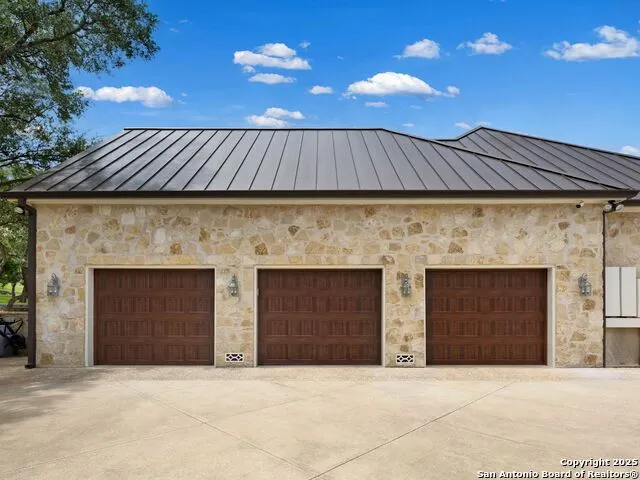
| Garage Parking | Three Car Garage,Attached,Side Entry,Oversized |
Amenities
- Foreclosure
- Views
- Short Sale
- New Construction
- Adult 55+
- Lease To Own
- No HOA Fees
- Furnished
- Primary On Main
- Air Conditioning
- Seller Finance
- Green
- Fixer Upper
- Horse
- Golf
- Fireplace
- Deck
- Garage
- Basement
- Pool
Property vs Single Family Average in 78257
Price
Taxes
Year Built
Visits
In The Neighborhood
Just Listed
San Antonio
$ 1,453,900
- Type
- Single Family
- Size
- 3,295 SqFt
- Rooms
- 4 Beds + 3.5 Baths
Perry Homes Realty, LLC 713-948-6666
Just Listed
San Antonio
$ 1,900,000
- Type
- Single Family
- Size
- 6,223 SqFt
- Rooms
- 4 Beds + 6.5 Baths
Resi Realty, LLC 210-253-3137
Just Listed
San Antonio
$ 1,189,000
- Type
- Single Family
- Size
- 3,802 SqFt
- Rooms
- 4 Beds + 4.5 Baths
Kuper Sotheby's Int'l Realty 210-698-3100
Just Listed
San Antonio
$ 1,095,000
- Type
- Single Family
- Size
- 3,364 SqFt
- Rooms
- 3 Beds + 4 Baths
Kuper Sotheby's Int'l Realty 210-698-3100
Just Listed
San Antonio
$ 650,000
- Type
- Single Family
- Size
- 2,808 SqFt
- Rooms
- 3 Beds + 2.5 Baths
eXp Realty 888-519-7431
Just Listed
San Antonio
$ 800,000
- Type
- Single Family
- Size
- 3,746 SqFt
- Rooms
- 3 Beds + 3.5 Baths
Kuper Sotheby's Int'l Realty 210-698-3100
Views
San Antonio
$ 910,000
- Type
- Single Family
- Size
- 3,649 SqFt
- Rooms
- 4 Beds + 3.5 Baths
BHHS Don Johnson Realtors - SA 210-493-1766
Views
San Antonio
$ 975,000
- Type
- Single Family
- Size
- 4,216 SqFt
- Rooms
- 4 Beds + 3.5 Baths
Kuper Sotheby's Int'l Realty 210-698-3100
Views
San Antonio
$ 1,149,000
- Type
- Single Family
- Size
- 5,087 SqFt
- Rooms
- 5 Beds + 5 Baths
Kuper Sotheby's Int'l Realty 210-698-3100
Golf Course
San Antonio
$ 899,000
- Type
- Single Family
- Size
- 2,807 SqFt
- Rooms
- 3 Beds + 4 Baths
The Agency San Antonio 210-963-9993
Golf Course
San Antonio
$ 1,399,000
- Type
- Single Family
- Size
- 4,479 SqFt
- Rooms
- 4 Beds + 4.5 Baths
Kuper Sotheby's Int'l Realty 210-698-3100
Views
San Antonio
$ 1,060,000
- Type
- Single Family
- Size
- 2,936 SqFt
- Rooms
- 3 Beds + 3.5 Baths
Kuper Sotheby's Int'l Realty 210-698-3100
 Information provided courtesy of LERA MLS. IDX information is provided exclusively for consumers' personal, non-commercial use and may not be used for any purpose other than to identify prospective properties consumers may be interested in purchasing. Information is believed to be accurate but not guaranteed. Provided courtesy of LERA MLS. Copyright 2026 LERA MLS, All Rights Reserved. Data last updated September 14, 2026 4:29 AM UTC
