
Views - Golf Course
Address
24806 Ellesmere, San Antonio, TX
Price
$ 910,000
Property Attributes
- MLS#2015378
- TypeSingle Family
- Listing Status Active
- CountyBEXAR
- CitySan Antonio
- Area1003
- NeighborhoodThe Dominion
- Zip78257
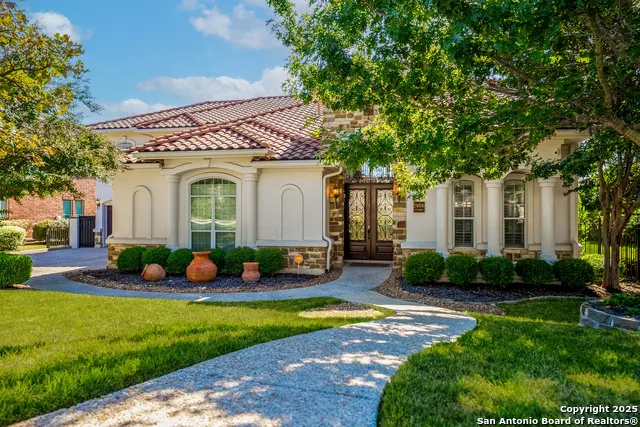
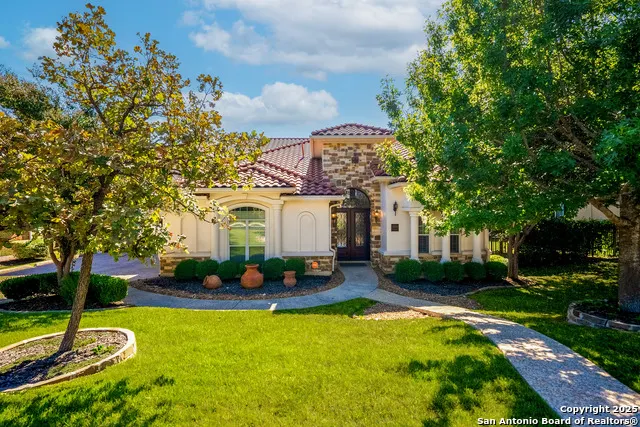
- StyleTwo Story,Spanish,Mediterranean
- Year Built2008
- Taxes$ 18745
- Price$ 910,000
- Bedrooms4
- Full Bathrooms3
- Half Bathrooms1
- Sqr Footage3649
- Lot Size0.241 Acres
Data Source:
LERA MLS
Property Description
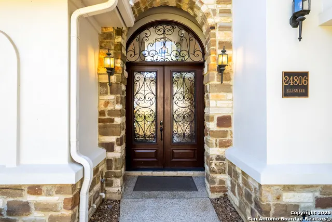
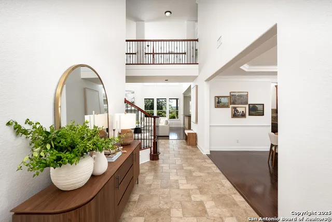
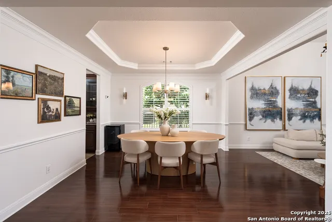
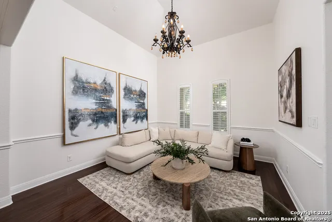
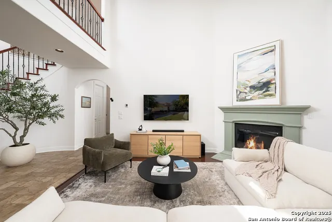
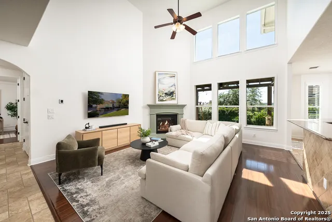
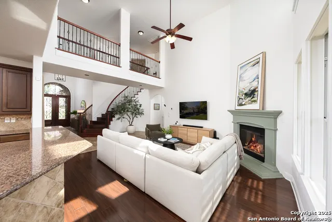
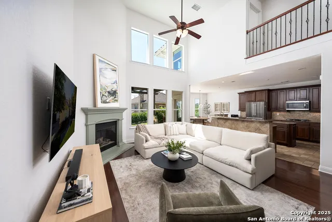
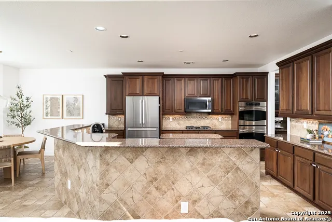
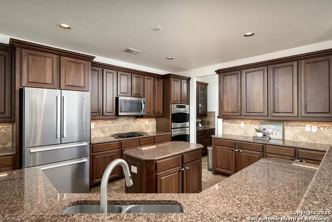
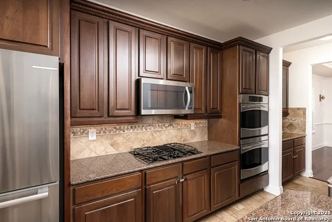
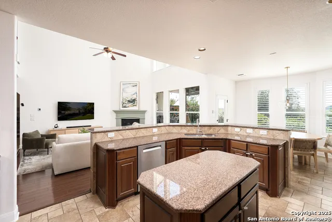
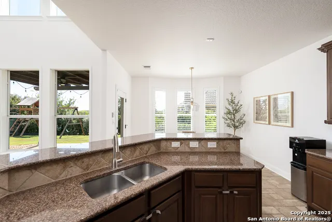
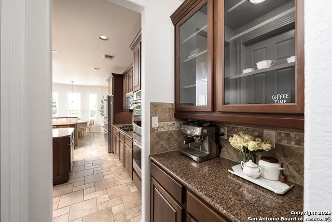
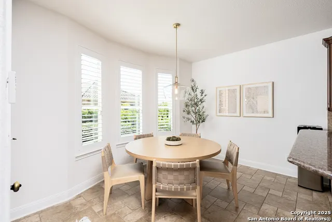
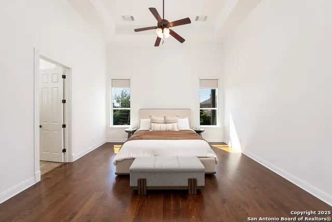
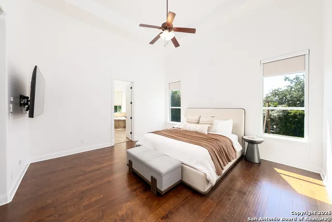
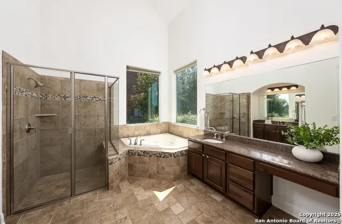
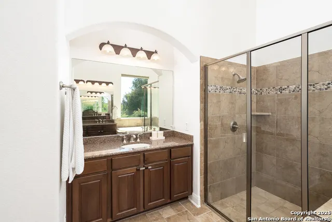
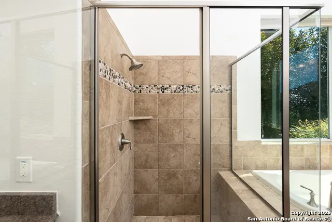
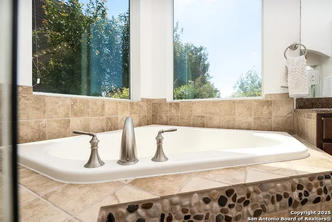
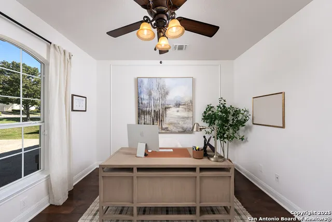
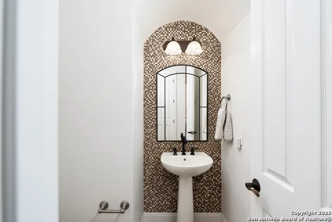
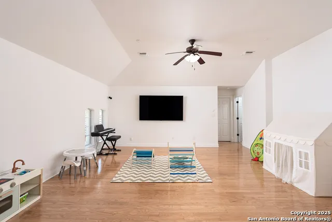
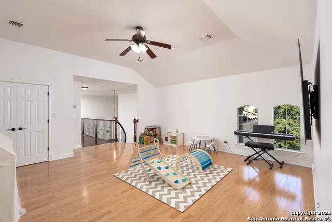
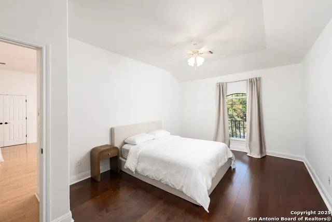
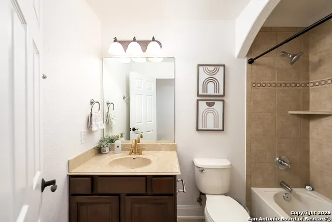
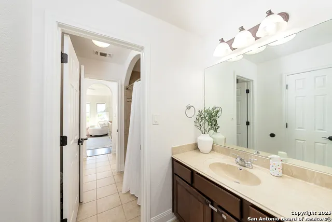
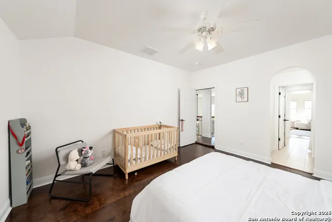
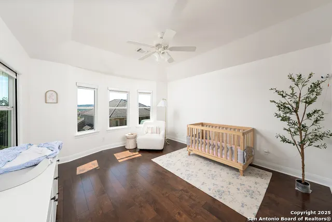
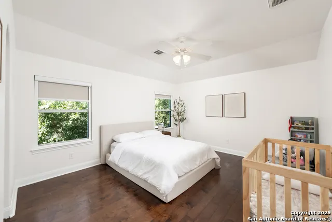
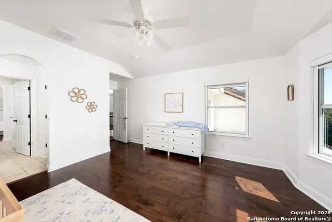
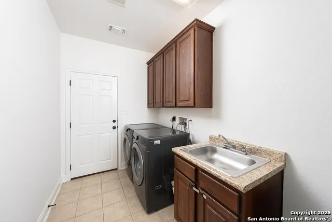
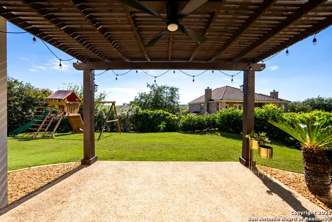
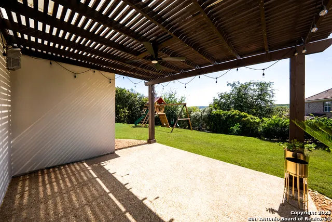
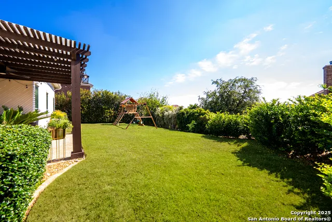
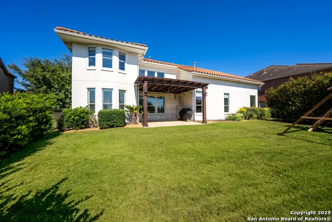
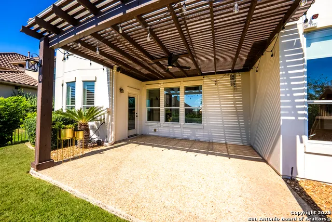
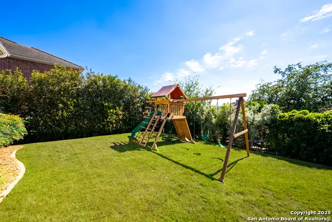
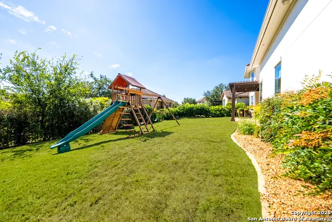
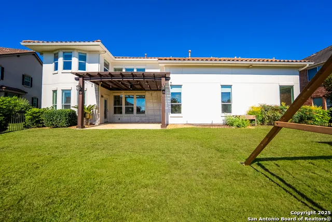
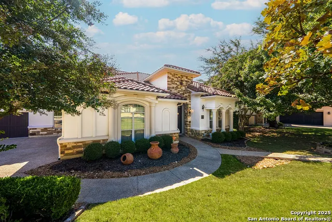
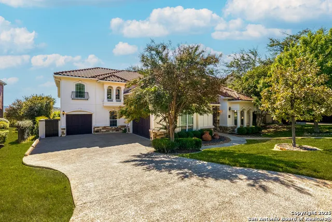
Welcome to 24806 Ellesmere, a Spanish Mediterranean Masterpiece in The Reserve of The Dominion, graced with sweeping hilltop views and a lush, private garden retreat. Upon arrival, double French doors welcome you into soaring ceilings that bathe the living room in natural light. Rich wood flooring, a cozy fireplace, and custom designer light fixtures create a space as stylish as it is comfortable. The home offers three living areas, a formal dining room, and a charming breakfast nook-each crafted for gatherings both grand and intimate. The chef's kitchen is a statement of artistry, with a gas cooktop, double wall oven, butler's pantry with glass-front cabinets, and exquisite decorative tile backsplash. Wrought-iron railings guide you upstairs to the spacious game room and private retreats. Throughout, thoughtful upgrades such as custom blackout blinds, plantation shutters, newer thermostats, Dual HVAC systems, including a brand-new 2025 Carrier unit, reflect comfort and refinement at every turn. The primary suite unfolds as a true sanctuary, where grand double doors and soaring ceilings lead into a spa-like retreat. Here, serene views of the private backyard frame a lavish bath complete with dual vanities, two expansive walk-in closets, a deep soaking tub, and a glass-enclosed shower. Outdoors, mature trees and privacy hedges embrace the backyard, creating a private escape. Enjoy evenings beneath the pergola and host summer gatherings on the expansive flat yard ready for your new swimming pool. The home comes with ample parking, showcased by a 3 car side entry garage with wood paneled doors.
| Elementary School | Middle School | High School |
|---|---|---|
| Leon Springs Elementary School | Rawlinson Middle School | Clark High School |
| Price History | |
|---|---|
| 9/10/2026 | Listed $910,000 |
General Features
| Living Area | 3649 |
|---|---|
| Construction | Pre-Owned |
| Heating | Central |
| Cooling | Two Central |
| Half Baths | 1 |
| Bathrooms | 4 |
| HOA Fee | 295 |
| Subdivision | THE DOMINION |
| Builder | Toll Brothers |
| Class | Single Residential |
| Type | Single Family Detached |
| Style | Two Story,Spanish,Mediterranean |
| Roof | Concrete |
| HOA Mandatory | Mandatory |
| Status | New |
| HOA Frequency | Monthly |
| Attached Garage | No |
| HOA Name | THE DOMINION HOA |
| Neighborhood Amenities | Controlled Access,Pool,Tennis,Golf Course,Clubhouse,Park/Playground,Jogging Trails |
| Home Faces | North |
| Multiple HOA | No |
| Area | 1003 |
| Year Built | 2008 |
| High School | Clark |
| School District | Northside |
| Accessibility | Ext Door Opening 36 +,36 inch or more wide halls,No Carpet,No Steps Down,Level Lot,Level Drive,No Stairs,First Floor Bath,Full Bath/Bed on 1st Flr,First Floor Bedroom |
| Proposed Terms | Conventional,VA,Cash |
| Elementary School | Leon Springs |
| Middle School | Rawlinson |
| Legal Description | Ncb 16386 (Dominion Ut-14 Ph-2),Block 108 Lot 9 Plat 9571/3 |
| Taxes | 18745.53 |
Interior Features
| Kitchen Length | 15 |
|---|---|
| Kitchen Width | 17 |
| Total Bedrooms | 4 |
| Full Baths | 3 |
| Interior Features | Three Living Area,Separate Dining Room,Island Kitchen,Walk-In Pantry,Study/Library,Utility Room Inside,High Ceilings,Open Floor Plan |
| Stories | 2 |
| Flooring | Ceramic Tile,Wood |
| Living Room Width | 26 |
| Heating Fuel | Electric,Natural Gas |
| # of Fireplaces | 1 |
| Bedroom2 Width | 12 |
| Bedroom3 Length | 12 |
| Bedroom3 Width | 12 |
| Bedroom4 Length | 12 |
| Bedroom4 Width | 12 |
| Family Room Length | 15 |
| Living Room Length | 22 |
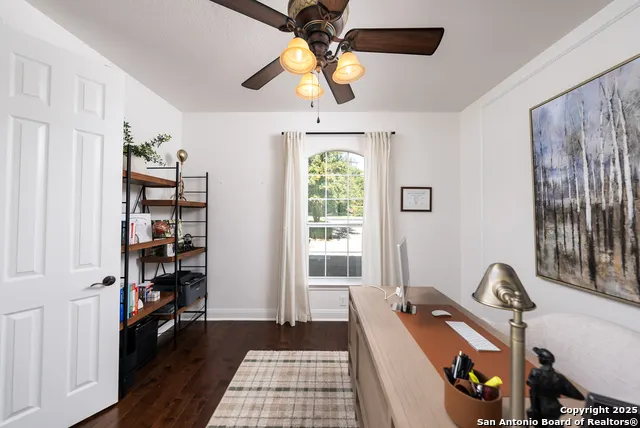
| Study/Office Length | 12 |
| Study/Office Width | 14 |
| WINDOW COVERINGS | Some Remain |
Exterior Features
| Exterior | Stucco |
|---|---|
| Foundation | Slab |
| Pool (Y/N) | No |
| Pool | None |
| Lot Size | 0.241 |
| Water/Sewer | Water System,Sewer System,City |
| Lot Description | Bluff View |
| Inclusions | Ceiling Fans,Chandelier,Washer Connection,Cook Top,Built-In Oven,Microwave Oven,Gas Cooking,Dishwasher |
| Garage Parking | Three Car Garage |
Amenities
- Foreclosure
- Views
- Short Sale
- New Construction
- Adult 55+
- Lease To Own
- No HOA Fees
- Furnished
- Primary On Main
- Air Conditioning
- Seller Finance
- Green
- Fixer Upper
- Horse
- Golf
- Fireplace
- Deck
- Garage
- Basement
- Pool
Property vs Single Family Average in 78257
Price
Taxes
Year Built
In The Neighborhood
Just Listed
San Antonio
$ 1,453,900
- Type
- Single Family
- Size
- 3,295 SqFt
- Rooms
- 4 Beds + 3.5 Baths
Perry Homes Realty, LLC 713-948-6666
Just Listed
San Antonio
$ 1,900,000
- Type
- Single Family
- Size
- 6,223 SqFt
- Rooms
- 4 Beds + 6.5 Baths
Resi Realty, LLC 210-253-3137
Just Listed
San Antonio
$ 1,189,000
- Type
- Single Family
- Size
- 3,802 SqFt
- Rooms
- 4 Beds + 4.5 Baths
Kuper Sotheby's Int'l Realty 210-698-3100
Just Listed
San Antonio
$ 1,095,000
- Type
- Single Family
- Size
- 3,364 SqFt
- Rooms
- 3 Beds + 4 Baths
Kuper Sotheby's Int'l Realty 210-698-3100
Just Listed
San Antonio
$ 650,000
- Type
- Single Family
- Size
- 2,808 SqFt
- Rooms
- 3 Beds + 2.5 Baths
eXp Realty 888-519-7431
Just Listed
San Antonio
$ 800,000
- Type
- Single Family
- Size
- 3,746 SqFt
- Rooms
- 3 Beds + 3.5 Baths
Kuper Sotheby's Int'l Realty 210-698-3100
Views
San Antonio
$ 975,000
- Type
- Single Family
- Size
- 4,216 SqFt
- Rooms
- 4 Beds + 3.5 Baths
Kuper Sotheby's Int'l Realty 210-698-3100
Views
San Antonio
$ 1,149,000
- Type
- Single Family
- Size
- 5,087 SqFt
- Rooms
- 5 Beds + 5 Baths
Kuper Sotheby's Int'l Realty 210-698-3100
Golf Course
San Antonio
$ 899,000
- Type
- Single Family
- Size
- 2,807 SqFt
- Rooms
- 3 Beds + 4 Baths
The Agency San Antonio 210-963-9993
Golf Course
San Antonio
$ 1,399,000
- Type
- Single Family
- Size
- 4,479 SqFt
- Rooms
- 4 Beds + 4.5 Baths
Kuper Sotheby's Int'l Realty 210-698-3100
Views
San Antonio
$ 1,060,000
- Type
- Single Family
- Size
- 2,936 SqFt
- Rooms
- 3 Beds + 3.5 Baths
Kuper Sotheby's Int'l Realty 210-698-3100
Views
San Antonio
$ 3,475,000
- Type
- Single Family
- Size
- 8,390 SqFt
- Rooms
- 6 Beds + 6.5 Baths
Kuper Sotheby's Int'l Realty 210-698-3100
 Information provided courtesy of LERA MLS. IDX information is provided exclusively for consumers' personal, non-commercial use and may not be used for any purpose other than to identify prospective properties consumers may be interested in purchasing. Information is believed to be accurate but not guaranteed. Provided courtesy of LERA MLS. Copyright 2026 LERA MLS, All Rights Reserved. Data last updated September 14, 2026 4:29 AM UTC
