
Views
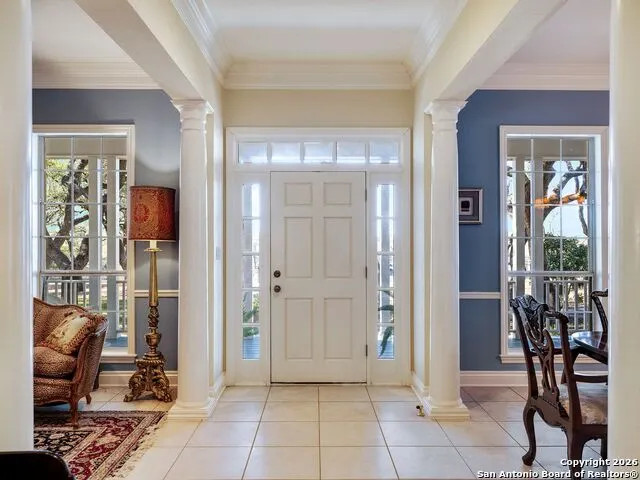
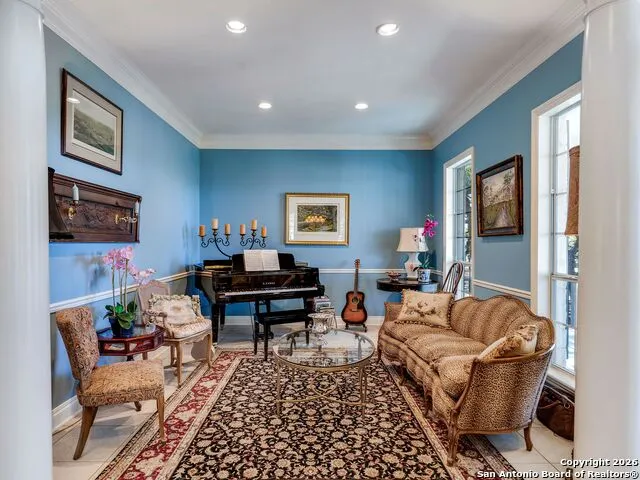
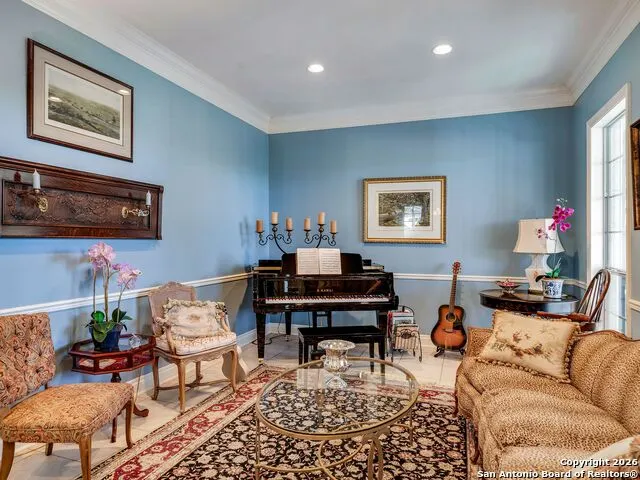
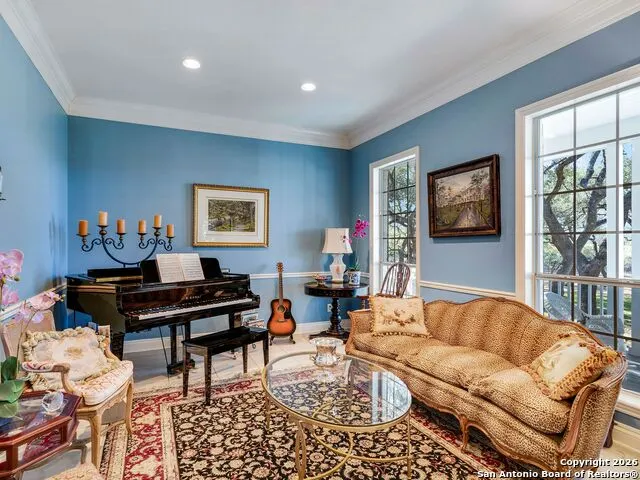
Address
155 Cibolo Ridge Trail, Boerne, TX
Price
$ 1,650,000
Property Attributes
- MLS#1935084
- TypeSingle Family
- Listing Status Active
- CountyKENDALL
- CityBoerne
- Area2502
- NeighborhoodCibolo Ridge Estates
- Zip78015
- StyleTwo Story,Colonial
- Year Built1997
- Taxes$ 18163
- Price$ 1,650,000
- Bedrooms4
- Full Bathrooms4
- Half Bathrooms0
- Sqr Footage4960
- Lot Size4.98 Acres
Data Source:
LERA MLS
Property Description
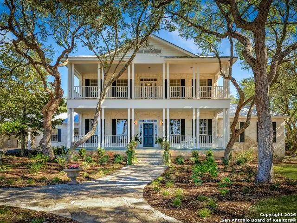
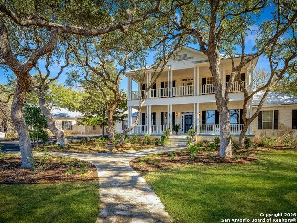
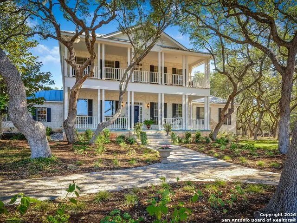
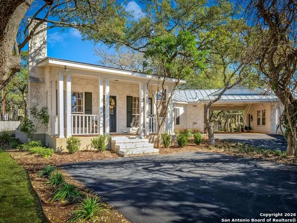
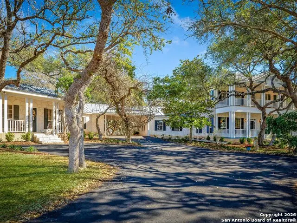
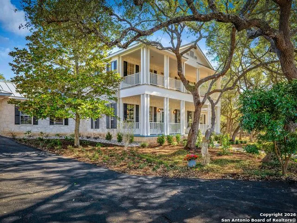
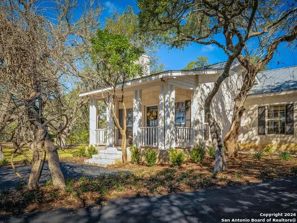
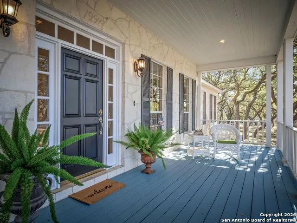
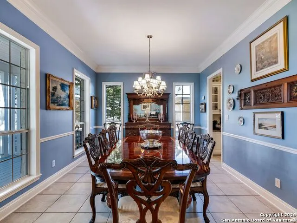
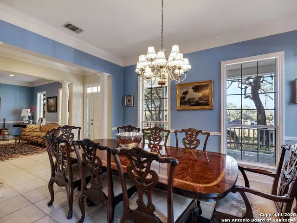
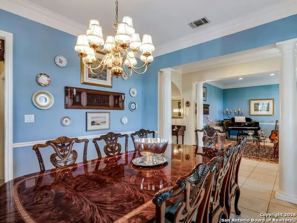
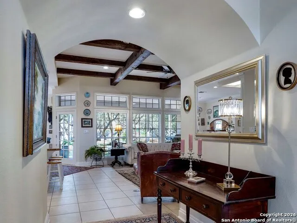
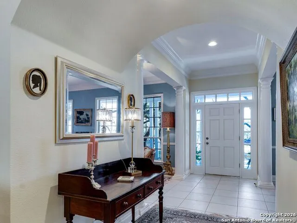
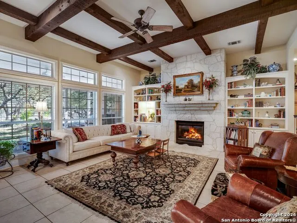
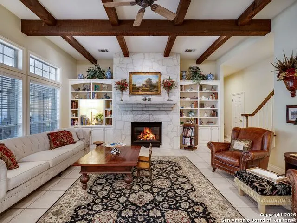
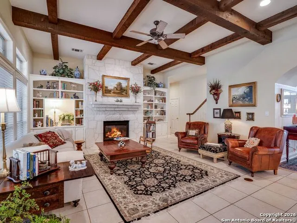
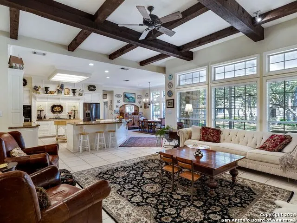
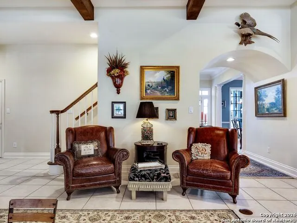
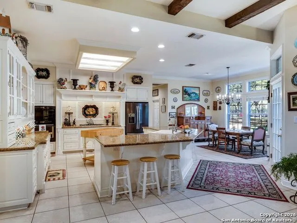
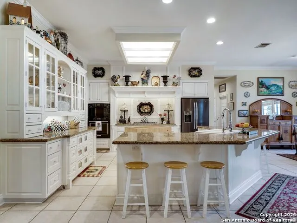
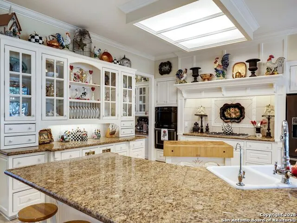
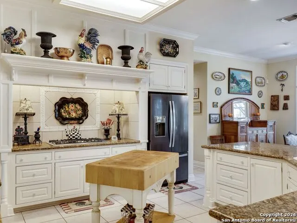
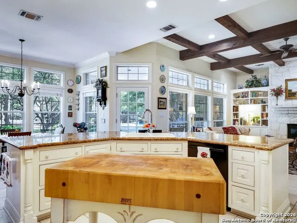
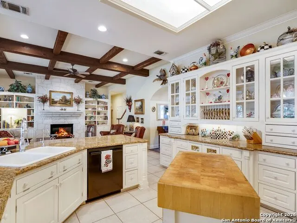
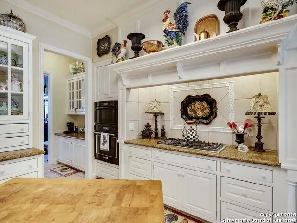
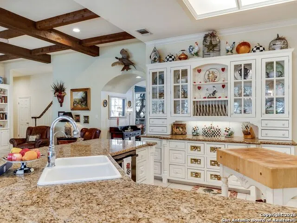
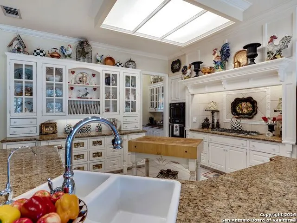
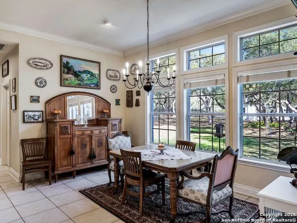
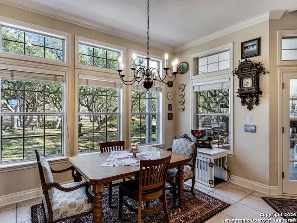
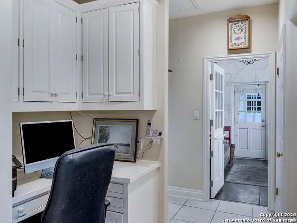
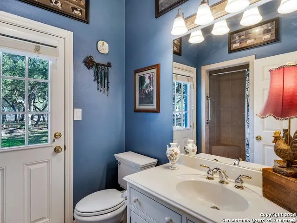
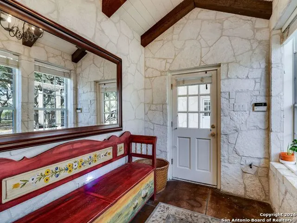
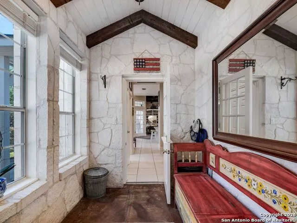
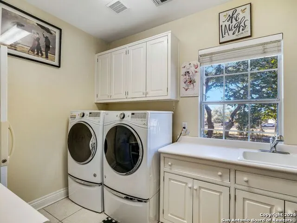
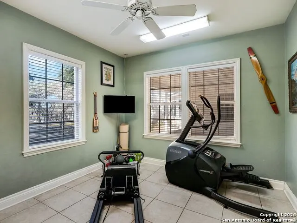
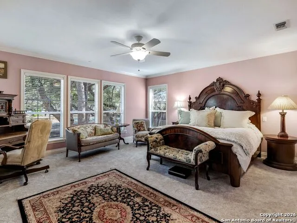
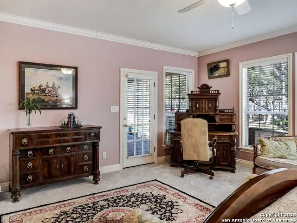
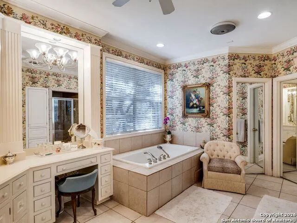
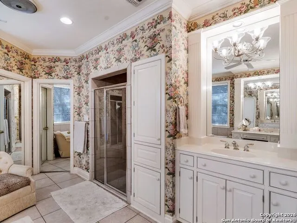
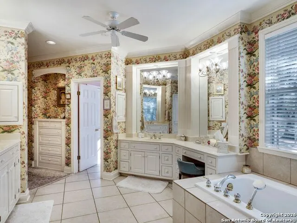
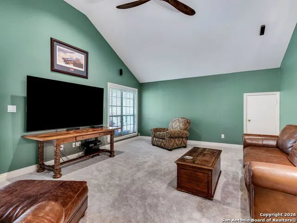
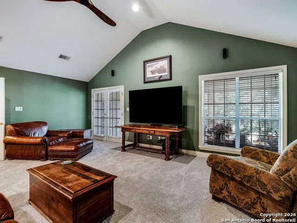
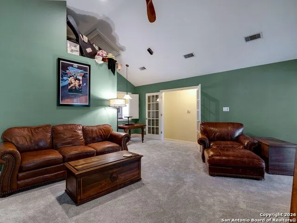
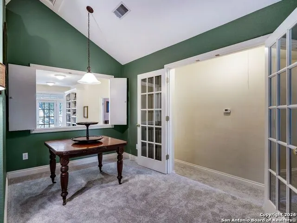
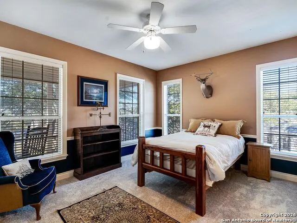
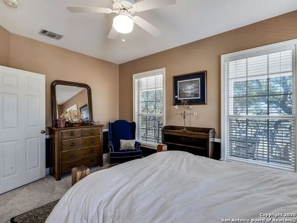
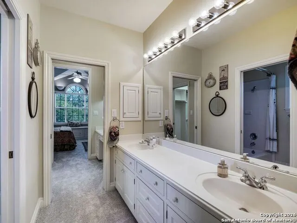
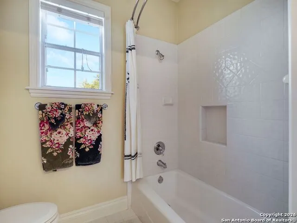
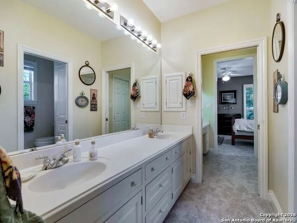
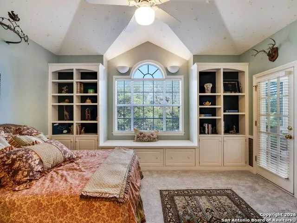
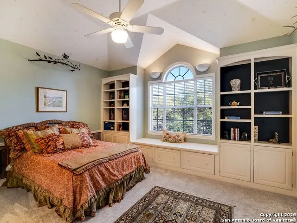
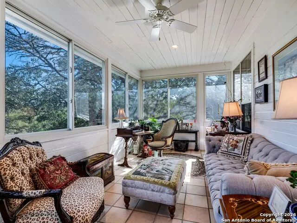
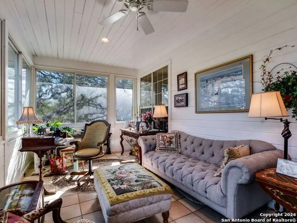
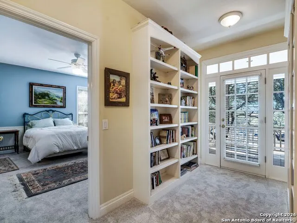
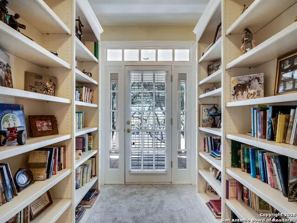
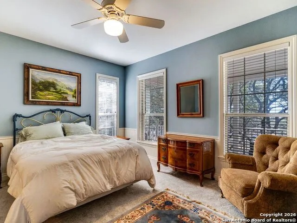
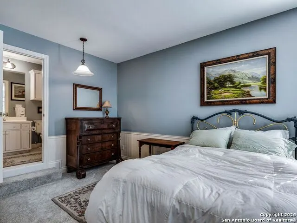
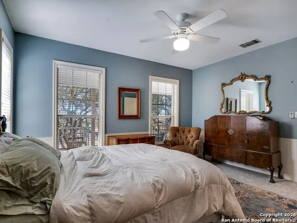
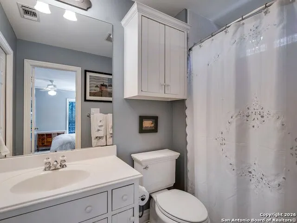
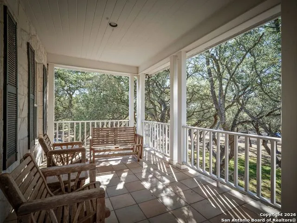
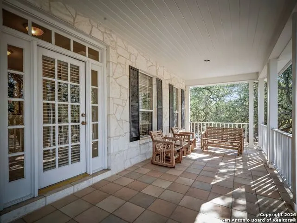
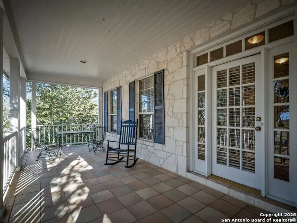
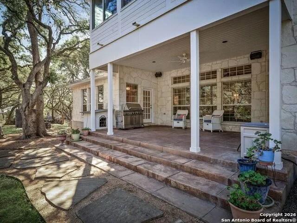
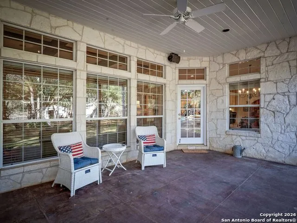
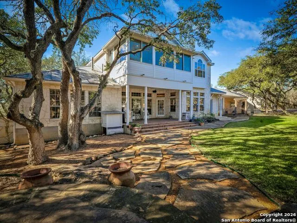
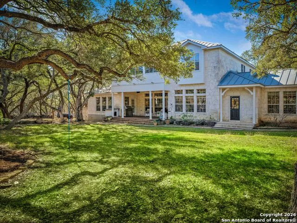
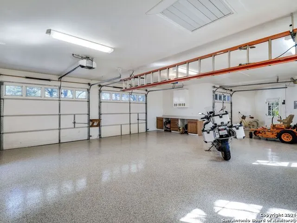
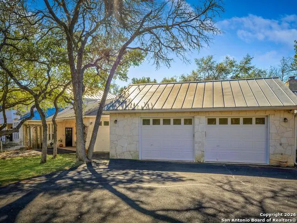
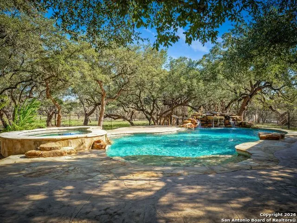
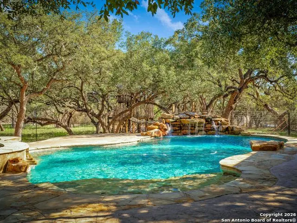
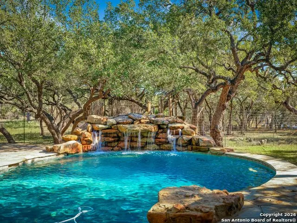
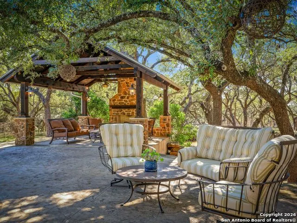
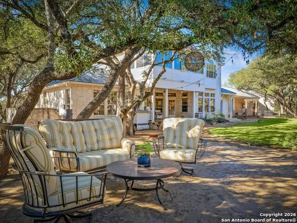
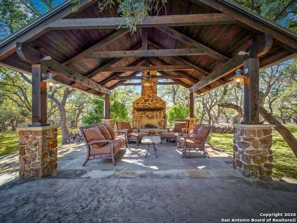
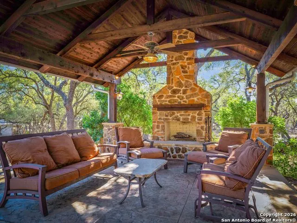
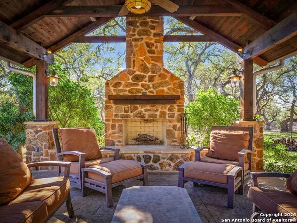
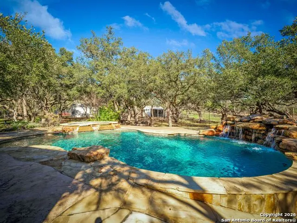
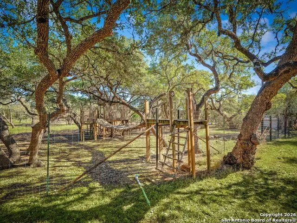
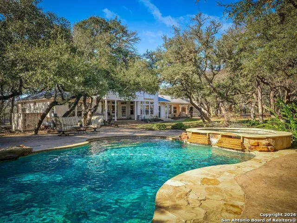
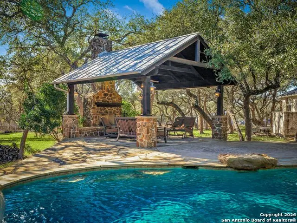
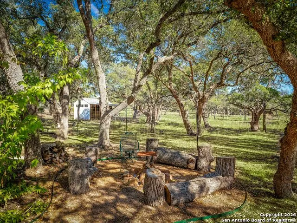
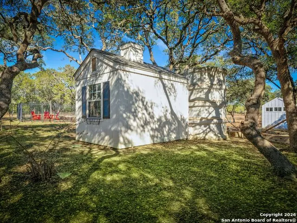
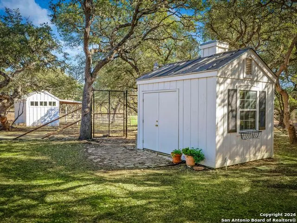
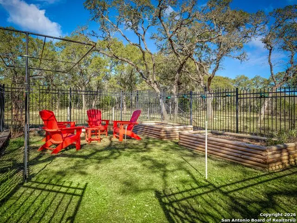
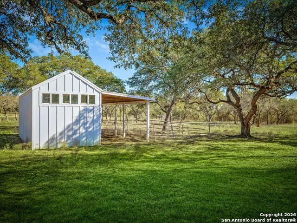
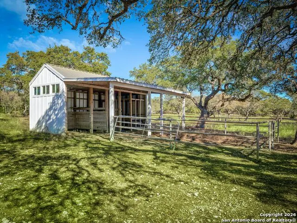
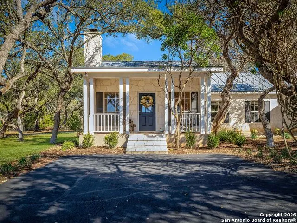
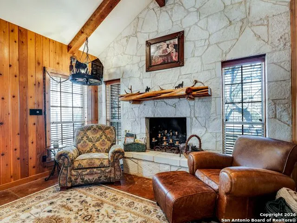
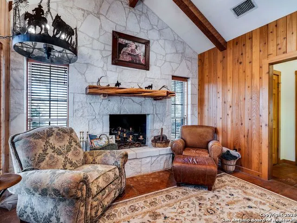
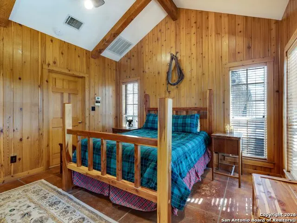
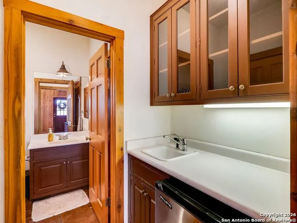
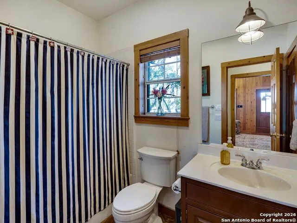
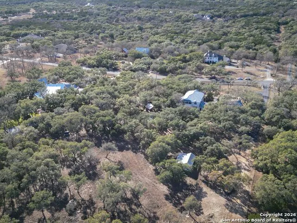
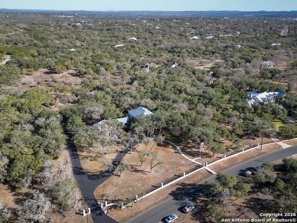
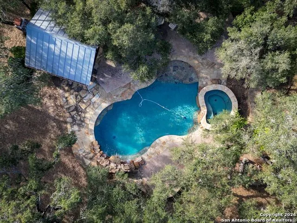
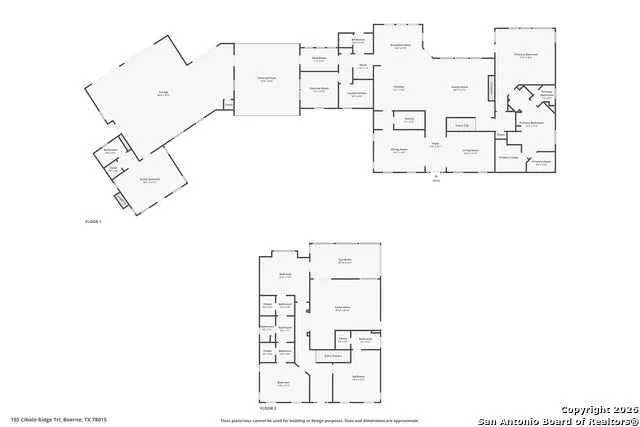
Privately set on 4.98 breathtaking acres in prestigious Boerne ISD, this timeless Colonial-style estate offers an exceptional combination of refined elegance, modern updates, and tranquil Hill Country living just minutes from the charm and conveniences of downtown Boerne. Gracious covered porches on both levels create a striking first impression and provide the perfect setting to enjoy long-range views, mature trees, and serene surroundings. Inside, the home showcases a thoughtfully curated floor plan filled with natural light and classic architectural detail. The chef's kitchen, with gas cooking, flows effortlessly into the inviting living room with a fireplace creating an ideal backdrop for both intimate gatherings and sophisticated entertaining. Formal living and dining rooms add a sense of timeless luxury and flexibility. The main-level primary suite is a true retreat, featuring a spacious bath and generous walk-in closets. Also downstairs is a versatile exercise room or private office, ideal for today's elevated lifestyle. Upstairs, three well-appointed bedrooms and two full baths are complemented by a large game room, cozy reading nook, and a beautiful enclosed porch overlooking the landscaped backyard. Resort-style outdoor living defines the property, highlighted by a large swimming pool and spa, expansive outdoor living area with fireplace, and sweeping views across the level grounds. Designed with equestrian use in mind, the property includes a two-stall horse barn, gorgeous mature trees, and approximately half of the acreage high-fenced. A separate guest casita with one bedroom, bath, and fireplace offers exceptional accommodations for guests or extended stays. Additional enhancements include an oversized two-car garage plus two-car carport, newly resurfaced driveway, fresh interior and exterior paint, new windows throughout most of the home, new high-end carpeting in the bedrooms and game room, newly refinished garage floor, and an elegant stone and wrought-iron fence spanning the front of the estate. This is a rare opportunity to own a refined Hill Country estate offering privacy, acreage, and proximity where classic architecture meets modern luxury in one of Boerne's most desirable locations.
| Elementary School | Middle School | High School |
|---|---|---|
| Cibolo Creek Elementary School | Boerne Middle S | Champion High School |
| Price History | |
|---|---|
| 1/20/2026 | Listed $2,198,000 |
| 3/9/2026 | 10$1,985,000 |
| 5/27/2026 | 7$1,850,000 |
| 8/5/2026 | 11$1,650,000 |
General Features
| Living Area | 4960 |
|---|---|
| Energy Efficiency | Programmable Thermostat,Double Pane Windows,Ceiling Fans,Recirculating Hot Water |
| Construction | Pre-Owned |
| Heating | Central,Zoned,3+ Units |
| Cooling | Three+ Central,Zoned |
| Bathrooms | 4 |
| HOA Fee | 1000 |
| Subdivision | CIBOLO RIDGE ESTATES |
| Builder | Greg Lewis |
| Class | Single Residential |
| Type | Single Family Detached |
| Style | Two Story,Colonial |
| Roof | Metal |
| HOA Mandatory | Mandatory |
| Miscellaneous | No City Tax,Virtual Tour,School Bus |
| Status | Active |
| HOA Frequency | Annually |
| Attached Garage | No |
| HOA Name | CIBOLO RIDGE ESTATES HOA |
| Neighborhood Amenities | Controlled Access |
| Home Faces | West |
| Multiple HOA | No |
| Area | 2502 |
| Year Built | 1997 |
| High School | Champion |
| School District | Boerne |
| Accessibility | 2+ Access Exits,Int Door Opening 32 +,Ext Door Opening 36 +,36 inch or more wide halls,Hallways 42 Wide,Doors-Pocket,Doors-Swing-In,Entry Slope less than 1 foot,Grab Bars in Bathroom(s),First Floor |
| Proposed Terms | Conventional,Cash |
| Elementary School | CIBOLO CREEK |
| Middle School | Boerne Middle S |
| Legal Description | Cibolo Ridge Unit 1 Lot 1,4.98 Acres |
| Taxes | 18163.61 |
Interior Features
| Kitchen Length | 15 |
|---|---|
| Kitchen Width | 16 |
| Total Bedrooms | 4 |
| Full Baths | 4 |
| Interior Features | Three Living Area,Separate Dining Room,Eat-In Kitchen,Two Eating Areas,Breakfast Bar,Walk-In Pantry,Study/Library,Game Room,Utility Room Inside,High Ceilings,Open Floor Plan,Pull Down Storage,Cable T |
| Stories | 2 |
| Dining Room Length | 15 |
| Dining Room Width | 12 |
| Breakfast Room Length | 15 |
| Breakfast Room Width | 12 |
| Flooring | Carpeting,Ceramic Tile,Stained Concrete |
| Living Room Width | 12 |
| Utility Room Length | 10 |
| Utility Room Width | 8 |
| Heating Fuel | Propane Owned |
| # of Fireplaces | 3+ |
| Bedroom2 Width | 16 |
| Bedroom3 Length | 15 |
| Bedroom3 Width | 12 |
| Bedroom4 Length | 13 |
| Bedroom4 Width | 15 |
| Entry Room Length | 17 |
| Entry Room Width | 6 |
| Family Room Length | 18 |
| Living Room Length | 15 |
| WINDOW COVERINGS | All Remain |
Exterior Features
| Exterior | 4 Sides Masonry,Stone/Rock |
|---|---|
| Foundation | Slab |
| Pool (Y/N) | Yes |
| Pool | In Ground Pool,AdjoiningPool/Spa,Hot Tub,Pool is Heated,Pools Sweep |
| Lot Size | 4.98 |
| Water/Sewer | Private Well,Septic,Water Storage |
| Lot Description | County VIew,Horses Allowed,2 - 5 Acres,Wooded,Mature Trees (ext feat),Secluded,Level |
| Inclusions | Ceiling Fans,Chandelier,Washer Connection,Dryer Connection,Cook Top,Built-In Oven,Self-Cleaning Oven,Microwave Oven,Gas Cooking,Disposal,Dishwasher,Water Softener (owned),Vent Fan,Smoke Alarm,Securit |
| Lot Improvements | Street Paved,Fire Hydrant w/in 500',Asphalt,Private Road,City Street |
| Garage Parking | Two Car Garage,Detached,Rear Entry,Oversized |
Amenities
- Foreclosure
- Views
- Short Sale
- New Construction
- Adult 55+
- Lease To Own
- No HOA Fees
- Furnished
- Primary On Main
- Air Conditioning
- Seller Finance
- Green
- Fixer Upper
- Horse
- Golf
- Fireplace
- Deck
- Garage
- Basement
- Pool
Property vs Single Family Average in 78015
Price
Taxes
Year Built
Visits
 Information provided courtesy of LERA MLS. IDX information is provided exclusively for consumers' personal, non-commercial use and may not be used for any purpose other than to identify prospective properties consumers may be interested in purchasing. Information is believed to be accurate but not guaranteed. Provided courtesy of LERA MLS. Copyright 2026 LERA MLS, All Rights Reserved. Data last updated September 13, 2026 3:38 PM UTC
