
Price Reduction - Views
Address
112 Cibolo Hollow N, Boerne, TX
Price
$ 1,098,000
Property Attributes
- MLS#1964840
- TypeSingle Family
- Listing Status Active
- CountyKENDALL
- CityBoerne
- Area2502
- NeighborhoodCibolo Ridge Estates
- Zip78015
- StyleTwo Story,Traditional
- Year Built1997
- Taxes$ 13765
- Price$ 1,098,000
- Bedrooms4
- Full Bathrooms3
- Half Bathrooms1
- Sqr Footage3481
- Lot Size5.35 Acres
Data Source:
LERA MLS
Property Description
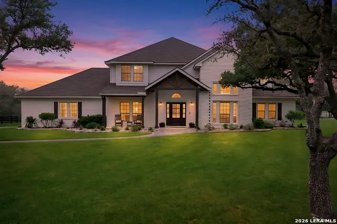
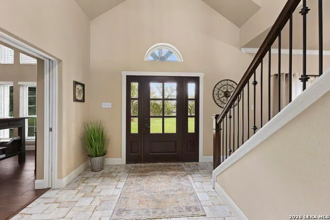
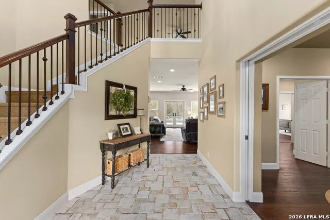
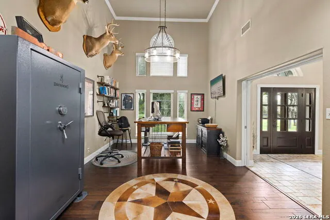
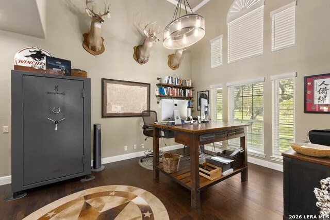
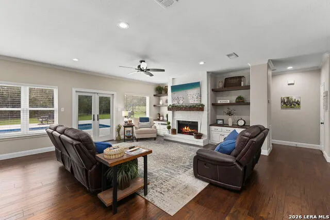
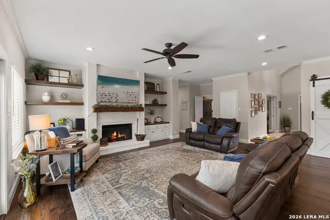
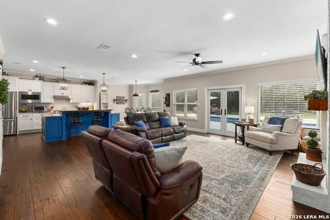
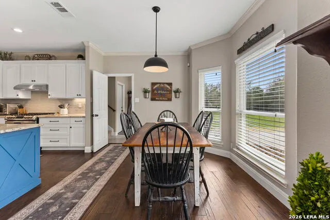
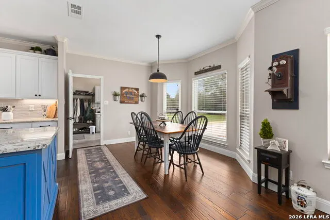
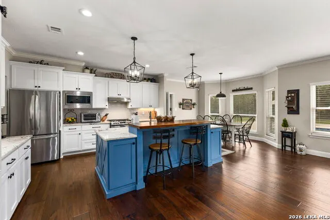
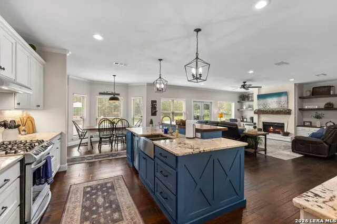
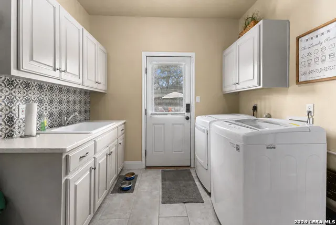
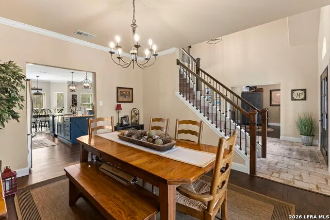
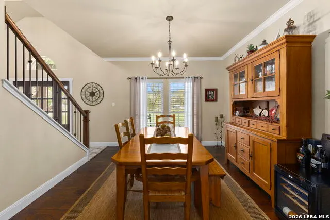
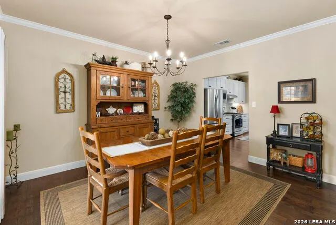
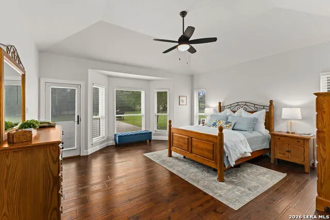
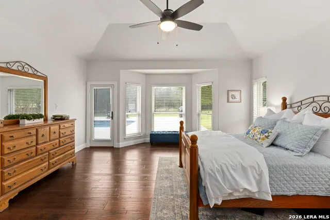
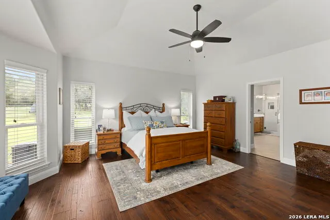
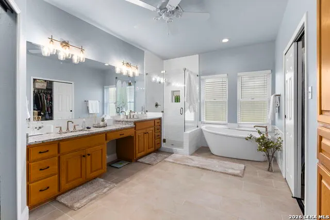
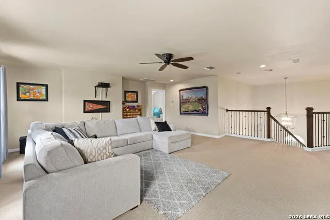
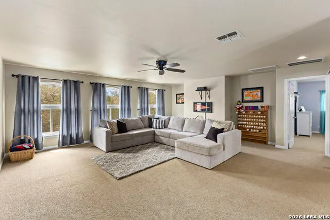
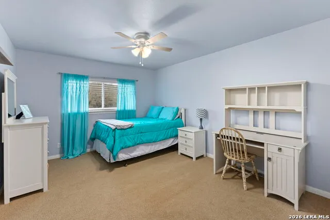
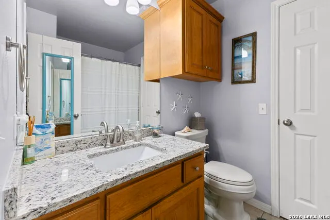
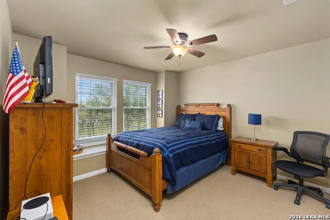
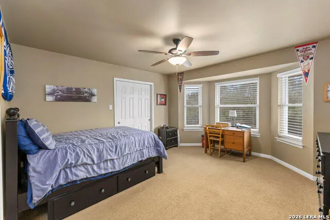
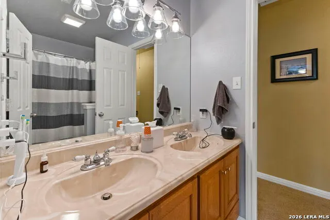
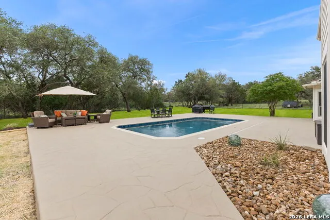
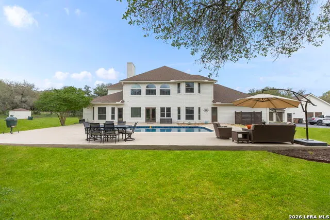
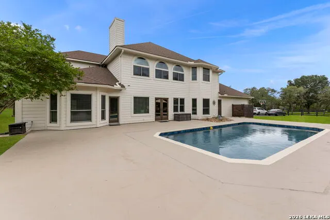
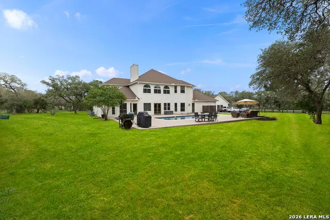
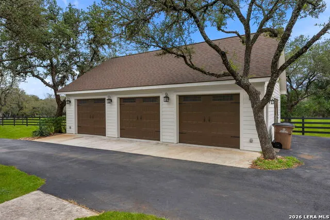
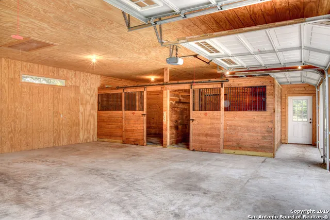
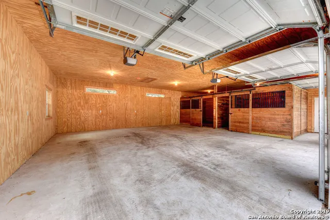
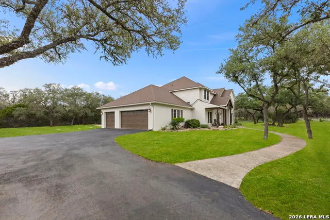
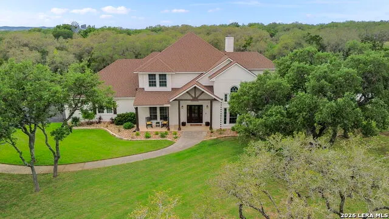
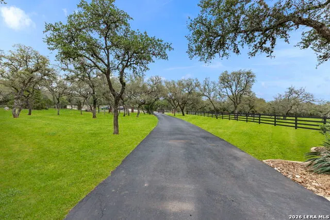
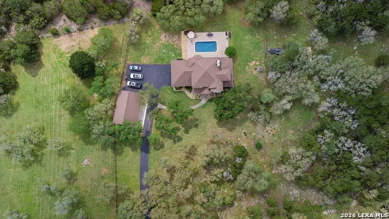
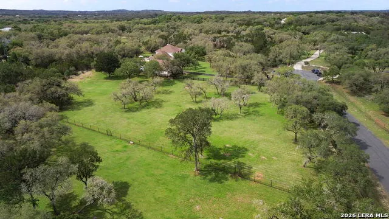
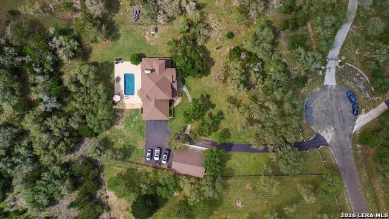
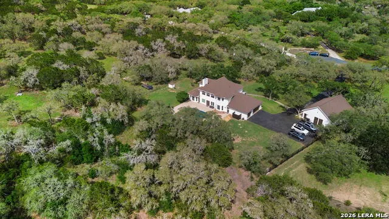
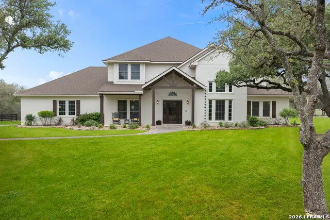
Private Five-Acre Retreat with Pool and Flexible Living Spaces. Located at the end of a quiet cul-de-sac, this thoughtfully designed 4-bedroom, 3.5-bathroom residence is set on approximately 5 acres and offers a balance of privacy, open living spaces, and outdoor functionality. The property includes a versatile secondary structure suitable for use as a horse barn, storage facility, workshop, or vehicle space, along with open pasture areas that allow for horses. A welcoming foyer provides access to a private office or sitting room before opening into the expansive main living area. The open concept design connects the living room, kitchen, and informal dining area, creating an inviting atmosphere for both everyday living and entertaining. The living room is anchored by a brick fireplace framed by built in shelving and cabinetry, while the updated kitchen features a large island with elevated breakfast bar seating and generous workspace. A formal dining room adds additional flexibility for gatherings. The primary suite is located on the main level and includes private access to the backyard along with an updated bath featuring a soaking tub and separate shower. Upstairs, a second living area or game room provides additional recreational space, accompanied by three secondary bedrooms and multiple bath configurations, including one bedroom with an attached bath. Outdoor living is designed for relaxation and entertaining, featuring an in-ground pool and expansive surrounding space with views of the property's open acreage and mature landscape. Combining privacy, flexibility, and updated interiors, this property offers a peaceful setting with room to enjoy both indoor and outdoor living.
| Elementary School | Middle School | High School |
|---|---|---|
| Cibolo Creek Elementary School | Voss Middle School | Champion High School |
| Price History | |
|---|---|
| 5/7/2026 | Listed $1,299,900 |
| 6/20/2026 | 6$1,225,000 |
| 7/24/2026 | 3$1,195,000 |
| 8/12/2026 | 4$1,149,500 |
| 9/10/2026 | 5$1,098,000 |
General Features
| Living Area | 3481 |
|---|---|
| Construction | Pre-Owned |
| Heating | Central |
| Cooling | Two Central |
| Half Baths | 1 |
| Bathrooms | 4 |
| HOA Fee | 1000 |
| Subdivision | CIBOLO RIDGE ESTATES |
| Builder | UNK |
| Class | Single Residential |
| Type | Single Family Detached |
| Style | Two Story,Traditional |
| Roof | Composition |
| HOA Mandatory | Mandatory |
| Status | Price Change |
| HOA Frequency | Annually |
| Attached Garage | Yes |
| HOA Name | CIBOLO RIDGE HOA |
| Neighborhood Amenities | Controlled Access |
| Multiple HOA | No |
| Area | 2502 |
| Year Built | 1997 |
| High School | Champion |
| School District | Boerne |
| Proposed Terms | Conventional,FHA,VA,Cash |
| Elementary School | CIBOLO CREEK |
| Middle School | Voss Middle School |
| Legal Description | CIBOLO RIDGE UNIT 1 LOT 6,5.35 ACRES |
| Taxes | 13765.47 |
Interior Features
| Kitchen Length | 11 |
|---|---|
| Kitchen Width | 13 |
| Total Bedrooms | 4 |
| Full Baths | 3 |
| Interior Features | Two Living Area,Separate Dining Room,Island Kitchen,Breakfast Bar,Walk-In Pantry,Study/Library,Game Room,Utility Room Inside,Open Floor Plan,Pull Down Storage,High Speed Internet,Laundry Room,Telepho |
| Stories | 2 |
| Dining Room Length | 11 |
| Dining Room Width | 12 |
| Breakfast Room Length | 11 |
| Breakfast Room Width | 11 |
| Flooring | Carpeting,Ceramic Tile,Wood |
| Living Room Width | 23 |
| Utility Room Length | 8 |
| Utility Room Width | 9 |
| Heating Fuel | Electric,Propane Owned |
| # of Fireplaces | 1 |
| Bedroom2 Width | 17 |
| Bedroom3 Length | 12 |
| Bedroom3 Width | 14 |
| Bedroom4 Length | 14 |
| Bedroom4 Width | 11 |
| Family Room Length | 22 |
| Living Room Length | 22 |
| Study/Office Length | 12 |
| Study/Office Width | 16 |
| WINDOW COVERINGS | All Remain |
Exterior Features
| Exterior | Brick,3 Sides Masonry,Cement Fiber |
|---|---|
| Foundation | Slab |
| Pool (Y/N) | Yes |
| Pool | In Ground Pool |
| Lot Size | 5.35 |
| Water/Sewer | Private Well,Septic |
| Lot Description | Cul-de-Sac/Dead End,Horses Allowed,5 - 14 Acres,Mature Trees (ext feat) |
| Inclusions | Ceiling Fans,Chandelier,Washer Connection,Dryer Connection,Cook Top,Built-In Oven,Microwave Oven,Disposal,Dishwasher,Ice Maker Connection,Gas Water Heater,Garage Door Opener,Plumb for Water Softener |
| Lot Improvements | Street Paved |
| Garage Parking | Four or More Car Garage,Detached,Attached,Side Entry,Oversized |
Amenities
- Foreclosure
- Views
- Short Sale
- New Construction
- Adult 55+
- Lease To Own
- No HOA Fees
- Furnished
- Primary On Main
- Air Conditioning
- Seller Finance
- Green
- Fixer Upper
- Horse
- Golf
- Fireplace
- Deck
- Garage
- Basement
- Pool
Property vs Single Family Average in 78015
Price
Taxes
Year Built
Visits
 Information provided courtesy of LERA MLS. IDX information is provided exclusively for consumers' personal, non-commercial use and may not be used for any purpose other than to identify prospective properties consumers may be interested in purchasing. Information is believed to be accurate but not guaranteed. Provided courtesy of LERA MLS. Copyright 2026 LERA MLS, All Rights Reserved. Data last updated September 13, 2026 3:38 PM UTC
