
Eco Friendly

Address
103 S Cibolo Hollow, Fair Oaks Ranch, TX
Price
$ 1,999,990
Property Attributes
- MLS#1960698
- TypeSingle Family
- Listing Status Active
- CountyKENDALL
- CityFair Oaks Ranch
- Area2502
- NeighborhoodCibolo Ridge Estates
- Zip78015
- StyleTwo Story,Texas Hill Country
- Year Built2006
- Taxes$ 21377
- Price$ 1,999,990
- Bedrooms6
- Full Bathrooms6
- Half Bathrooms1
- Sqr Footage6948
- Lot Size5.02 Acres
Data Source:
LERA MLS
Property Description
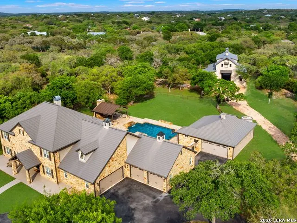
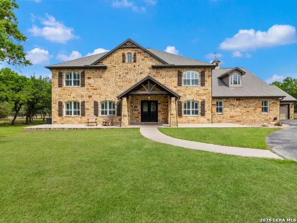
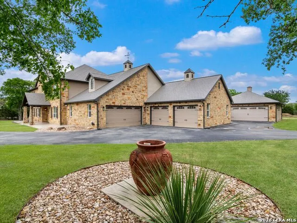
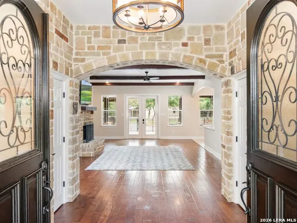
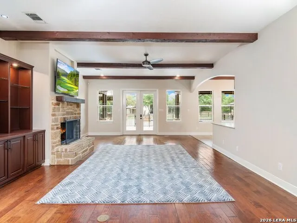
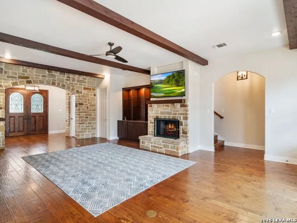
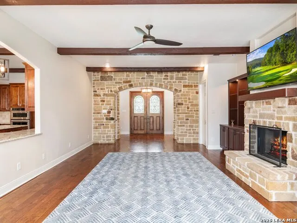
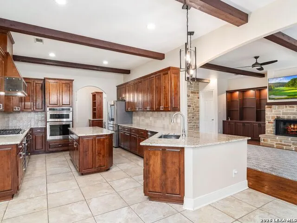
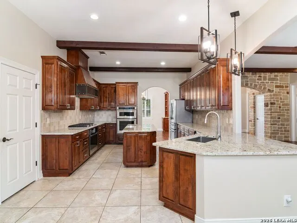
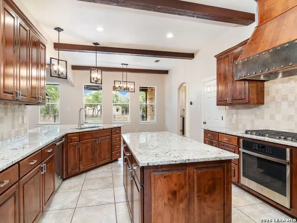
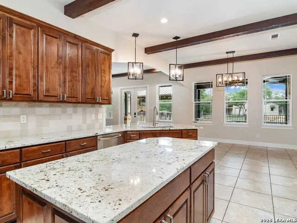
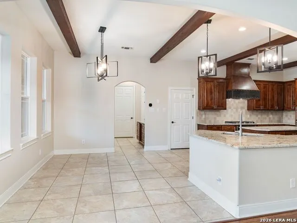
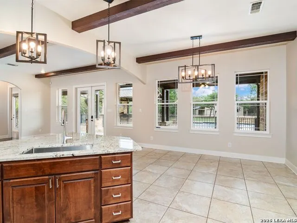
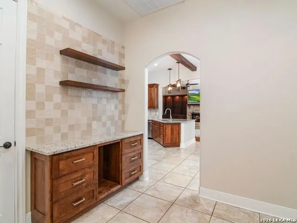
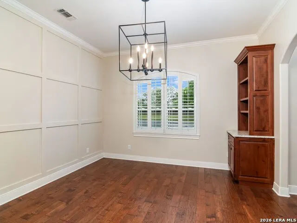
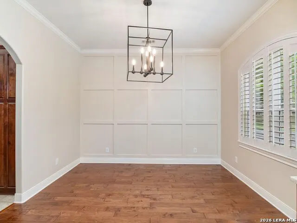
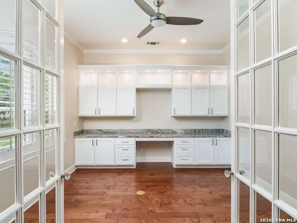
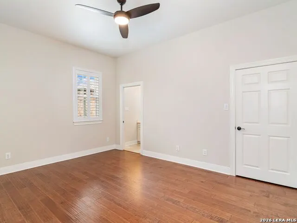
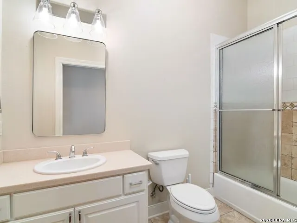
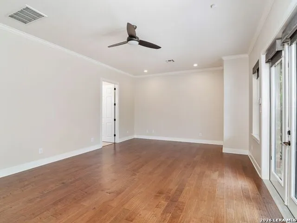
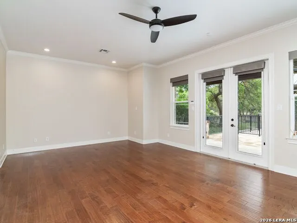
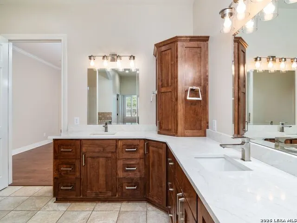
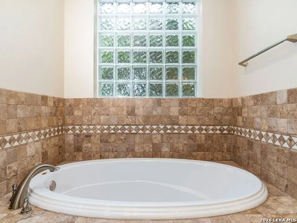
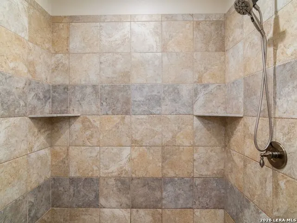
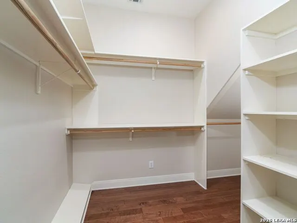
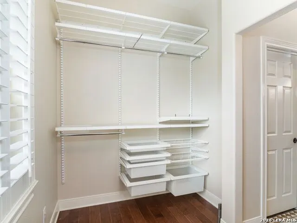
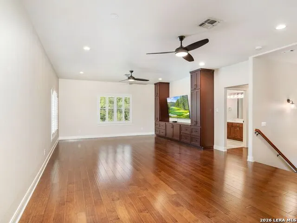
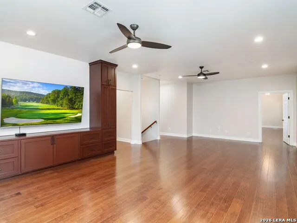
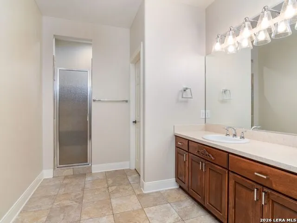
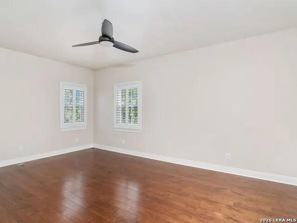
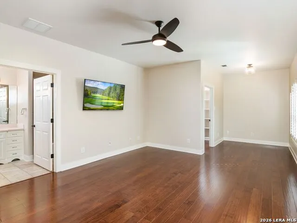
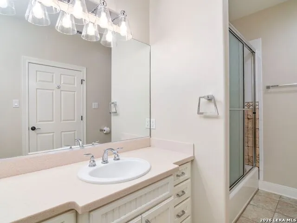
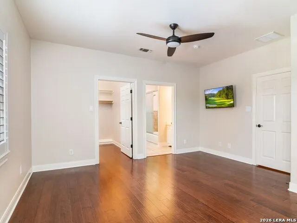
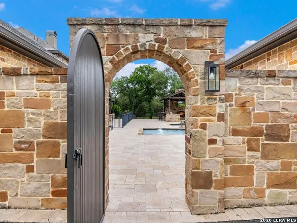
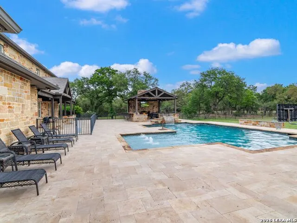
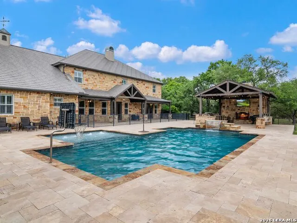
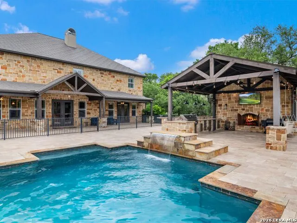
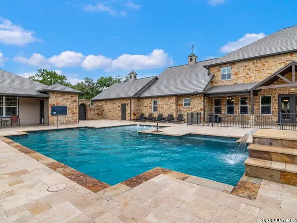
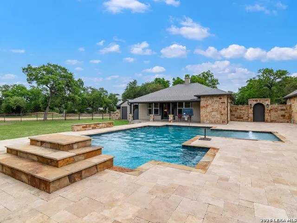
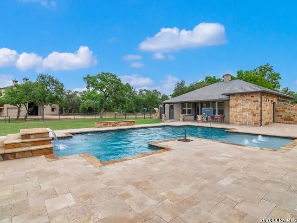
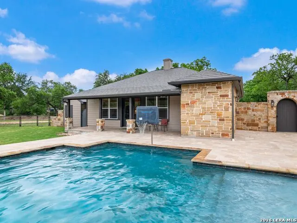
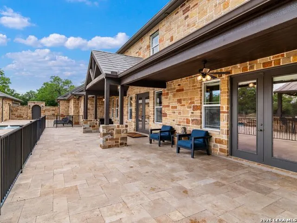
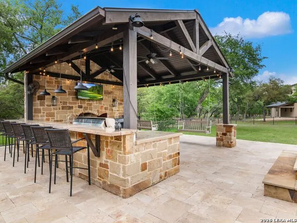
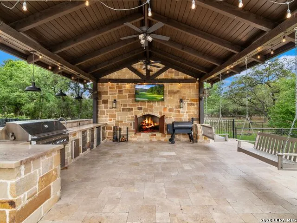
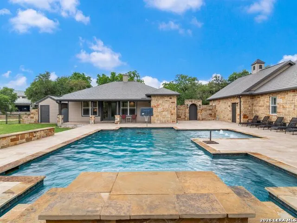
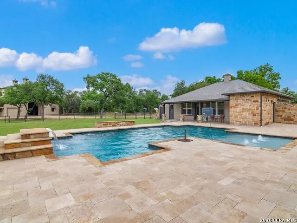
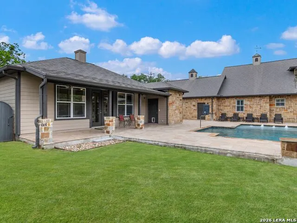
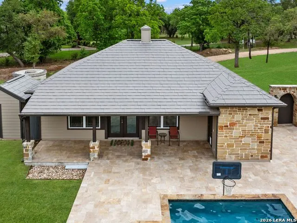
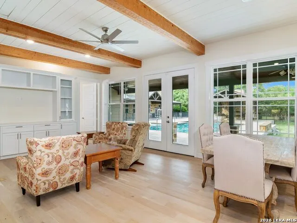
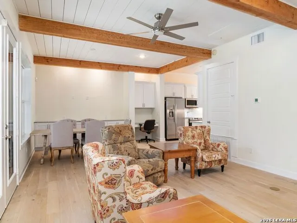
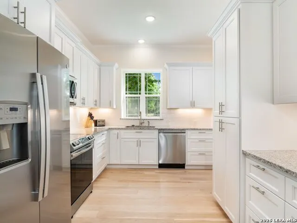
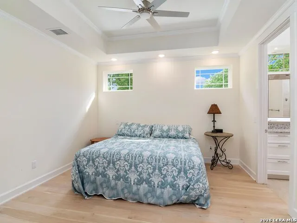
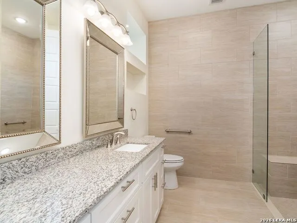
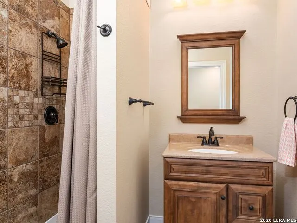
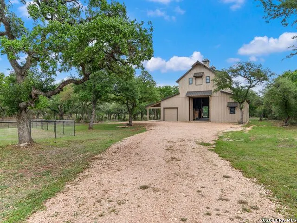
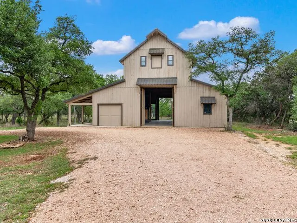
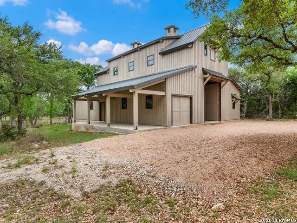
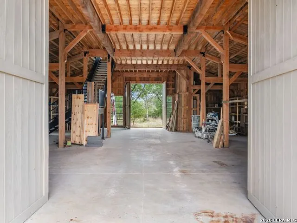
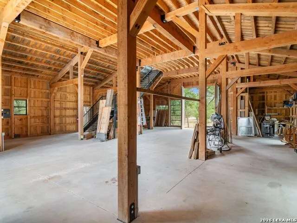
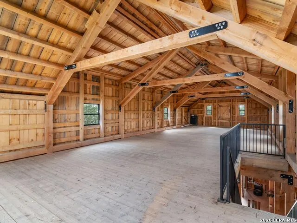
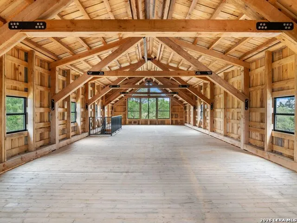
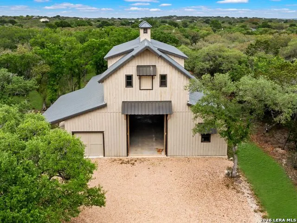
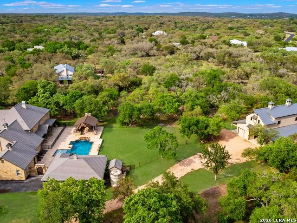
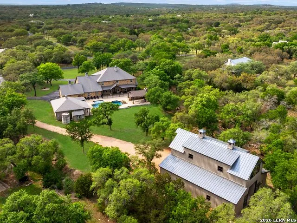
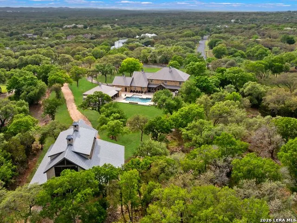
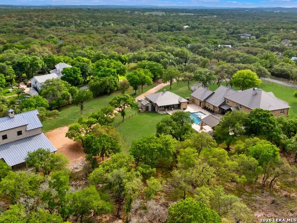
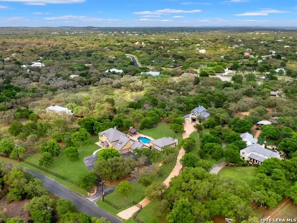
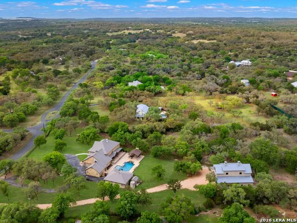
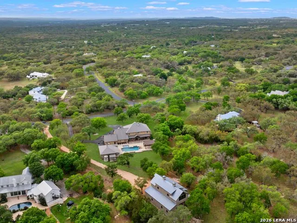
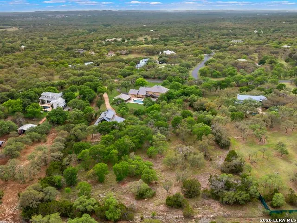
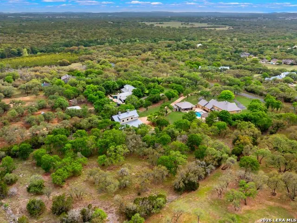
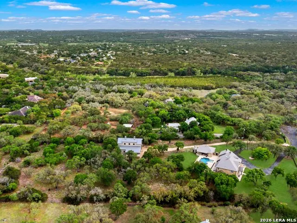
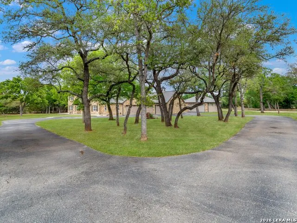
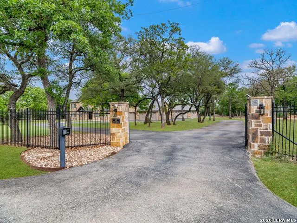
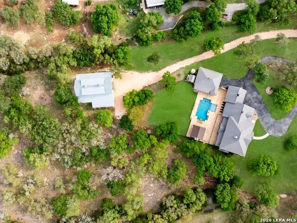
Set behind a gated entry on 5.02 manicured acres, this Hill Country estate offers privacy, scale, and a highly functional layout designed for both everyday living and larger scale entertaining. Mature trees frame the property, giving the home a quiet setting with strong curb appeal, generous outdoor space, and a true sense of arrival. Inside, the home opens with a welcoming foyer accented by distressed hardwood flooring, wraparound windows, and a stately arched stone wall that brings warmth and character to the main living areas. The floor plan is spacious without feeling disconnected, with a great room centered around a stone fireplace and large windows that draw natural light across the interior. The kitchen is designed for both daily use and entertaining, featuring a large island, stainless steel appliances, gas cooking, extensive workspace, and easy connection to dual dining areas. The main level includes a dedicated study, downstairs guest suite, and a privately positioned primary suite with direct access to the pool area. The primary bath offers separate vanities, a Jacuzzi soaking tub, walk in shower, and dual wardrobe closets. The entry from the attached garages has been thoughtfully updated with a custom coffee bar, additional storage, and a separate bank of custom cabinetry finished with granite that ties into the updated kitchen counters. The space includes closet hanging storage for coats or off season clothing, along with extra deep drawers designed for kitchen necessities and daily function. Upstairs, a spacious game room anchors the secondary living area, joined by guest bedrooms and an additional primary style suite with its own sitting area and spa inspired bath. The layout provides flexibility for guests, extended stays, or separate living needs without sacrificing comfort. The outdoor living is a major part of the property. A covered patio overlooks the grounds, while the cabana is built for entertaining with a full outdoor kitchen, Twin Eagles grill, ice maker, refrigerator, fireplace, and bar seating for eight. The resort style pool includes a spillway waterfall and sun lounging deck, creating a private setting for relaxing or hosting. Adjacent to the pool, the former detached garage space was converted in 2021 into a 2 bedroom, 2 bath guesthouse with a full kitchen, custom cabinetry, appliances, and washer and dryer. Another major improvement is the custom timber frame barn by Texas Timber Frames, offering a cement floor, lofted space, 220 amp electricity, and roughed in plumbing for a full bathroom. The barn's main level measures 60 x 48, with a 60 x 24 loft, bringing the total barn square footage to approximately 4,320 square feet. Just minutes from downtown Boerne, this estate delivers acreage, privacy, outdoor living, guest accommodations, and meaningful improvements in one complete setting.
| Elementary School | Middle School | High School |
|---|---|---|
| Cibolo Creek Elementary School | Boerne Middle S | Champion High School |
| Price History | |
|---|---|
| 4/23/2026 | Listed $2,100,000 |
| 6/3/2026 | 5$1,999,990 |
General Features
| Living Area | 6948 |
|---|---|
| Energy Efficiency | 13-15 SEER AX,12 + Attic Insulation,Double Pane Windows,Variable Speed HVAC,Energy Star Appliances,Ceiling Fans |
| Construction | Pre-Owned |
| Heating | Central,Heat Pump,2 Units |
| Cooling | Two Central,Heat Pump |
| Half Baths | 1 |
| Bathrooms | 7 |
| HOA Fee | 1000 |
| Subdivision | CIBOLO RIDGE ESTATES |
| Builder | CUSTOM |
| Class | Single Residential |
| Type | Single Family Detached |
| Green Features | Low Flow Commode |
| Style | Two Story,Texas Hill Country |
| Roof | Metal |
| HOA Mandatory | Mandatory |
| Status | Active |
| HOA Frequency | Annually |
| Attached Garage | Yes |
| HOA Name | CIBOLO RIDGE ESTATES HOA |
| Neighborhood Amenities | Controlled Access |
| Multiple HOA | No |
| Area | 2502 |
| Year Built | 2006 |
| High School | Champion |
| School District | Boerne |
| Proposed Terms | Conventional,VA,Cash |
| Elementary School | CIBOLO CREEK |
| Middle School | Boerne Middle S |
| Legal Description | Cibolo Ridge Unit 1 Lot 12,5.02 Acres |
| Taxes | 21377.05 |
Interior Features
| Kitchen Length | 19 |
|---|---|
| Kitchen Width | 13 |
| Total Bedrooms | 6 |
| Full Baths | 6 |
| Interior Features | Two Living Area,Separate Dining Room,Eat-In Kitchen,Two Eating Areas,Island Kitchen,Breakfast Bar,Walk-In Pantry,Study/Library,Game Room,Shop,Utility Room Inside,Secondary Bedroom Down,1st Floor Lvl/ |
| Stories | 2 |
| Dining Room Length | 13 |
| Dining Room Width | 13 |
| Breakfast Room Length | 13 |
| Breakfast Room Width | 7 |
| Flooring | Carpeting,Ceramic Tile,Wood |
| Utility Room Length | 8 |
| Utility Room Width | 8 |
| Heating Fuel | Electric |
| # of Fireplaces | 2 |
| Bedroom2 Width | 11 |
| Bedroom3 Length | 24 |
| Bedroom3 Width | 13 |
| Bedroom4 Length | 13 |
| Bedroom4 Width | 18 |
| Bedroom5 Length | 19 |
| Bedroom5 Width | 10 |
| Entry Room Length | 14 |
| Entry Room Width | 10 |
| Family Room Length | 27 |
| Study/Office Length | 13 |
| Study/Office Width | 12 |
| WINDOW COVERINGS | All Remain |
Exterior Features
| Exterior | 4 Sides Masonry,Stone/Rock,Wood,Stucco |
|---|---|
| Foundation | Slab |
| Pool (Y/N) | Yes |
| Exterior Features | Patio Slab,Covered Patio,Gas Grill,Deck/Balcony,Wrought Iron Fence,Partial Sprinkler System,Double Pane Windows,Storage Building/Shed,Has Gutters,Mature Trees,Detached Quarters,Additional Dwelling,Ho |
| Pool | In Ground Pool,Fenced Pool,Pools Sweep |
| Lot Size | 5.02 |
| Water/Sewer | Private Well,Aerobic Septic |
| Lot Description | 5 - 14 Acres,Partially Wooded,Mature Trees (ext feat) |
| Inclusions | Ceiling Fans,Chandelier,Washer Connection,Dryer Connection,Cook Top,Built-In Oven,Self-Cleaning Oven,Microwave Oven,Gas Cooking,Disposal,Dishwasher,Ice Maker Connection,Water Softener (owned),Vent Fa |
| Lot Improvements | Street Paved,Asphalt |
| Garage Parking | Four or More Car Garage,Attached,Rear Entry |
Amenities
- Foreclosure
- Views
- Short Sale
- New Construction
- Adult 55+
- Lease To Own
- No HOA Fees
- Furnished
- Primary On Main
- Air Conditioning
- Seller Finance
- Green
- Fixer Upper
- Horse
- Golf
- Fireplace
- Deck
- Garage
- Basement
- Pool
Property vs Single Family Average in 78015
Price
Taxes
Year Built
Visits
 Information provided courtesy of LERA MLS. IDX information is provided exclusively for consumers' personal, non-commercial use and may not be used for any purpose other than to identify prospective properties consumers may be interested in purchasing. Information is believed to be accurate but not guaranteed. Provided courtesy of LERA MLS. Copyright 2026 LERA MLS, All Rights Reserved. Data last updated September 13, 2026 3:38 PM UTC
