
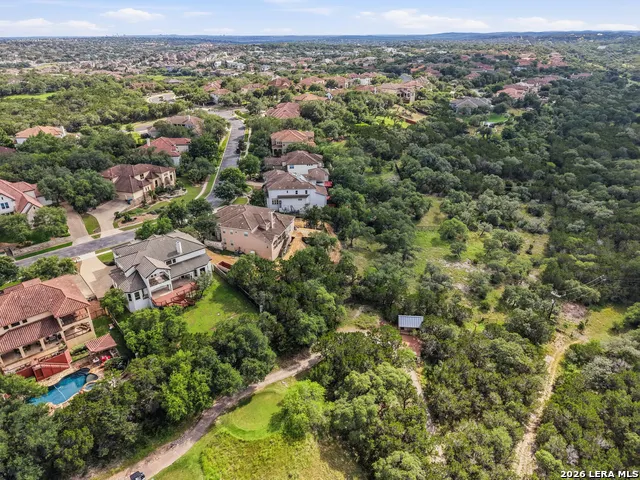
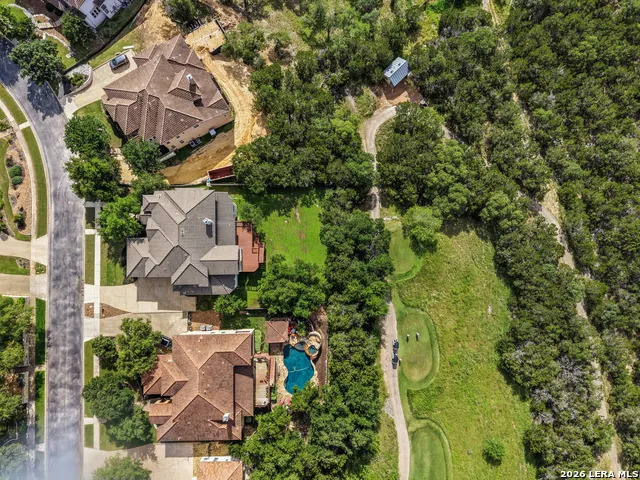
Views - Golf Course
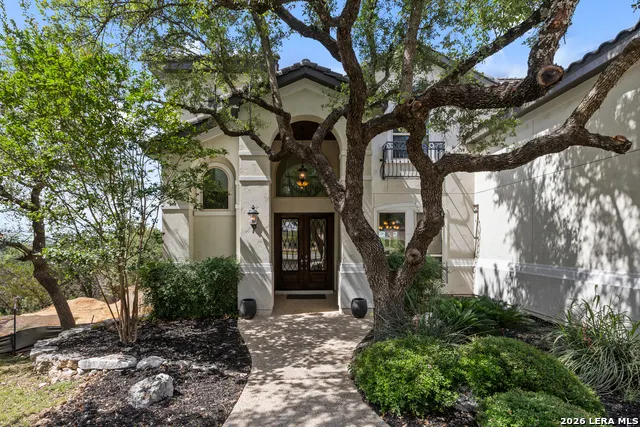
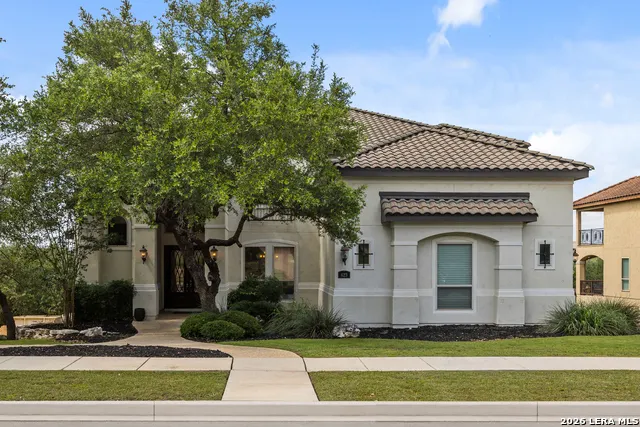
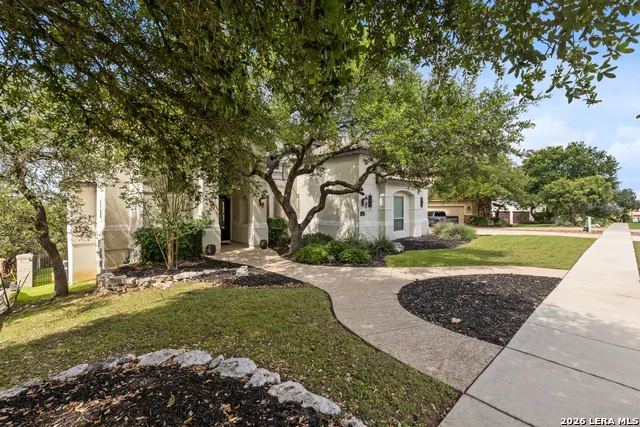
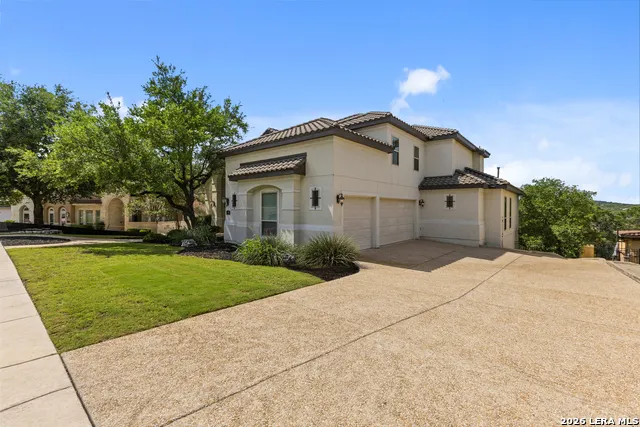
Address
623 Sentry Hl, San Antonio, TX
Price
$ 999,995
Property Attributes
- MLS#1970481
- TypeSingle Family
- Listing Status Active
- CountyBEXAR
- CitySan Antonio
- Area1803
- NeighborhoodCanyon Springs
- Zip78260
- StyleTwo Story
- Year Built2010
- Taxes$ 17672
- Price$ 999,995
- Bedrooms5
- Full Bathrooms4
- Half Bathrooms1
- Sqr Footage4837
- Lot Size0.369 Acres
Data Source:
LERA MLS
Property Description
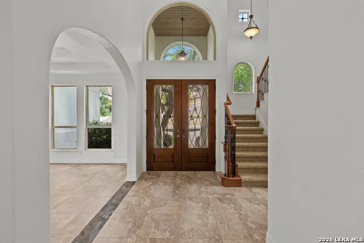
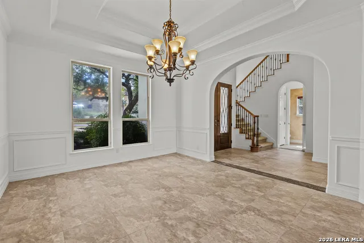
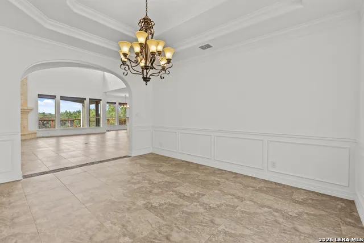
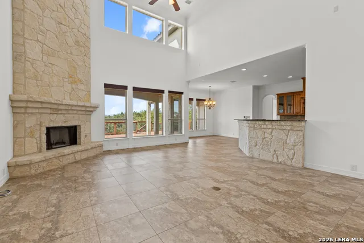
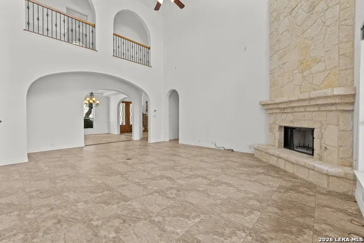
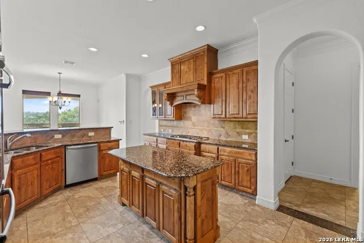
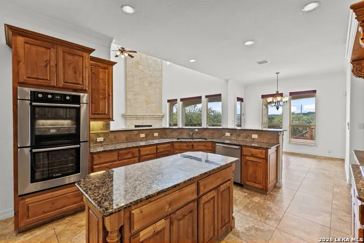
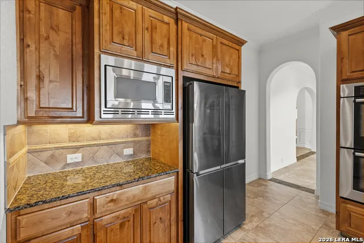
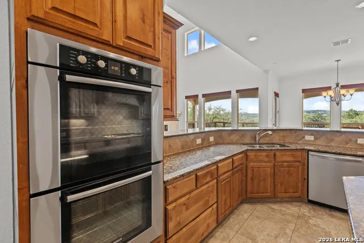
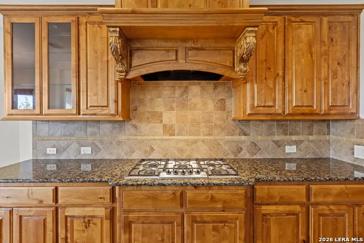
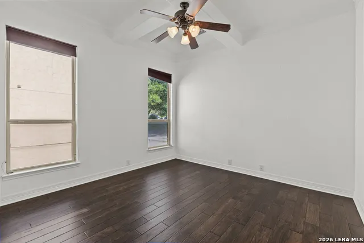
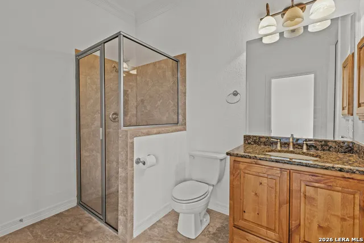
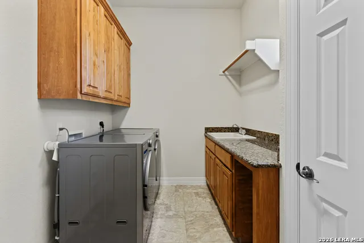
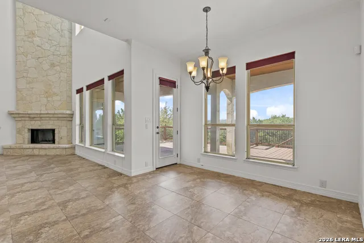
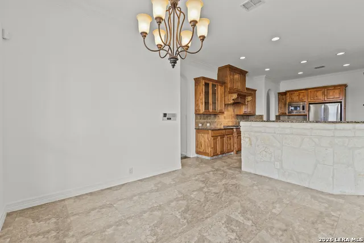
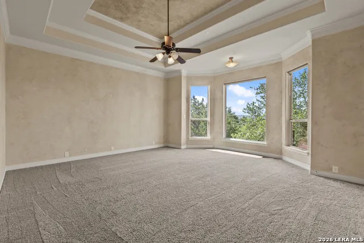
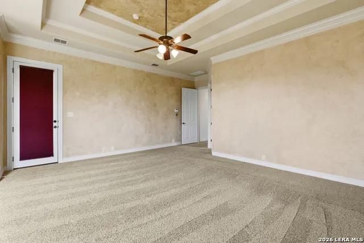
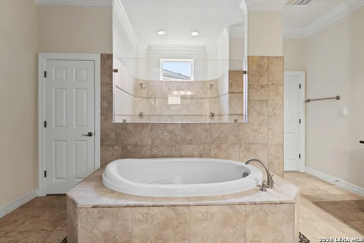
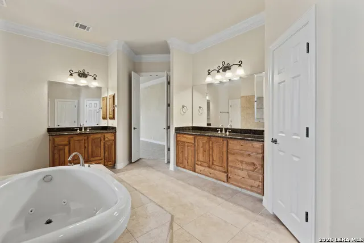
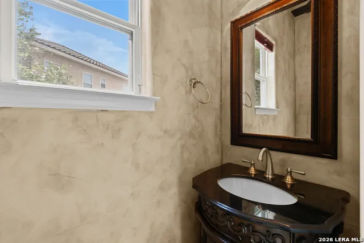
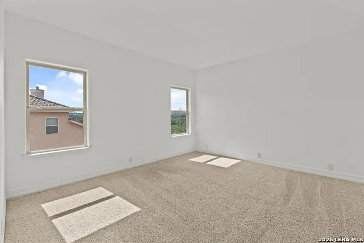
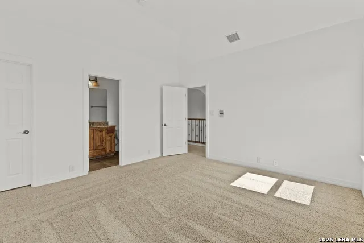
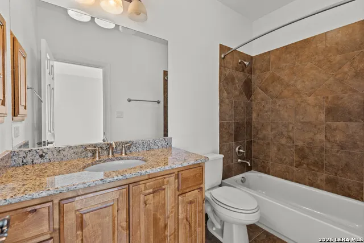
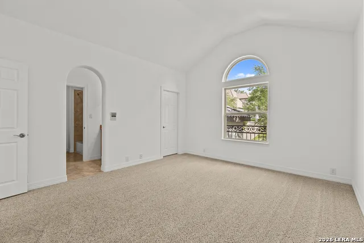
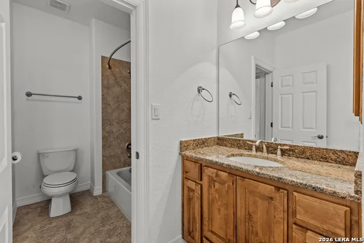
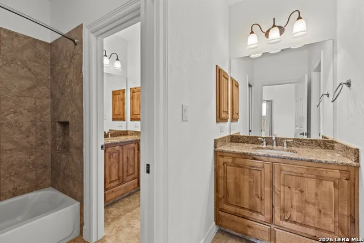
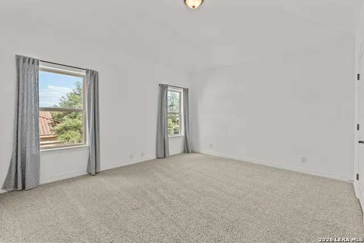
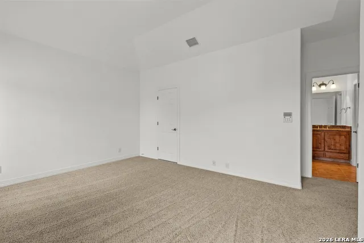
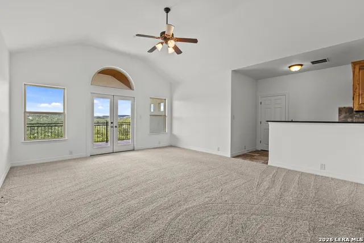
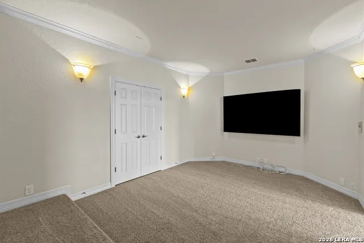
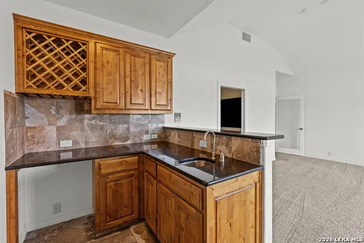
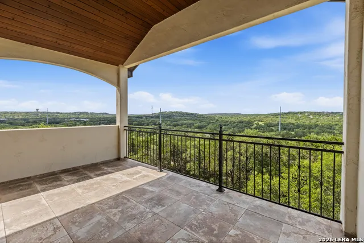
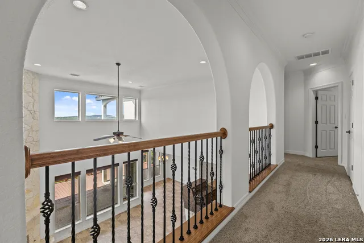
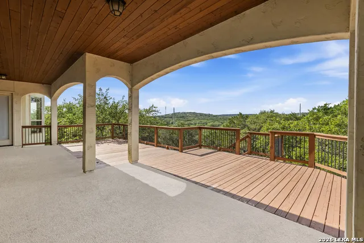
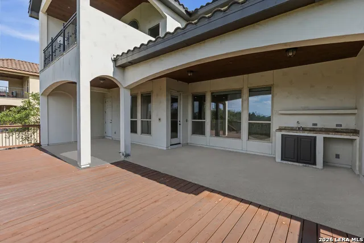
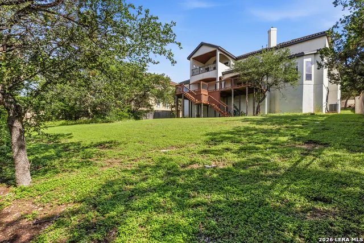
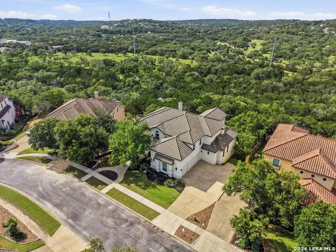
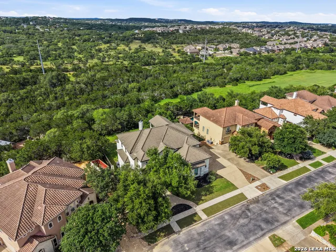
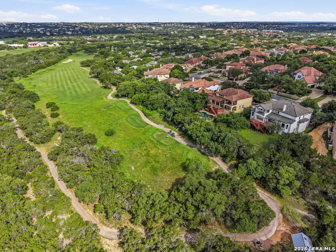
This home has it all!! 2 master suites and an office downstairs plus 3 more bedrooms upstairs. There is even a huge game room AND theatre room with a wet bar that opens up to a covered patio. On top of all that, it backs up to Canyon Springs golf course. The entire house has tons of natural light and views of trees and hills outside almost every window. The spacious open-concept living area is complete with soaring ceilings and a cozy fireplace, making it the perfect place to entertain or unwind. The gourmet kitchen is a chef's dream, featuring top-of-the-line appliances, granite countertops, and ample cabinet space. The pantry is huge and the laundry has space for a fridge, did I mention a 3 car garage!? The primary suite is a true sanctuary, complete with a spa-like bathroom and 2 walk-in closets that rivals a high-end boutique. This meticulously maintained residence offers not only elegance but also convenience, with proximity to excellent schools, shopping, and dining. JUST GO AND SHOW. IT'S VACANT.
| Elementary School | Middle School | High School |
|---|---|---|
| Tuscany Heights Elementary School | Barbara Bush Middle School | Ronald Reagan High School |
| Price History | |
|---|---|
| 5/28/2026 | Listed $1,079,999 |
| 7/2/2026 | 1$1,069,999 |
| 7/9/2026 | 2$1,049,999 |
| 7/21/2026 | 5$999,995 |
General Features
| Living Area | 4837 |
|---|---|
| Energy Efficiency | Programmable Thermostat,Low E Windows,Foam Insulation,Cellulose Insulation |
| Construction | Pre-Owned |
| Heating | Central |
| Cooling | Two Central,Zoned |
| Half Baths | 1 |
| Bathrooms | 5 |
| HOA Fee | 521.23 |
| Subdivision | CANYON SPRINGS |
| Builder | McNair Custom Homes |
| Class | Single Residential |
| Type | Single Family Detached |
| Style | Two Story |
| Roof | Tile |
| HOA Mandatory | Mandatory |
| Miscellaneous | No City Tax |
| Status | Active |
| HOA Frequency | Quarterly |
| Attached Garage | Yes |
| HOA Name | CANYONSPR1 |
| Neighborhood Amenities | Controlled Access,Pool,Tennis,Park/Playground,Sports Court |
| Home Faces | South |
| Multiple HOA | No |
| Area | 1803 |
| Year Built | 2010 |
| High School | Ronald Reagan |
| School District | North East I.S.D. |
| Accessibility | Hallways 42 Wide,First Floor Bath,First Floor Bedroom |
| Proposed Terms | Conventional,FHA,Cash |
| Elementary School | Tuscany Heights |
| Middle School | Barbara Bush |
| Legal Description | CB 4929A BLK 28 LOT 24 CANYON SPRINGS UT-11A PLAT 9565/161-1 |
| Taxes | 17672.35 |
Interior Features
| Kitchen Length | 17 |
|---|---|
| Kitchen Width | 12 |
| Total Bedrooms | 5 |
| Full Baths | 4 |
| Interior Features | Two Living Area,Separate Dining Room,Eat-In Kitchen,Two Eating Areas,Island Kitchen,Breakfast Bar,Walk-In Pantry,Study/Library,Game Room,Media Room,Utility Room Inside,Secondary Bedroom Down,High Cei |
| Stories | 2 |
| Dining Room Length | 13 |
| Dining Room Width | 13 |
| Breakfast Room Length | 12 |
| Breakfast Room Width | 13 |
| Flooring | Carpeting,Ceramic Tile,Wood |
| Utility Room Length | 7 |
| Utility Room Width | 10 |
| Heating Fuel | Natural Gas |
| # of Fireplaces | 1 |
| Bedroom2 Width | 14 |
| Bedroom3 Length | 13 |
| Bedroom3 Width | 15 |
| Bedroom4 Length | 13 |
| Bedroom4 Width | 15 |
| Bedroom5 Length | 12 |
| Bedroom5 Width | 13 |
| Entry Room Length | 13 |
| Entry Room Width | 7 |
| Family Room Length | 19 |
| Study/Office Length | 12 |
| Study/Office Width | 12 |
| WINDOW COVERINGS | All Remain |
Exterior Features
| Exterior | Stucco |
|---|---|
| Foundation | Slab |
| Pool (Y/N) | No |
| Exterior Features | Covered Patio,Sprinkler System |
| Pool | None |
| Lot Size | 0.369 |
| Water/Sewer | Water System,Sewer System |
| Lot Description | On Golf Course,1/4 - 1/2 Acre |
| Inclusions | Ceiling Fans,Chandelier,Washer Connection,Dryer Connection,Cook Top,Built-In Oven,Self-Cleaning Oven,Microwave Oven,Refrigerator,Disposal,Dishwasher,Ice Maker Connection,Wet Bar,Vent Fan,Intercom,Smo |
| Lot Improvements | Street Paved,Curbs,Street Gutters,Sidewalks,Streetlights,Fire Hydrant w/in 500' |
| Garage Parking | Three Car Garage,Attached,Side Entry |
Amenities
- Foreclosure
- Views
- Short Sale
- New Construction
- Adult 55+
- Lease To Own
- No HOA Fees
- Furnished
- Primary On Main
- Air Conditioning
- Seller Finance
- Green
- Fixer Upper
- Horse
- Golf
- Fireplace
- Deck
- Garage
- Basement
- Pool
Property vs Single Family Average in 78260
Price
Taxes
Year Built
Visits
In The Neighborhood
Golf Course
San Antonio
$ 1,099,000
- Type
- Single Family
- Size
- 4,645 SqFt
- Rooms
- 5 Beds + 5 Baths
Real Broker, LLC 855-450-0442
San Antonio
$ 349,500
- Type
- Single Family
- Size
- 2,452 SqFt
- Rooms
- 5 Beds + 2.5 Baths
Vortex Realty 210-647-6557
Reduced
San Antonio
$ 420,000
- Type
- Single Family
- Size
- 3,766 SqFt
- Rooms
- 5 Beds + 3 Baths
eXp Realty 888-519-7431
Golf Course
San Antonio
$ 829,000
- Type
- Single Family
- Size
- 4,188 SqFt
- Rooms
- 5 Beds + 6.5 Baths
Kuper Sotheby's Int'l Realty 210-822-8602
Reduced
San Antonio
$ 724,900
- Type
- Single Family
- Size
- 4,342 SqFt
- Rooms
- 4 Beds + 4 Baths
Realty Advantage 210-495-5252
Reduced
San Antonio
$ 1,149,000
- Type
- Single Family
- Size
- 4,460 SqFt
- Rooms
- 5 Beds + 5 Baths
Real Broker, LLC 855-450-0442
Golf Course
San Antonio
$ 420,000
- Type
- Single Family
- Size
- 2,020 SqFt
- Rooms
- 4 Beds + 2 Baths
Real Broker, LLC 855-450-0442
San Antonio
$ 415,000
- Type
- Single Family
- Size
- 1,998 SqFt
- Rooms
- 3 Beds + 2 Baths
Coldwell Banker D'Ann Harper 210-483-7070
Reduced
San Antonio
$ 1,185,000
- Type
- Single Family
- Size
- 5,802 SqFt
- Rooms
- 5 Beds + 5.5 Baths
Realty United 210-544-4722
Reduced
San Antonio
$ 949,990
- Type
- Single Family
- Size
- 3,689 SqFt
- Rooms
- 4 Beds + 3.5 Baths
Keller Williams Legacy 210-482-3200
Reduced
San Antonio
$ 875,000
- Type
- Single Family
- Size
- 4,205 SqFt
- Rooms
- 5 Beds + 3.5 Baths
Phyllis Browning Company 210-824-7878
Golf Course
San Antonio
$ 679,000
- Type
- Single Family
- Size
- 3,465 SqFt
- Rooms
- 5 Beds + 3.5 Baths
JPAR San Antonio 800-683-5651
 Information provided courtesy of LERA MLS. IDX information is provided exclusively for consumers' personal, non-commercial use and may not be used for any purpose other than to identify prospective properties consumers may be interested in purchasing. Information is believed to be accurate but not guaranteed. Provided courtesy of LERA MLS. Copyright 2026 LERA MLS, All Rights Reserved. Data last updated September 16, 2026 5:38 AM UTC
